Welcome to 587 Holston Street…an exceptional opportunity to own a nearly new home in the highly sought-after River Ranch community of Rialto. Built in 2024 and offered for resale for the very first time, this home presents the rare chance to enjoy modern construction, thoughtful design, and move-in ready convenience without the wait.
Positioned on a desirable corner lot, the property offers enhanced privacy with no immediate neighbor on one side, along with scenic mountain views that create a peaceful backdrop to everyday living. From the moment you arrive, the clean architectural lines and inviting curb appeal set the tone for what’s inside.
Step through the front door into a spacious, light-filled interior where an open-concept layout seamlessly connects the kitchen, dining, and living areas, designed for both effortless entertaining and comfortable daily living. The kitchen serves as the heart of the home, featuring a large center island, abundant cabinetry, and modern finishes that blend style and functionality.
A highly desirable main-level bedroom and full bathroom provide flexibility for guests, multi-generational living, or a private home office. Upstairs, a versatile bonus room offers additional living space perfect for a media room, playroom, or workspace, while generously sized secondary bedrooms provide comfort for family and guests alike.
The primary suite is thoughtfully designed as a private retreat, offering ample space, natural light, and a well-appointed en-suite bathroom with dual sinks and a spacious layout.
Outside, the backyard is ready for your personal vision, whether you’re looking to create an outdoor entertaining space, a relaxing retreat, or simply enjoy the low-maintenance lifestyle this home offers.
Located within the vibrant River Ranch community, residents enjoy access to resort-style amenities including a pool, spa, parks, recreational areas, and gathering spaces that foster connection and convenience.
With modern construction, energy-efficient features including leased solar, a functional and flexible layout, and a prime location within one of Rialto’s newest communities, this home offers the perfect blend of comfort, style, and opportunity.
Sold for $700,000
Listed by: Keller Williams Empire Estates • CarmenLuz Vizcaino • Contact: 909 536-6701
Bought with: STIGLER HOMES
$700,000
587 Holston St, Rialto, CA 92377
4beds
2,547sqft
Single Family Residence
Built in 2024
4,360 Square Feet Lot
$694,000 Zestimate®
$275/sqft
$3,902 Estimated rent
Home value
$694,000
$632,000 - $763,000
$3,902/mo
Zestimate® history
Owner options
List your home for rent
$3,902/mo
Rent Zestimate®
Find your next renter with Zillow Rental Manager. Plus, with online applications, you can quickly screen prospective tenants – for free.
$3,902/mo
Rent Zestimate®
Refinance and save
$5,015/mo
Est. payment
Refinancing to a lower rate could help reduce your monthly payments and save thousands over the life of the loan.
$5,015/mo
Est. payment
Explore your selling options
Work with a Zillow partner agent
Leverage their expertise and Zillow's premium Showcase listings to get your home seen by more buyers.
Get startedList with your own agent
Get your home in front of millions of buyers by listing it on Zillow.
Learn how to do itSell it yourself
Take full control of how buyers see your home on Zillow by listing For Sale by Owner (FSBO).
List your homeWhat's special
Generously sized secondary bedroomsClean architectural linesFunctional and flexible layoutDesirable corner lotInviting curb appealScenic mountain viewsSpacious light-filled interior
Zillow last checked:
Listing updated:
Listed by:
CarmenLuz Vizcaino DRE #02071016 909536-6701,
Keller Williams Empire Estates,
Nancy Franklin DRE #02065372,
Keller Williams Empire Estates
Bought with:
Jonathan Valdez, DRE #02132658
STIGLER HOMES
Source: CRMLS,MLS#: TR26072838 Originating MLS: California Regional MLS
Originating MLS: California Regional MLSFacts & features
Interior
Bedrooms & bathrooms
- Bedrooms: 4
- Bathrooms: 3
- Full bathrooms: 3
- Main level bathrooms: 1
- Main level bedrooms: 1
Rooms
- Room types: Bonus Room, Bedroom, Family Room, Kitchen, Laundry, Living Room, Primary Bedroom, Other, Dining Room
Primary bedroom
- Features: Primary Suite
Bedroom
- Features: Bedroom on Main Level
Bathroom
- Features: Bathroom Exhaust Fan, Dual Sinks, Jetted Tub, Separate Shower, Tub Shower
Kitchen
- Features: Granite Counters, Kitchen Island, Kitchen/Family Room Combo, Self-closing Cabinet Doors, Self-closing Drawers
Other
- Features: Walk-In Closet(s)
Heating
- Central
Cooling
- Central Air
Appliances
- Included: Dishwasher, Disposal, Gas Oven, Microwave, Tankless Water Heater
- Laundry: Washer Hookup, Gas Dryer Hookup, Inside, Laundry Room, Upper Level
Features
- Breakfast Bar, Ceiling Fan(s), Separate/Formal Dining Room, Granite Counters, High Ceilings, Open Floorplan, Pantry, Recessed Lighting, Bedroom on Main Level, Primary Suite, Walk-In Closet(s)
- Flooring: Carpet, Tile
- Doors: Panel Doors, Sliding Doors
- Windows: Blinds, Drapes
- Has fireplace: Yes
- Fireplace features: Gas, Living Room
- Common walls with other units/homes: No Common Walls
Interior area
- Total interior livable area: 2,547 sqft
Property
Parking
- Total spaces: 2
- Parking features: Door-Single, Driveway, Garage Faces Front, Garage, Garage Door Opener
- Attached garage spaces: 2
Accessibility
- Accessibility features: Accessible Doors, Accessible Hallway(s)
Features
- Levels: Two
- Stories: 2
- Entry location: front
- Patio & porch: Front Porch
- Pool features: Community, Association
- Has spa: Yes
- Spa features: Association, Community
- Fencing: Block
- Has view: Yes
- View description: Mountain(s), Neighborhood
Lot
- Size: 4,360 Square Feet
- Features: Back Yard, Close to Clubhouse, Corner Lot, Front Yard, Sprinklers In Rear, Sprinklers In Front, Landscaped, Sprinklers Timer, Sprinkler System
Details
- Parcel number: 0264112720000
- Special conditions: Standard
Construction
Type & style
- Home type: SingleFamily
- Property subtype: Single Family Residence
Materials
- Stucco
- Foundation: Slab
- Roof: Flat Tile
Condition
- Termite Clearance
- New construction: No
- Year built: 2024
Utilities & green energy
- Electric: Photovoltaics Seller Owned, Standard
- Sewer: Public Sewer
- Water: Public
- Utilities for property: Cable Available, Electricity Connected, Natural Gas Connected, Sewer Connected, Water Connected
Community & HOA
Community
- Features: Curbs, Dog Park, Gutter(s), Park, Storm Drain(s), Street Lights, Suburban, Sidewalks, Pool
- Security: Carbon Monoxide Detector(s), Smoke Detector(s)
HOA
- Has HOA: Yes
- Amenities included: Clubhouse, Sport Court, Dog Park, Fire Pit, Maintenance Grounds, Outdoor Cooking Area, Barbecue, Picnic Area, Playground, Pool, Spa/Hot Tub, Tennis Court(s)
- HOA fee: $264 monthly
- HOA name: River Ranch
- HOA phone: 951-291-0120
Location
- Region: Rialto
Financial & listing details
- Price per square foot: $275/sqft
- Tax assessed value: $682,703
- Date on market: 4/9/2026
- Cumulative days on market: 37 days
- Listing terms: Cash,Conventional,FHA,VA Loan
- Road surface type: Paved
Price history
| Date | Event | Price |
|---|---|---|
| 6/26/2026 | Sold | $700,000+1.6%$275/sqft |
Source:  CRMLS #TR26072838 Report a problem CRMLS #TR26072838 Report a problem | ||
| 6/3/2026 | Contingent | $689,000+2.9%$271/sqft |
Source: CRMLS #TR26072838 Report a problem | ||
| 7/5/2024 | Sold | $669,500$263/sqft |
Source: Public Record Report a problem | ||
Public tax history
| Year | Property taxes | Tax assessment |
|---|---|---|
| 2026 | -- | $682,703 +2% |
| 2025 | $10,522 +67.3% | $669,317 +242.7% |
| 2024 | $6,290 +426.4% | $195,305 +118.2% |
| 2023 | $1,195 | $89,515 |
Find assessor info on the county website
Neighborhood: 92377
Nearby homes
- $679,9004 bd3 ba2.2k sqft588 Calderwood Ln, Rialto, CA 92377For Sale

- $632,4604 bd3 ba2.2k sqft2627 Emerald Bay Dr, Rialto, CA 92377Sold

- $623,4204 bd3 ba2.2k sqft586 Holston Way, Rialto, CA 92377Sold
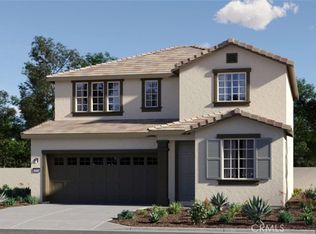
- $685,3554 bd3 ba2.7k sqft562 Holston Way, Rialto, CA 92377Sold
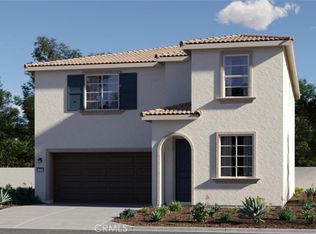
- $648,5004 bd3 ba2.5k sqft2635 Emerald Bay Dr, Rialto, CA 92377Sold
- $683,0004 bd3 ba2.7k sqft563 Holston St, Rialto, CA 92377Sold
- $667,9804 bd3 ba2.7k sqft2643 Emerald Bay Dr, Rialto, CA 92377Sold
- $623,5004 bd3 ba2.2k sqft586 Holston St, Rialto, CA 92377Sold
Nearby schools
GreatSchools rating
- 3/10Elizabeth T. Hughbanks Elementary SchoolGrades: K-5Distance: 0.7 mi
- 7/10Kolb Middle SchoolGrades: 6-8Distance: 0.9 mi
- 6/10Wilmer Amina Carter High SchoolGrades: 9-12Distance: 1.7 mi
Get a cash offer in 3 minutes
Find out how much your home could sell for in as little as 3 minutes with a no-obligation cash offer.
Estimated market value
$694,000
Get a cash offer in 3 minutes
Find out how much your home could sell for in as little as 3 minutes with a no-obligation cash offer.
Estimated market value
$694,000
- California
- San Bernardino County
- Rialto
- 92377
- 587 Holston St
