Welcome to 587 Kings Castle Dr. in Orange City, a stunning courtyard home offering privacy and luxury in every corner. Step inside to find 9.5-foot ceilings, elegant crown molding, and 8-foot doors, creating an open and airy atmosphere throughout the home. The upgraded kitchen features 42" cabinets, granite countertops, and modern finishes, perfect for any chef. A custom hardwood entertainment center adds a stunning look to the living area, while the master suite, main house, and in-law suite each enjoy the comfort of separate 3-zone A/C and heating systems. Outdoors, enjoy Florida living at its finest in the screened courtyard with eyebrow pergolas surrounding the Pebble Tec pool and hot tub. The professionally landscaped yard, fire pit, and parklike greenspace on the side and back of the home provide a serene retreat with no neighboring homes in sight. This home also features 3-panel sliding glass pocket doors, tile showers, a garden tub, and premium finishes throughout, offering a perfect blend of comfort and elegance.
Sold for $405,000
$405,000
587 KINGS CASTLE DRIVE, ORANGE CITY, FL 32763
4beds
2,011sqft
Single Family Residence
Built in 2001
0.36 Acres Lot
$421,000 Zestimate®
$201/sqft
$2,997 Estimated rent
Home value
$421,000
$387,000 - $459,000
$2,997/mo
Zestimate® history
Owner options
List your home for rent
$2,997/mo
Rent Zestimate®
Find your next renter with Zillow Rental Manager. Plus, with online applications, you can quickly screen prospective tenants – for free.
$2,997/mo
Rent Zestimate®
Refinance and save
$2,835/mo
Est. payment
Refinancing to a lower rate could help reduce your monthly payments and save thousands over the life of the loan.
$2,835/mo
Est. payment
Explore your selling options
Work with a Zillow partner agent
Leverage their expertise and Zillow's premium Showcase listings to get your home seen by more buyers.
Get startedList with your own agent
Get your home in front of millions of buyers by listing it on Zillow.
Learn how to do itSell it yourself
Take full control of how buyers see your home on Zillow by listing For Sale by Owner (FSBO).
List your homeWhat's special
Designated green areaCarpet in bedroomsIrrigation systemProfessional landscaping
Zillow last checked:
Listing updated:
Listed by:
Louis Castriota 386-469-9036,
GLORY INTL. REAL ESTATE CO 386-775-7778,
Jennifer Clark 386-775-7778,
GLORY INTL. REAL ESTATE CO
Bought with:
Thomas Shipman, 7662
REALTY PROS ASSURED
Source: Stellar MLS,MLS#: V4938712 Originating MLS: West Volusia
Originating MLS: West Volusia
Facts & features
Interior
Bedrooms & bathrooms
- Bedrooms: 4
- Bathrooms: 3
- Full bathrooms: 3
Primary bedroom
- Features: Walk-In Closet(s)
- Level: First
- Dimensions: 16x14
Bedroom 2
- Features: Built-in Closet
- Level: First
- Dimensions: 11x11
Bedroom 3
- Features: Built-in Closet
- Level: First
- Dimensions: 11x11
Bonus room
- Features: No Closet
- Level: First
- Dimensions: 9x13
Family room
- Level: First
- Dimensions: 21x18
Kitchen
- Level: First
- Dimensions: 14x11
Living room
- Features: No Closet
- Level: First
Heating
- Central
Cooling
- Central Air
Appliances
- Included: Dishwasher, Disposal, Microwave, Range, Refrigerator
- Laundry: Inside
Features
- Ceiling Fan(s)
- Flooring: Carpet, Ceramic Tile
- Has fireplace: No
Interior area
- Total structure area: 2,552
- Total interior livable area: 2,011 sqft
Property
Parking
- Total spaces: 2
- Parking features: Garage - Attached
- Attached garage spaces: 2
Features
- Levels: One
- Stories: 1
- Exterior features: Irrigation System, Sprinkler Metered
- Has private pool: Yes
- Pool features: In Ground
- Has view: Yes
- View description: Trees/Woods
Lot
- Size: 0.36 Acres
- Dimensions: 98 x 162
Details
- Parcel number: 00801205010250
- Zoning: 12PUD
- Special conditions: None
Construction
Type & style
- Home type: SingleFamily
- Property subtype: Single Family Residence
- Attached to another structure: Yes
Materials
- Block, Concrete, Stucco
- Foundation: Slab
- Roof: Shingle
Condition
- Completed
- New construction: No
- Year built: 2001
Utilities & green energy
- Sewer: Public Sewer
- Water: None
- Utilities for property: Cable Available
Community & HOA
Community
- Pet fee: $0 monthly
- Subdivision: SHERWOOD OAKS PUD
HOA
- Has HOA: Yes
- HOA fee: $50 monthly
- HOA name: Mary Jones
Location
- Region: Orange City
Financial & listing details
- Price per square foot: $201/sqft
- Tax assessed value: $366,298
- Annual tax amount: $2,334
- Date on market: 10/2/2024
- Cumulative days on market: 171 days
- Listing terms: Cash,Conventional,FHA,VA Loan
- Ownership: Fee Simple
- Total actual rent: 0
- Road surface type: Asphalt
Price history
| Date | Event | Price |
|---|---|---|
| 12/27/2024 | Sold | $405,000-9%$201/sqft |
Source:  Stellar MLS #V4938712 Report a problem Stellar MLS #V4938712 Report a problem | ||
| 12/10/2024 | Pending sale | $445,000$221/sqft |
Source: Stellar MLS #V4938712 Report a problem | ||
| 10/2/2024 | Listed for sale | $445,000$221/sqft |
Source: Stellar MLS #V4938712 Report a problem | ||
| 9/11/2024 | Listing removed | $445,000-2.2%$221/sqft |
Source: Stellar MLS #T3533456 Report a problem | ||
| 8/23/2024 | Price change | $455,000-2.2%$226/sqft |
Source: Stellar MLS #T3533456 Report a problem | ||
| 7/26/2024 | Price change | $465,000-1.1%$231/sqft |
Source: Stellar MLS #T3533456 Report a problem | ||
| 7/19/2024 | Listed for sale | $470,000$234/sqft |
Source: Stellar MLS #T3533456 Report a problem | ||
| 7/17/2024 | Pending sale | $470,000$234/sqft |
Source: Stellar MLS #T3533456 Report a problem | ||
| 6/24/2024 | Price change | $470,000-3.3%$234/sqft |
Source: Stellar MLS #T3533456 Report a problem | ||
| 6/12/2024 | Listed for sale | $485,900+2213.8%$242/sqft |
Source: Stellar MLS #T3533456 Report a problem | ||
| 3/6/2000 | Sold | $21,000+36.4%$10/sqft |
Source: Public Record Report a problem | ||
| 4/30/1997 | Sold | $15,400$8/sqft |
Source: Public Record Report a problem | ||
Public tax history
| Year | Property taxes | Tax assessment |
|---|---|---|
| 2025 | $6,819 +185.5% | $366,298 +159.7% |
| 2024 | $2,389 +2.3% | $141,073 +3% |
| 2023 | $2,335 +11.1% | $136,965 +3% |
| 2022 | $2,102 | $132,976 +3% |
| 2021 | -- | $129,103 +1.4% |
| 2020 | $2,088 | $127,321 +2.3% |
| 2019 | $2,088 -0.6% | $124,458 +1.9% |
| 2018 | $2,100 -0.3% | $122,137 +2.1% |
| 2017 | $2,106 -0.2% | $119,625 +2.1% |
| 2016 | $2,111 +6.3% | $117,165 +0.7% |
| 2015 | $1,986 +0.9% | $116,351 +0.8% |
| 2014 | $1,968 | $115,428 +1.5% |
| 2013 | -- | $113,722 +1.7% |
| 2012 | -- | $111,821 -5.4% |
| 2011 | -- | $118,194 -16.2% |
| 2010 | -- | $141,090 -11.5% |
| 2009 | -- | $159,455 -7.9% |
| 2007 | -- | $173,221 -0.5% |
| 2006 | -- | $174,066 +6.1% |
| 2005 | -- | $164,074 +3% |
| 2004 | -- | $159,295 +1.9% |
| 2003 | -- | $156,325 +2.4% |
| 2002 | -- | $152,661 +682.9% |
| 2001 | -- | $19,500 |
| 2000 | -- | $19,500 |
Find assessor info on the county website
Neighborhood: 32763
Nearby homes
- $282,0002 bd2 ba1.4k sqft599 Kings Castle Dr, Orange City, FL 32763Off Market
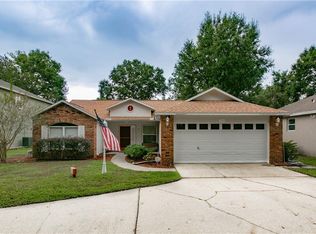
- $336,3003 bd3 ba2.1k sqft2044 Friar Tuck Ln, Orange City, FL 32763Off Market

- $348,0003 bd2 ba1.9k sqft571 Kings Castle Dr, Orange City, FL 32763Off Market
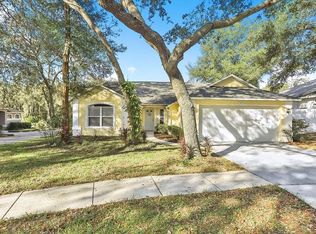
- $314,6002 bd2 ba1.3k sqft2050 Friar Tuck Ln, Orange City, FL 32763Off Market
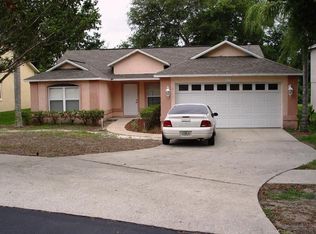
- $335,0003 bd2 ba1.9k sqft2047 Friar Tuck Ln, Orange City, FL 32763Sold
- $299,2002 bd2 ba1.7k sqft563 Kings Castle Dr, Orange City, FL 32763Off Market
- $327,1003 bd2 ba1.9k sqft2058 Friar Tuck Ln, Orange City, FL 32763Off Market
- $301,4003 bd2 ba1.5k sqft2053 Friar Tuck Ln, Orange City, FL 32763Off Market
Nearby schools
GreatSchools rating
- 4/10Orange City Elementary SchoolGrades: PK-5Distance: 1.5 mi
- 4/10River Springs Middle SchoolGrades: 6-8Distance: 2.6 mi
- 6/10University High SchoolGrades: 9-12Distance: 2.8 mi
Schools provided by the listing agent
- Elementary: Orange City Elem
- Middle: River Springs Middle School
- High: University High School-VOL
Source: Stellar MLS. This data may not be complete. We recommend contacting the local school district to confirm school assignments for this home.
Get a cash offer in 3 minutes
Find out how much your home could sell for in as little as 3 minutes with a no-obligation cash offer.
Estimated market value
$421,000
Get a cash offer in 3 minutes
Find out how much your home could sell for in as little as 3 minutes with a no-obligation cash offer.
Estimated market value
$421,000
- Florida
- Volusia County
- Orange City
- 32763
- 587 KINGS CASTLE DRIVE
Nearby cities
Nearby zip codes
Other Orange City Topics
