Skip main navigation
Sold for $386,000
  • $386,000

    587 Kirkcaldy Way, Abingdon, MD 21009

    3beds
    2,280sqft
    Townhouse
    Built in 2004
    2,000 Square Feet Lot
    $386,100 Zestimate®
    $169/sqft
    $2,636 Estimated rent

    Home value

    $386,100

    $367,000 - $405,000

    $2,636/mo

    Zestimate® history
    Loading
    Loading...

    Owner options

    List your home for rent

    $2,636/mo

    Rent Zestimate®

    Find your next renter with Zillow Rental Manager. Plus, with online applications, you can quickly screen prospective tenants – for free.

    Learn more

    $2,636/mo

    Rent Zestimate®

    Refinance and save

    $2,361/mo

    Est. payment

    Refinancing to a lower rate could help reduce your monthly payments and save thousands over the life of the loan.

    See today's rates

    $2,361/mo

    Est. payment

    Explore your selling options

    Work with a Zillow partner agent

    Leverage their expertise and Zillow's premium Showcase listings to get your home seen by more buyers.

    Get started

    List with your own agent

    Get your home in front of millions of buyers by listing it on Zillow.

    Learn how to do it

    Sell it yourself

    Take full control of how buyers see your home on Zillow by listing For Sale by Owner (FSBO).

    List your home

    What's special

    Oversized walk-in closetElegant wainscotingSeparate shower stallRecessed lightingHardwood floorsCrown moldingStainless steel appliances
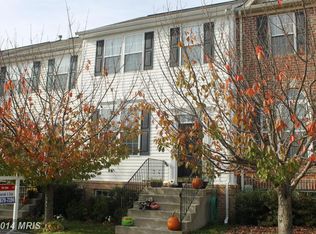
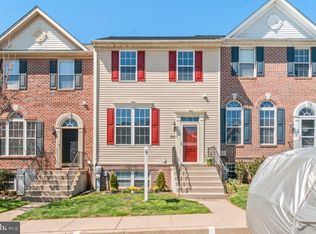
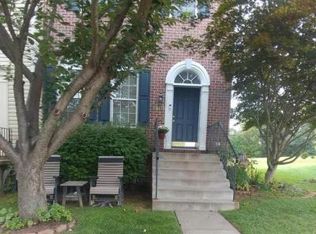
    Welcome to this beautifully maintained townhouse in sought-after Monmouth Meadows! The main level welcomes you with a spacious living room featuring plush carpeting, 9-foot ceilings, crown molding, elegant wainscoting, recessed lighting, and a convenient powder room. Continue into the bright and functional kitchen offering Corian countertops, stainless steel appliances, wood cabinetry, hardwood floors, recessed lighting, and a pantry for additional storage. Just off the kitchen, enjoy the added bonus of a coffee bar/sitting area complete with a mini fridge. The impressive 3-level bump-out provides extra living space and includes a dining area with hardwood flooring, creating the perfect setup for everyday living and entertaining. Upstairs, the spacious primary suite features vaulted ceilings with a skylight, plush carpeting, a ceiling fan, and an oversized walk-in closet. The en-suite bath includes a double vanity, a free-standing soaking tub, and a separate shower stall. Two additional bedrooms and a hall bath with tile flooring, and a tub/shower combo complete the upper level. The finished lower level expands your living space with a large recreation room featuring durable LVP flooring and access to the exterior through walk-out stairs. The basement also offers a bonus room that could serve as a 4th bedroom, home office, or gym, along with a laundry area and utility room with a bathroom rough-in for future possibilities. Outside, enjoy the flat backyard space, perfect for relaxing, entertaining, or outdoor activities. This home combines comfort, style, and functionality in a wonderful community setting!

    Zillow last checked:

    Listing updated:

    Listed by:

    Timothy Langhauser 443-928-8793,

    Compass Home Group, LLC

    Bought with:

    Nick Bogardus, 662465

    Compass

    Source: Bright MLS,MLS#: MDHR2055066MLS Logo

    Facts & features

    Interior

    Bedrooms & bathrooms
    • Bedrooms: 3
    • Bathrooms: 3
    • Full bathrooms: 2
    • 1/2 bathrooms: 1
    • Main level bathrooms: 1
    Primary bedroom
    • Features: Attached Bathroom, Cathedral/Vaulted Ceiling, Ceiling Fan(s), Flooring - Carpet, Skylight(s), Walk-In Closet(s)
    • Level: Upper
    Bedroom 2
    • Features: Flooring - Carpet
    • Level: Upper
    Bedroom 3
    • Features: Flooring - Carpet
    • Level: Upper
    Primary bathroom
    • Features: Attached Bathroom, Soaking Tub, Bathroom - Walk-In Shower, Countertop(s) - Solid Surface, Double Sink, Flooring - Ceramic Tile
    • Level: Upper
    Bonus room
    • Features: Flooring - Luxury Vinyl Plank
    • Level: Lower
    Dining room
    • Features: Dining Area, Flooring - HardWood
    • Level: Main
    Half bath
    • Features: Bathroom - Tub Shower, Countertop(s) - Solid Surface, Flooring - Ceramic Tile
    • Level: Upper
    Half bath
    • Features: Flooring - HardWood
    • Level: Main
    Kitchen
    • Features: Countertop(s) - Solid Surface, Flooring - HardWood, Kitchen - Country, Kitchen - Electric Cooking, Recessed Lighting, Pantry
    • Level: Main
    Laundry
    • Level: Lower
    Living room
    • Features: Crown Molding, Flooring - Carpet, Recessed Lighting
    • Level: Main
    Recreation room
    • Features: Flooring - Luxury Vinyl Plank, Basement - Finished
    • Level: Lower
    Utility room
    • Level: Lower
    Heating
    • Heat Pump, Natural Gas
    Cooling
    • Central Air, Electric
    Appliances
    • Included: Microwave, Dishwasher, Disposal, Dryer, Exhaust Fan, Refrigerator, Stainless Steel Appliance(s), Cooktop, Washer, Gas Water Heater
    • Laundry: In Basement, Dryer In Unit, Has Laundry, Washer In Unit, Laundry Room
    Features
    • Soaking Tub, Bathroom - Tub Shower, Bathroom - Walk-In Shower, Ceiling Fan(s), Crown Molding, Dining Area, Floor Plan - Traditional, Kitchen - Country, Pantry, Primary Bath(s), Recessed Lighting, Wainscotting, Walk-In Closet(s)
    • Flooring: Carpet, Ceramic Tile, Luxury Vinyl, Hardwood, Wood
    • Basement: Finished
    • Has fireplace: No
    Interior area
    • Total structure area: 2,280
    • Total interior livable area: 2,280 sqft
    • Finished area above ground: 1,520
    • Finished area below ground: 760

    Property

    Parking
    • Parking features: Parking Lot
    Accessibility
    • Accessibility features: None
    Features
    • Levels: Three
    • Stories: 3
    • Exterior features: Bump-outs
    • Pool features: Community
    • Has view: Yes
    • View description: Trees/Woods
    Lot
    • Size: 2,000 sqft
    Details
    • Additional structures: Above Grade, Below Grade
    • Parcel number: 1301344935
    • Zoning: R3COS
    • Special conditions: Standard

    Construction

    Type & style
    • Home type: Townhouse
    • Architectural style: Traditional
    • Property subtype: Townhouse
    Materials
    • Brick, Vinyl Siding
    • Foundation: Permanent
    Condition
    • Excellent
    • New construction: No
    • Year built: 2004

    Utilities & green energy

    • Sewer: Public Sewer
    • Water: Public

    Community & neighborhood

    Location
    • Region: Abingdon
    • Subdivision: Monmouth Meadows

    HOA & financial

    HOA
    • Has HOA: Yes
    • HOA fee: $39 monthly
    • Association name: MONMOUTH MEADOWS

    Other

    Other facts
    • Listing agreement: Exclusive Right To Sell
    • Ownership: Fee Simple

    Price history

    DateEventPrice
    6/30/2026Sold$386,000-1%$169/sqft
    Source: Bright MLS #MDHR2055066 Report a problem
    5/31/2026Pending sale$390,000$171/sqft
    Source: Bright MLS #MDHR2055066 Report a problem
    5/28/2026Listed for sale$390,000+8.3%$171/sqft
    Source: Bright MLS #MDHR2055066 Report a problem
    2/6/2025Sold$360,000-2.7%$158/sqft
    Source: Bright MLS #MDHR2037434 Report a problem
    1/7/2025Pending sale$369,900$162/sqft
    Source: Bright MLS #MDHR2037434 Report a problem
    11/29/2024Price change$369,900-2.6%$162/sqft
    Source: Bright MLS #MDHR2037434 Report a problem
    11/10/2024Listed for sale$379,900+31%$167/sqft
    Source: Bright MLS #MDHR2037434 Report a problem
    12/2/2022Sold$290,000+1.8%$127/sqft
    Source: Bright MLS #MDHR2015466 Report a problem
    11/14/2022Pending sale$285,000$125/sqft
    Source: Bright MLS #MDHR2015466 Report a problem
    11/12/2022Listing removed$285,000$125/sqft
    Source: Bright MLS #MDHR2015466 Report a problem
    11/9/2022Price change$285,000-9.5%$125/sqft
    Source: Bright MLS #MDHR2015466 Report a problem
    10/28/2022Listed for sale$315,000+55.3%$138/sqft
    Source: Bright MLS #MDHR2015466 Report a problem
    10/26/2004Sold$202,800$89/sqft
    Source: Public Record Report a problem

    Public tax history

    YearProperty taxesTax assessment
    2025$3,070 +7.8%$281,667 +7.8%
    2024$2,847 +8.5%$261,233 +8.5%
    2023$2,624 +2.5%$240,800
    2022$2,559 -1.8%$240,800 +5.2%
    2021$2,607 +1.3%$228,867 +2.7%
    2020$2,572 +2.8%$222,900
    2019$2,503 +2.8%$222,900 +5.7%
    2018$2,435 +2.9%$210,967 +2.9%
    2017$2,366 +1589.8%$205,000 +1.6%
    2016$140 $201,800 +1.6%
    2015$140 -94.9%$198,600 +1.6%
    2014$2,735 $195,400
    2013-- $195,400
    2012-- $195,400 -13.9%
    2011-- $226,900 +0.3%
    2010-- $226,146 +0.4%
    2009-- $225,353 +0.4%
    2008-- $224,560 +13.6%
    2007-- $197,656 +15.8%
    2006-- $170,753 +18.7%
    2005-- $143,850 +730%
    2004-- $17,332 +4%
    2003-- $16,666

    Find assessor info on the county website

    Neighborhood: 21009

    Nearby schools

    GreatSchools rating
    Schools provided by the listing agent
    • District: Harford County Public Schools

    Source: Bright MLS. This data may not be complete. We recommend contacting the local school district to confirm school assignments for this home.

    Get a cash offer in 3 minutes
    Find out how much your home could sell for in as little as 3 minutes with a no-obligation cash offer.
    Estimated market value
    $386,100
    Get a cash offer in 3 minutes
    Find out how much your home could sell for in as little as 3 minutes with a no-obligation cash offer.
    Estimated market value
    $386,100