Skip main navigation
Off market
  • $798,900

    587 Kohlman Cir, Hatfield, PA 19440

    5beds
    4,540sqft
    SingleFamily
    Built in 1996
    0.55 Acres Lot
    $798,900 Zestimate®
    $176/sqft
    $4,772 Estimated rent

    Home value

    $798,900

    $751,000 - $855,000

    $4,772/mo

    Zestimate® history
    Loading
    Loading...

    Owner options

    List your home for rent

    $4,772/mo

    Rent Zestimate®

    Find your next renter with Zillow Rental Manager. Plus, with online applications, you can quickly screen prospective tenants – for free.

    Learn more

    $4,772/mo

    Rent Zestimate®

    Refinance and save

    $5,121/mo

    Est. payment

    Refinancing to a lower rate could help reduce your monthly payments and save thousands over the life of the loan.

    See today's rates

    $5,121/mo

    Est. payment

    Explore your selling options

    Work with a Zillow partner agent

    Leverage their expertise and Zillow's premium Showcase listings to get your home seen by more buyers.

    Get started

    List with your own agent

    Get your home in front of millions of buyers by listing it on Zillow.

    Learn how to do it

    Sell it yourself

    Take full control of how buyers see your home on Zillow by listing For Sale by Owner (FSBO).

    List your home

    What's special

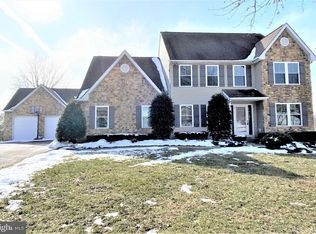
    Come home for the holidays with this beautiful brick front colonial home with 5 bedrooms, 3.5 bathrooms, with a 1st floor in-law-suite including its own private entry, all nicely located at the end of a cul-de-sac. This home with its center hall foyer entry and split staircase has plenty of room for you and your extended family. On the first floor you have the living room which can also be used as a den or library, the dining room, family room/great room with wood burning fireplace that could be converted to gas, large eat-in kitchen with center island work space, corner pantry, new range and dishwasher, granite counter tops and plenty of cabinets. The kitchen also has a sliding door for you to enjoy your meals and beverages outside on your private deck or down a few steps onto the back yard patio which is great for entertaining with your family and friends. Conveniently located on the first floor is the In-law-Suite / Au Pair Suite / Extended Family Suite, or use as a sizable in home office area. This area includes a nice size bedroom with walk in closet, a full bath with walk-in jetted tub, a living room/sun room, and a common 1st floor laundry room. This would also work very well as a first floor master suite, or as a guest quarters. There is the split staircase to the second floor which makes it convenient to go upstairs from the center hallway or from the kitchen. The second floor has a spacious master suite with large master bathroom and walk-in closet. Also on the second floor are 3 other nice size bedrooms and a full hall bath. The large two car garage with inside access has pull down stairs for extra storage above the garage area. The large paved driveway is nice for parking and for your camper and recreational vehicles. The full basement with concrete walls and high ceiling is ready for your finishing touches. The basement also has a bilco door for a secondary egress as well for the ease of moving items in and out. Efficient gas heat and central air condit

    This property is off market, which means it's not currently listed for sale or rent on Zillow. This may be different from what's available on other websites or public sources.

    Facts & features

    Interior

    Bedrooms & bathrooms
    • Bedrooms: 5
    • Bathrooms: 4
    • Full bathrooms: 3
    • 1/2 bathrooms: 1
    Heating
    • Forced air, Gas
    Cooling
    • Central
    Appliances
    • Included: Dishwasher, Garbage disposal
    Features
    • WhirlPool/HotTub, CeilngFan(s), Kitchen - Eat-In, Kitchen - Island, Butlers Pantry
    • Flooring: Hardwood
    • Has fireplace: Yes
    Interior area
    • Total interior livable area: 4,540 sqft

    Property

    Parking
    • Parking features: Garage - Attached
    Features
    • Exterior features: Other
    Lot
    • Size: 0.55 Acres
    Details
    • Parcel number: 350004883032

    Construction

    Type & style
    • Home type: SingleFamily
    • Architectural style: Colonial
    Condition
    • Year built: 1996

    Community & neighborhood

    Location
    • Region: Hatfield

    Other

    Other facts
    • Appliances: Oven - Self Cleaning
    • Construction Materials: Brick, Vinyl Siding
    • Heating YN: Y
    • Property Type: Residential
    • Bathrooms Half: 1
    • Ownership Interest: Fee Simple
    • Structure Type: Detached
    • Bathrooms Full: 3
    • Interior Features: WhirlPool/HotTub, CeilngFan(s), Kitchen - Eat-In, Kitchen - Island, Butlers Pantry
    • Below Grade Fin SQFT: 1500
    • Tax Annual Amount: 7775.0
    • Above Grade Fin SQFT: 3040
    • Tax Lot: 036
    • Standard Status: Active Under Contract
    • Type of Parking: Driveway, Other
    • Pool: No Pool
    • Garage Features: Garage Door Opener, Inside Access
    • Total SQFT Source: Estimated

    Price history

    DateEventPrice
    2/21/2019Sold$450,000-1.1%$99/sqft
    Source: Public Record Report a problem
    12/26/2018Pending sale$455,000$100/sqft
    Source: RE/MAX 440-Perkasie #1002260396 Report a problem
    10/5/2018Price change$455,000-0.5%$100/sqft
    Source: RE/MAX 440-Perkasie #1002260396 Report a problem
    9/28/2018Price change$457,500-0.5%$101/sqft
    Source: RE/MAX 440-Perkasie #1002260396 Report a problem
    9/19/2018Price change$459,900-1.1%$101/sqft
    Source: RE/MAX 440-Perkasie #1002260396 Report a problem
    9/10/2018Price change$465,000-1.1%$102/sqft
    Source: RE/MAX 440-Perkasie #1002260396 Report a problem
    9/4/2018Price change$470,000-1%$104/sqft
    Source: RE/MAX 440-Perkasie #1002260396 Report a problem
    8/17/2018Listed for sale$474,900+100.7%$105/sqft
    Source: RE/MAX 440-Perkasie #1002260396 Report a problem
    2/20/1997Sold$236,590$52/sqft
    Source: Public Record Report a problem

    Public tax history

    YearProperty taxesTax assessment
    2025$9,301 +4.8%$224,850
    2024$8,879 $224,850
    2023$8,879 +6.5%$224,850
    2022$8,335 +2.9%$224,850
    2021$8,099 +2.4%$224,850
    2020$7,908 +1.7%$224,850
    2019$7,776 +2.5%$224,850
    2018$7,587 +2.7%$224,850
    2017$7,391 +1.8%$224,850
    2016$7,263 +2.4%$224,850
    2015$7,095 +4.5%$224,850
    2014$6,791 +1.3%$224,850
    2013$6,706 +2.3%$224,850
    2012$6,553 +7.2%$224,850
    2011$6,114 +5.9%$224,850
    2010$5,772 +3.2%$224,850
    2009$5,592 +3.6%$224,850
    2008$5,398 +1.8%--
    2007$5,301 +2.9%--
    2006$5,151 +7.1%--
    2005$4,808 +3.6%--
    2004$4,640 --
    2003$4,640 +3.5%--
    2002$4,482 +9.4%--
    2000$4,097 +1.4%--
    1999$4,042 --

    Find assessor info on the county website

    Neighborhood: 19440

    Nearby schools

    GreatSchools rating
    Schools provided by the listing agent
    • High: North Penn Senior
    • District: North Penn

    Source: The MLS. This data may not be complete. We recommend contacting the local school district to confirm school assignments for this home.

    Get a cash offer in 3 minutes
    Find out how much your home could sell for in as little as 3 minutes with a no-obligation cash offer.
    Estimated market value
    $798,900
    Get a cash offer in 3 minutes
    Find out how much your home could sell for in as little as 3 minutes with a no-obligation cash offer.
    Estimated market value
    $798,900