Skip main navigation
Sold for $800,000
  • Listed by: High Ten Partners, Inc. • Ruben Galvan • Contact: 626-289-6660
    Bought with: RE/MAX 2000 REALTY
    $800,000

    587 Lantana St, La Verne, CA 91750

    4beds
    1,573sqft
    Single Family Residence
    Built in 1986
    3,800 Square Feet Lot
    $822,700 Zestimate®
    $509/sqft
    $4,056 Estimated rent

    Home value

    $822,700

    $782,000 - $864,000

    $4,056/mo

    Zestimate® history
    Loading
    Loading...

    Owner options

    List your home for rent

    $4,056/mo

    Rent Zestimate®

    Find your next renter with Zillow Rental Manager. Plus, with online applications, you can quickly screen prospective tenants – for free.

    Learn more

    $4,056/mo

    Rent Zestimate®

    Refinance and save

    $5,254/mo

    Est. payment

    Refinancing to a lower rate could help reduce your monthly payments and save thousands over the life of the loan.

    See today's rates

    $5,254/mo

    Est. payment

    Explore your selling options

    Work with a Zillow partner agent

    Leverage their expertise and Zillow's premium Showcase listings to get your home seen by more buyers.

    Get started

    List with your own agent

    Get your home in front of millions of buyers by listing it on Zillow.

    Learn how to do it

    Sell it yourself

    Take full control of how buyers see your home on Zillow by listing For Sale by Owner (FSBO).

    List your home

    What's special

    Tile fireplacePuddingstone villageDesigner paint schemesWalking trailsMaster bedroomEngineered woodHalf bath
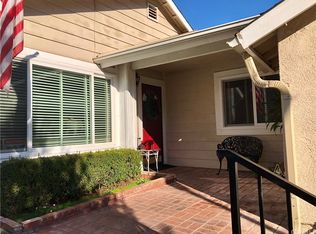
    Beautiful two-story home located in a cul-de-sac in La Verne, in the Puddingstone Village with its own private park and walking trails and quick access to the beautiful Puddingstone Lake. With recent upgrades offering newer wood laminate flooring throughout most of the top level and easy-to-clean tile in the kitchen and bathrooms. The living room features a tile fireplace and plenty of windows so the house is well lighted. Designer paint schemes accented in modern bright earth tone colors. Living room leads you to the well-appointed kitchen offering solid wood cabinets with lots of storage. Each bedroom is good size with engineered wood and the master bedroom features its own full bath plus another full bath upstairs and half bath in the lower floor. Low maintenance backyard is the perfect spot to barbecue or relax after a long day. Don't forget the Horizon Solar Power System that creates tremendous cost savings and energy benefits. This home is turn key and ready for you.

    Zillow last checked:

    Listing updated:

    Listed by:

    Ruben Galvan DRE #01775184 626-289-6660,

    High Ten Partners, Inc.

    Bought with:

    SUJUAN DAI, DRE #02137179

    RE/MAX 2000 REALTY

    Source: CRMLS,MLS#: AR23186088MLS LogoOriginating MLS: California Regional MLS

    Facts & features

    Interior

    Bedrooms & bathrooms
    • Bedrooms: 4
    • Bathrooms: 3
    • Full bathrooms: 2
    • 1/2 bathrooms: 1
    • Main level bathrooms: 1
    Rooms
    • Room types: Bedroom, Primary Bathroom, Primary Bedroom
    Bedroom
    • Features: All Bedrooms Up
    Bathroom
    • Features: Dual Sinks, Tub Shower
    Heating
    • Central
    Cooling
    • Central Air
    Appliances
    • Included: Gas Range, Water Heater
    • Laundry: Inside, Laundry Room
    Features
    • Breakfast Bar, Block Walls, Recessed Lighting, All Bedrooms Up
    • Flooring: See Remarks
    • Windows: Double Pane Windows
    • Has fireplace: Yes
    • Fireplace features: Family Room, Gas
    • Common walls with other units/homes: No Common Walls
    Interior area
    • Total interior livable area: 1,573 sqft

    Property

    Parking
    • Total spaces: 4
    • Parking features: Direct Access, Garage Faces Front, Garage, Paved
    • Attached garage spaces: 2
    • Uncovered spaces: 2
    Features
    • Levels: Two
    • Stories: 2
    • Entry location: 1
    • Patio & porch: Concrete
    • Pool features: None
    • Spa features: None
    • Fencing: Block
    • Has view: Yes
    • View description: None
    Lot
    • Size: 3,800 Square Feet
    • Features: 0-1 Unit/Acre, Sprinkler System
    Details
    • Parcel number: 8382025141
    • Zoning: LVSP814*
    • Special conditions: Standard

    Construction

    Type & style
    • Home type: SingleFamily
    • Architectural style: Traditional
    • Property subtype: Single Family Residence
    Materials
    • Stucco
    • Foundation: Concrete Perimeter
    • Roof: Other,Shingle
    Condition
    • Turnkey
    • New construction: No
    • Year built: 1986

    Utilities & green energy

    • Electric: 220 Volts in Garage
    • Sewer: Public Sewer
    • Water: Public
    • Utilities for property: Cable Available, Electricity Available, Natural Gas Available, Phone Available, Sewer Connected, Water Available

    Community & HOA

    Community
    • Features: Hiking, Park
    • Security: Carbon Monoxide Detector(s), Smoke Detector(s)
    HOA
    • Has HOA: Yes
    • Amenities included: Other, Playground
    • HOA fee: $90 monthly
    • HOA name: Puddlestone Village
    • HOA phone: 909-592-1562
    Location
    • Region: La Verne

    Financial & listing details

    • Price per square foot: $509/sqft
    • Tax assessed value: $816,000
    • Annual tax amount: $9,617
    • Date on market: 10/6/2023
    • Cumulative days on market: 11 days
    • Listing terms: Cash,Cash to New Loan,Conventional,1031 Exchange,FHA,VA Loan
    • Exclusions: Refrigerator and Microwave

    Price history

    DateEventPrice
    11/21/2023Sold$800,000+6.8%$509/sqft
    Source: CRMLS #AR23186088 Report a problem
    10/18/2023Contingent$749,000$476/sqft
    Source: CRMLS #AR23186088 Report a problem
    10/6/2023Listed for sale$749,000+245.2%$476/sqft
    Source: CRMLS #AR23186088 Report a problem
    10/3/2000Sold$217,000$138/sqft
    Source: Public Record Report a problem

    Public tax history

    YearProperty taxesTax assessment
    2025$9,617 +3.9%$816,000 +2%
    2024$9,252 +142.3%$800,000 +154.6%
    2023$3,818 +1.7%$314,268 +2%
    2022$3,753 +2.1%$308,107 +2%
    2021$3,676 +1.6%$302,066 +1%
    2020$3,619 $298,969 +2%
    2019$3,619 +5.8%$293,108 +2%
    2018$3,420 $287,362 +2%
    2017$3,420 +1.8%$281,729 +2%
    2016$3,359 +2.3%$276,205 +1.5%
    2015$3,283 +2.5%$272,058 +2%
    2014$3,202 $266,730 +2.5%
    2012-- $260,319 +2%
    2011-- $255,215 +0.8%
    2010-- $253,309 -0.2%
    2009-- $253,912 +2%
    2008-- $248,935 +2%
    2007-- $244,055 +2%
    2006-- $239,271
    2005-- $239,271 +4%
    2004-- $229,981 +1.9%
    2003-- $225,766 +2%
    2002-- $221,340 +36.1%
    2000-- $162,586
    Find assessor info on the county website

    Neighborhood: South La Verne

    Nearby schools

    GreatSchools rating
    Schools provided by the listing agent
    • High: Bonita

    Source: CRMLS. This data may not be complete. We recommend contacting the local school district to confirm school assignments for this home.

    Get a cash offer in 3 minutes
    Find out how much your home could sell for in as little as 3 minutes with a no-obligation cash offer.
    Estimated market value
    $822,700
    Get a cash offer in 3 minutes
    Find out how much your home could sell for in as little as 3 minutes with a no-obligation cash offer.
    Estimated market value
    $822,700