Beautiful home situated on a cul-de-sac in Heritage Park featuring 4 spacious bedrooms, 4 bathrooms, and main floor laundry. Enjoy a fantastic and functional layout filled with natural light and tasteful finishes. The backyard is perfect for outdoor living. Recent updates include flooring, trim, fireplace, countertops, backsplash, bathroom, patio, walkway, furnace, radon mitigation, and irrigation meter—all completed in the last few years. Community amenities include a pool and playground, just 5 minutes from downtown Rockford and scenic trails to schools and amenities. A wonderful blend of comfort, luxury, updates, and location!
Sold
$515,000
587 Legacy Ct NE, Rockford, MI 49341
4beds
2,812sqft
Single Family Residence
Built in 2005
8,712 Square Feet Lot
$530,300 Zestimate®
$183/sqft
$3,443 Estimated rent
Home value
$530,300
$493,000 - $567,000
$3,443/mo
Zestimate® history
Owner options
List your home for rent
$3,443/mo
Rent Zestimate®
Find your next renter with Zillow Rental Manager. Plus, with online applications, you can quickly screen prospective tenants – for free.
$3,443/mo
Rent Zestimate®
Refinance and save
$3,793/mo
Est. payment
Refinancing to a lower rate could help reduce your monthly payments and save thousands over the life of the loan.
$3,793/mo
Est. payment
Explore your selling options
Work with a Zillow partner agent
Leverage their expertise and Zillow's premium Showcase listings to get your home seen by more buyers.
Get startedList with your own agent
Get your home in front of millions of buyers by listing it on Zillow.
Learn how to do itSell it yourself
Take full control of how buyers see your home on Zillow by listing For Sale by Owner (FSBO).
List your homeWhat's special
Tasteful finishesSpacious bedroomsNatural light
Zillow last checked:
Listing updated:
Listed by:
Shelby L Chesebro 616-717-1929,
Five Star Real Estate (Green),
Heather M Jones 231-250-3100,
Five Star Real Estate (Green)
Bought with:
Andrew M Reames, 6506048971
Cygnus Real Estate
Source: MichRIC,MLS#: 25026261
Facts & features
Interior
Bedrooms & bathrooms
- Bedrooms: 4
- Bathrooms: 4
- Full bathrooms: 2
- 1/2 bathrooms: 2
Primary bedroom
- Level: Upper
Bedroom 2
- Level: Upper
Bedroom 3
- Level: Upper
Bedroom 4
- Level: Upper
Dining room
- Description: Formal
Kitchen
- Level: Main
Laundry
- Level: Main
Living room
- Level: Main
Heating
- Forced Air
Cooling
- Central Air
Appliances
- Included: Dishwasher, Disposal, Dryer, Microwave, Oven, Range, Refrigerator, Washer
- Laundry: Laundry Room, Main Level
Features
- Ceiling Fan(s), Center Island, Eat-in Kitchen, Pantry
- Windows: Insulated Windows
- Basement: Daylight,Full
- Number of fireplaces: 1
- Fireplace features: Family Room
Interior area
- Total structure area: 2,112
- Total interior livable area: 2,812 sqft
- Finished area below ground: 700
Property
Parking
- Total spaces: 2
- Parking features: Attached, Garage Door Opener
- Garage spaces: 2
Features
- Stories: 2
- Has private pool: Yes
- Pool features: In Ground, Association
Lot
- Size: 8,712 Square Feet
- Dimensions: 66 x 128 x 65 x 130
- Features: Cul-De-Sac
Details
- Parcel number: 410635228002
- Zoning description: Res
Construction
Type & style
- Home type: SingleFamily
- Architectural style: Traditional
- Property subtype: Single Family Residence
Materials
- Stone, Vinyl Siding
- Roof: Composition
Condition
- New construction: No
- Year built: 2005
Utilities & green energy
- Sewer: Public Sewer, Storm Sewer
- Water: Public
- Utilities for property: Phone Available, Natural Gas Available, Electricity Available, Cable Available, Natural Gas Connected
Community & HOA
HOA
- Has HOA: Yes
- Amenities included: Playground, Pool, Other
- Services included: Other, Trash
- HOA fee: $480 annually
Location
- Region: Rockford
Financial & listing details
- Price per square foot: $183/sqft
- Tax assessed value: $152,153
- Annual tax amount: $6,317
- Date on market: 6/4/2025
- Listing terms: Cash,VA Loan,Conventional
- Electric utility on property: Yes
- Road surface type: Paved
Price history
| Date | Event | Price |
|---|---|---|
| 7/16/2025 | Sold | $515,000-4.6%$183/sqft |
Source:  MichRIC #25026261 Report a problem MichRIC #25026261 Report a problem | ||
| 6/26/2025 | Pending sale | $539,900$192/sqft |
Source: MichRIC #25026261 Report a problem | ||
| 6/20/2025 | Price change | $539,900-1.8%$192/sqft |
Source: MichRIC #25026261 Report a problem | ||
| 6/4/2025 | Listed for sale | $549,900+103.7%$196/sqft |
Source: MichRIC #25026261 Report a problem | ||
| 9/18/2018 | Sold | $270,000$96/sqft |
Source: Public Record Report a problem | ||
| 8/14/2018 | Pending sale | $270,000$96/sqft |
Source: Keller Williams Realty Rivertown #18038477 Report a problem | ||
| 8/8/2018 | Listed for sale | $270,000+23.3%$96/sqft |
Source: Keller Williams Realty Rivertown #18038477 Report a problem | ||
| 2/22/2011 | Listing removed | $218,900$78/sqft |
Source: MLM Realty LLC Report a problem | ||
| 3/16/2010 | Listed for sale | $218,900+3.7%$78/sqft |
Source: MLM Realty LLC Report a problem | ||
| 1/5/2010 | Sold | $211,000-3.6%$75/sqft |
Source: Public Record Report a problem | ||
| 6/27/2009 | Price change | $218,900-2.5%$78/sqft |
Source: MLM REALTY LLC #747744 Report a problem | ||
| 5/20/2009 | Price change | $224,500-1.8%$80/sqft |
Source: MLM REALTY LLC #747744 Report a problem | ||
| 3/12/2009 | Listed for sale | $228,500+231.2%$81/sqft |
Source: MLM REALTY LLC #747744 Report a problem | ||
| 5/23/2005 | Sold | $69,000$25/sqft |
Source: Public Record Report a problem | ||
Public tax history
| Year | Property taxes | Tax assessment |
|---|---|---|
| 2025 | $6,317 | $215,500 +7.8% |
| 2024 | -- | $199,900 +44% |
| 2021 | $5,463 | $138,800 +2.8% |
| 2020 | $5,463 +24% | $135,000 +4.4% |
| 2019 | $4,406 +2.6% | $129,300 +5.5% |
| 2018 | $4,295 +8% | $122,600 +12.3% |
| 2017 | $3,976 | $109,200 +1.5% |
| 2016 | $3,976 | $107,600 |
| 2015 | $3,976 | $107,600 +12.9% |
| 2013 | -- | $95,300 -6.8% |
| 2011 | -- | $102,200 +0.2% |
| 2010 | -- | $102,000 -0.7% |
| 2009 | -- | $102,700 -9.4% |
| 2007 | -- | $113,300 -3.1% |
| 2006 | -- | $116,900 -2.8% |
| 2005 | -- | $120,300 +294% |
| 2004 | -- | $30,532 |
Find assessor info on the county website
Neighborhood: 49341
Nearby homes
- $475,0003 bd3 ba2.1k sqft577 Legacy Ct NE, Rockford, MI 49341Sold

- $556,7004 bd3 ba2.3k sqft470 Orchard Dr NE, Rockford, MI 49341Off Market
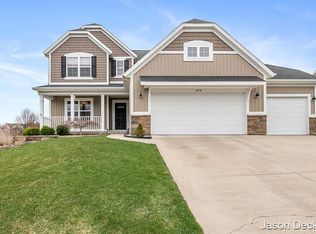
- $448,5003 bd3 ba1.8k sqft480 Orchard Dr NE, Rockford, MI 49341Off Market
- $577,4004 bd4 ba3.5k sqft569 Legacy Ct NE, Rockford, MI 49341Off Market
- $397,4003 bd2 ba1.4k sqft490 Orchard Dr NE, Rockford, MI 49341Off Market
- $501,8004 bd3 ba-- sqft586 Legacy Ct NE, Rockford, MI 49341Off Market
- $500,1005 bd4 ba2.1k sqft598 Legacy Ct NE, Rockford, MI 49341Off Market
- $515,0006 bd4 ba3.7k sqft574 Legacy Ct NE, Rockford, MI 49341Sold
Nearby schools
GreatSchools rating
- 8/10Valley View Elementary SchoolGrades: K-5Distance: 0.3 mi
- 9/10North Rockford Middle SchoolGrades: 6-8Distance: 1.5 mi
- 8/10Rockford High SchoolGrades: 9-12Distance: 2.7 mi
Get a cash offer in 3 minutes
Find out how much your home could sell for in as little as 3 minutes with a no-obligation cash offer.
Estimated market value
$530,300
Get a cash offer in 3 minutes
Find out how much your home could sell for in as little as 3 minutes with a no-obligation cash offer.
Estimated market value
$530,300
- Michigan
- Kent County
- Rockford
- 49341
- 587 Legacy Ct NE
Nearby cities
Nearby zip codes
Other Rockford Topics
