Welcome HOME! This is a unique opportunity, with 3 bedrooms, 2.5 baths, and a loft. This home offers an excellent open space for both relaxation and entertainment. From the moment you enter, you'll be greeted by impeccable craftsmanship and high-end finishes that exude sophistication and style. The open floor plan creates a seamless flow throughout the house, providing a perfect setting for creating lifelong memories. As you explore further, you'll discover a fully fenced backyard. Whether it's enjoying a morning coffee or hosting a barbecue with friends and family, this backyard is the ideal space to unwind and enjoy the outdoors, this home offers the convenience of easy access to endless entertainment options. Additionally, you'll find yourself surrounded by an array of exceptional restaurants, shops, parks, and amenities, ensuring that every need and desire is met with ease. Experience the benefits of a well-maintained community without compromising your budget and the solar system will be paid in full at the closing table.
Sold for $367,000
$367,000
587 MEADOW POINTE DRIVE, HAINES CITY, FL 33844
3beds
1,968sqft
Single Family Residence
Built in 2019
5,502 Square Feet Lot
$319,100 Zestimate®
$186/sqft
$2,183 Estimated rent
Home value
$319,100
$303,000 - $335,000
$2,183/mo
Zestimate® history
Owner options
List your home for rent
$2,183/mo
Rent Zestimate®
Find your next renter with Zillow Rental Manager. Plus, with online applications, you can quickly screen prospective tenants – for free.
$2,183/mo
Rent Zestimate®
Refinance and save
$2,493/mo
Est. payment
Refinancing to a lower rate could help reduce your monthly payments and save thousands over the life of the loan.
$2,493/mo
Est. payment
Explore your selling options
Work with a Zillow partner agent
Leverage their expertise and Zillow's premium Showcase listings to get your home seen by more buyers.
Get startedList with your own agent
Get your home in front of millions of buyers by listing it on Zillow.
Learn how to do itSell it yourself
Take full control of how buyers see your home on Zillow by listing For Sale by Owner (FSBO).
List your homeWhat's special
High - end finishesOpen floor planSolar systemExceptional restaurants
Zillow last checked:
Listing updated:
Listed by:
Jose Couvertier 407-361-2343,
LPT REALTY, LLC 877-366-2213,
Arelis Couvertie,
LPT REALTY, LLC
Bought with:
Andrea Dale Gonzalez, 3458032
ATHENS REALTY PROFESSIONALS INC
Source: Stellar MLS,MLS#: S5093845 Originating MLS: Orlando Regional
Originating MLS: Orlando Regional
Facts & features
Interior
Bedrooms & bathrooms
- Bedrooms: 3
- Bathrooms: 3
- Full bathrooms: 2
- 1/2 bathrooms: 1
Primary bedroom
- Features: Walk-In Closet(s)
- Level: Second
Bedroom 1
- Features: Built-in Closet
- Level: Second
Bedroom 2
- Features: Built-in Closet
- Level: Second
Family room
- Level: Second
Kitchen
- Level: First
Living room
- Level: First
Heating
- Central, Electric
Cooling
- Central Air
Appliances
- Included: Dishwasher, Dryer, Electric Water Heater, Microwave, Range, Refrigerator, Washer
Features
- Ceiling Fan(s), High Ceilings, In Wall Pest System, PrimaryBedroom Upstairs, Open Floorplan, Thermostat, Walk-In Closet(s)
- Flooring: Carpet, Luxury Vinyl
- Doors: Sliding Doors
- Has fireplace: No
Interior area
- Total structure area: 2,008
- Total interior livable area: 1,968 sqft
Property
Parking
- Total spaces: 2
- Parking features: Garage - Attached
- Attached garage spaces: 2
- Details: Garage Dimensions: 20x20
Features
- Levels: Two
- Stories: 2
- Patio & porch: Enclosed
- Exterior features: Balcony, Irrigation System, Lighting
- Fencing: Fenced
Lot
- Size: 5,502 Square Feet
- Features: Corner Lot
Details
- Parcel number: 272717741012000360
- Special conditions: None
Construction
Type & style
- Home type: SingleFamily
- Property subtype: Single Family Residence
Materials
- Block
- Foundation: Slab
- Roof: Shingle
Condition
- New construction: No
- Year built: 2019
Details
- Builder name: Richmond American Homes
Utilities & green energy
- Sewer: Public Sewer
- Water: Public
- Utilities for property: Cable Available, Cable Connected, Electricity Available, Electricity Connected, Sewer Connected, Solar, Street Lights, Underground Utilities, Water Connected
Community & HOA
Community
- Pet fee: $0 monthly
- Subdivision: RIDGE/HLND MDWS
HOA
- Has HOA: Yes
- Amenities included: Pool
- HOA fee: $10 monthly
- HOA name: Sharon Gastelbondo
- HOA phone: 863-293-7400
Location
- Region: Haines City
Financial & listing details
- Price per square foot: $186/sqft
- Tax assessed value: $252,427
- Annual tax amount: $5,251
- Date on market: 10/26/2023
- Cumulative days on market: 153 days
- Listing terms: Cash,Conventional,FHA,VA Loan
- Ownership: Fee Simple
- Total actual rent: 0
- Electric utility on property: Yes
- Road surface type: Asphalt
Price history
| Date | Event | Price |
|---|---|---|
| 5/6/2024 | Sold | $367,000$186/sqft |
Source:  Stellar MLS #S5093845 Report a problem Stellar MLS #S5093845 Report a problem | ||
| 4/5/2024 | Pending sale | $367,000$186/sqft |
Source: Stellar MLS #S5093845 Report a problem | ||
| 3/9/2024 | Price change | $367,000-3.2%$186/sqft |
Source: Stellar MLS #S5093845 Report a problem | ||
| 3/6/2024 | Pending sale | $379,000$193/sqft |
Source: Stellar MLS #S5093845 Report a problem | ||
| 2/16/2024 | Price change | $379,000-1.6%$193/sqft |
Source: Stellar MLS #S5093845 Report a problem | ||
| 10/26/2023 | Listed for sale | $385,000+71.1%$196/sqft |
Source: Stellar MLS #S5093845 Report a problem | ||
| 12/12/2019 | Sold | $225,000-2%$114/sqft |
Source: Stellar MLS #O5791176 Report a problem | ||
| 10/5/2019 | Pending sale | $229,500$117/sqft |
Source: PABLO CREEK REAL ESTATE LLC #O5791176 Report a problem | ||
| 9/28/2019 | Price change | $229,500-2.1%$117/sqft |
Source: PABLO CREEK REAL ESTATE LLC #O5791176 Report a problem | ||
| 8/9/2019 | Listed for sale | $234,500$119/sqft |
Source: PABLO CREEK REAL ESTATE LLC #O5791176 Report a problem | ||
| 8/9/2019 | Pending sale | $234,500$119/sqft |
Source: PABLO CREEK REAL ESTATE LLC #O5791176 Report a problem | ||
| 6/20/2019 | Price change | $234,500-2.7%$119/sqft |
Source: PABLO CREEK REAL ESTATE LLC #O5791176 Report a problem | ||
| 6/18/2019 | Price change | $241,1050%$123/sqft |
Source: PABLO CREEK REAL ESTATE LLC #O5791176 Report a problem | ||
| 6/12/2019 | Listed for sale | $241,142$123/sqft |
Source: PABLO CREEK REAL ESTATE LLC #O5791176 Report a problem | ||
Public tax history
| Year | Property taxes | Tax assessment |
|---|---|---|
| 2025 | $4,059 -4.1% | $252,427 -2.2% |
| 2024 | $4,232 -2.1% | $258,008 -1% |
| 2023 | $4,321 +5.8% | $260,491 +28.4% |
| 2022 | $4,083 +7.6% | $202,880 +10% |
| 2021 | $3,794 +2.9% | $184,436 +3.5% |
| 2020 | $3,686 +413.5% | $178,131 +423.9% |
| 2019 | $718 -73.3% | $34,000 +6.3% |
| 2018 | $2,688 | $32,000 |
Find assessor info on the county website
Neighborhood: 33844
Nearby homes
- $320,3004 bd3 ba1.9k sqft579 Meadow Pointe Dr, Haines City, FL 33844Off Market

- $310,4003 bd2 ba1.9k sqft575 Meadow Pointe Dr, Haines City, FL 33844Off Market
- $288,3003 bd2 ba1.6k sqft590 Meadow Pointe Dr, Haines City, FL 33844Off Market
- $345,0004 bd2 ba2k sqft586 Meadow Pointe Dr, Haines City, FL 33844Sold
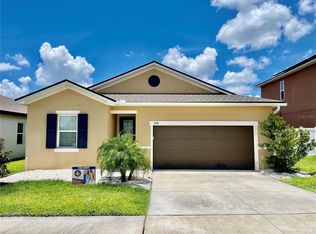
- $293,8004 bd2 ba1.9k sqft594 Meadow Pointe Dr, Haines City, FL 33844Off Market
- $318,7003 bd2 ba1.9k sqft582 Meadow Pointe Dr, Haines City, FL 33844Off Market
- $311,0004 bd2 ba1.8k sqft395 Eaglecrest Dr, Haines City, FL 33844Off Market
- $273,3003 bd2 ba1.4k sqft571 Meadow Pointe Dr, Haines City, FL 33844Off Market
Nearby schools
GreatSchools rating
- 2/10Horizons Elementary SchoolGrades: PK-5Distance: 1.9 mi
- 3/10Shelley S. Boone Middle SchoolGrades: 6-8Distance: 2.7 mi
- 2/10Ridge Community High SchoolGrades: 9-12Distance: 0.8 mi
Schools provided by the listing agent
- Elementary: Bethune Academy
- Middle: Daniel Jenkins Academy of Technology Middle
- High: Ridge Community Senior High
Source: Stellar MLS. This data may not be complete. We recommend contacting the local school district to confirm school assignments for this home.
Get a cash offer in 3 minutes
Find out how much your home could sell for in as little as 3 minutes with a no-obligation cash offer.
Estimated market value
$319,100
Get a cash offer in 3 minutes
Find out how much your home could sell for in as little as 3 minutes with a no-obligation cash offer.
Estimated market value
$319,100
- Florida
- Polk County
- Davenport
- 33844
- 587 MEADOW POINTE DRIVE
Nearby cities
Nearby neighborhoods
Nearby zip codes
Other Davenport Topics
