Skip main navigation
Sold for $675,000
  • $675,000

    587 Meadow Sweet Cir, Osprey, FL 34229

    3beds
    2,217sqft
    Single Family Residence
    Built in 1996
    5,550 Square Feet Lot
    $591,700 Zestimate®
    $304/sqft
    $2,885 Estimated rent

    Home value

    $591,700

    $556,000 - $627,000

    $2,885/mo

    Zestimate® history
    Loading
    Loading...

    Owner options

    List your home for rent

    $2,885/mo

    Rent Zestimate®

    Find your next renter with Zillow Rental Manager. Plus, with online applications, you can quickly screen prospective tenants – for free.

    Learn more

    $2,885/mo

    Rent Zestimate®

    Refinance and save

    $4,638/mo

    Est. payment

    Refinancing to a lower rate could help reduce your monthly payments and save thousands over the life of the loan.

    See today's rates

    $4,638/mo

    Est. payment

    Explore your selling options

    Work with a Zillow partner agent

    Leverage their expertise and Zillow's premium Showcase listings to get your home seen by more buyers.

    Get started

    List with your own agent

    Get your home in front of millions of buyers by listing it on Zillow.

    Learn how to do it

    Sell it yourself

    Take full control of how buyers see your home on Zillow by listing For Sale by Owner (FSBO).

    List your home

    What's special

    Gas fireplaceFenced backyardFine and casual diningLarge front porch entrySoaking tubPrivate officeLegacy trail
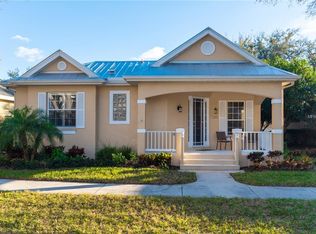
    Enchanting and elegant can only begin to describe this unique home located in the sought-after Cottages of Rivendell. This old Florida-style residence boasts tasteful remodeling and the owner’s designer touches throughout. You will fall in love with the quality features and finishes, and beautiful spaces awash in natural light, including two large, screened porches to enjoy gentle breezes and quiet moments with nature throughout the day. A large front porch entry opens to the softly styled living spaces, from a welcoming foyer to a cozy living room with gas fireplace and 17-foot ceiling, to a formal dining room and generous gourmet kitchen. Also located on the main floor are a private office, the oversized master suite with two walk-in closets, a soaking tub, shower and dual sinks, plus an attached bonus area that could provide tranquil reading space. Two generously sized guest bedrooms are found on the second floor, complete with a full bath and loft area overlooking the main living area below. A private, fenced backyard and a two-car garage complete the picture of this special home! The Cottages is a lovely enclave of 84 low maintenance homes located on a quiet, canopied street within the natural setting of Rivendell, and features a heated community pool and clubhouse just steps away. Rivendell in Osprey is nestled between Sarasota and Venice with close proximity to gulf beaches, shopping, fine and casual dining, the Legacy Trail, Pine View School, Oscar Scherer State Park, cultural activities and all that Florida’s Gulf Coast has to offer!

    Zillow last checked:

    Listing updated:

    Listed by:

    Priscilla Adams 941-350-5871,

    MICHAEL SAUNDERS & COMPANY 941-966-8000,

    Susan Elkins,

    MICHAEL SAUNDERS & COMPANY

    Bought with:

    Mary Jo Violett, 0673305

    MICHAEL SAUNDERS & COMPANY

    Source: Stellar MLS,MLS#: A4573423MLS LogoOriginating MLS: Sarasota - Manatee

    Facts & features

    Interior

    Bedrooms & bathrooms
    • Bedrooms: 3
    • Bathrooms: 3
    • Full bathrooms: 2
    • 1/2 bathrooms: 1
    Rooms
    • Room types: Breakfast Room Separate, Den/Library/Office, Dining Room, Great Room, Utility Room, Loft
    Primary bedroom
    • Features: Ceiling Fan(s), Dual Sinks, Tub with Separate Shower Stall, Water Closet/Priv Toilet, Walk-In Closet(s)
    • Level: First
    • Dimensions: 14x11
    Bedroom 2
    • Features: Ceiling Fan(s), Built-in Closet
    • Level: Second
    • Dimensions: 14x13
    Bedroom 3
    • Features: Ceiling Fan(s), Built-in Closet
    • Level: Second
    • Dimensions: 12x10
    Den
    • Features: Ceiling Fan(s)
    • Level: First
    • Dimensions: 10x10
    Dinette
    • Level: First
    • Dimensions: 11x8
    Dining room
    • Level: First
    • Dimensions: 13x10
    Kitchen
    • Level: First
    • Dimensions: 12x10
    Living room
    • Features: Built-In Shelving, Ceiling Fan(s)
    • Level: First
    • Dimensions: 23x14
    Heating
    • Central
    Cooling
    • Central Air
    Appliances
    • Included: Dishwasher, Disposal, Dryer, Electric Water Heater, Microwave, Range, Refrigerator, Washer
    • Laundry: Inside, Laundry Room
    Features
    • Ceiling Fan(s), Chair Rail, Crown Molding, Eating Space In Kitchen, High Ceilings, Primary Bedroom Main Floor, Solid Surface Counters, Thermostat, Walk-In Closet(s)
    • Flooring: Carpet, Tile, Hardwood
    • Doors: French Doors
    • Windows: Drapes, Shutters, Window Treatments
    • Has fireplace: Yes
    • Fireplace features: Living Room
    Interior area
    • Total structure area: 3,118
    • Total interior livable area: 2,217 sqft

    Property

    Parking
    • Total spaces: 2
    • Parking features: Alley Access, Garage Door Opener, Garage Faces Rear, On Street
    • Attached garage spaces: 2
    • Has uncovered spaces: Yes
    Features
    • Levels: Two
    • Stories: 2
    • Patio & porch: Covered, Deck, Front Porch, Patio, Porch, Screened, Side Porch
    • Exterior features: Awning(s), Balcony, Garden, Irrigation System, Private Mailbox, Sidewalk
    • Pool features: In Ground
    • Fencing: Fenced
    • Has view: Yes
    • View description: Garden, Park/Greenbelt
    Lot
    • Size: 5,550 Square Feet
    • Features: In County, Landscaped, Private, Sidewalk, Above Flood Plain
    • Residential vegetation: Mature Landscaping, Trees/Landscaped
    Details
    • Parcel number: 0150130003
    • Zoning: RSF1
    • Special conditions: None

    Construction

    Type & style
    • Home type: SingleFamily
    • Architectural style: Custom,Florida,Traditional
    • Property subtype: Single Family Residence
    Materials
    • Wood Frame, Wood Siding
    • Foundation: Slab
    • Roof: Metal
    Condition
    • New construction: No
    • Year built: 1996

    Utilities & green energy

    • Sewer: Public Sewer
    • Water: Public
    • Utilities for property: Cable Available, Electricity Connected, Public, Street Lights, Underground Utilities

    Community & HOA

    Community
    • Features: Clubhouse, Deed Restrictions, Park, Playground, Pool, Sidewalks
    • Security: Smoke Detector(s)
    • Pet fee: $0 monthly
    • Subdivision: RIVENDELL
    HOA
    • Has HOA: Yes
    • Amenities included: Clubhouse, Park, Pool, Recreation Facilities, Vehicle Restrictions
    • Services included: Community Pool, Reserve Fund, Insurance, Maintenance Grounds, Manager, Pool Maintenance
    • HOA fee: $327 monthly
    • HOA name: Casey Management - Bridget Spence
    • HOA phone: 941-922-3391
    • Second HOA name: Rivendell
    Location
    • Region: Osprey

    Financial & listing details

    • Price per square foot: $304/sqft
    • Tax assessed value: $393,800
    • Annual tax amount: $3,809
    • Date on market: 6/12/2023
    • Cumulative days on market: 17 days
    • Listing terms: Cash,Conventional
    • Ownership: Fee Simple
    • Total actual rent: 0
    • Electric utility on property: Yes
    • Road surface type: Paved

    Price history

    DateEventPrice
    8/28/2023Sold$675,000-3.4%$304/sqft
    Source: Stellar MLS #A4573423 Report a problem
    6/30/2023Pending sale$699,000$315/sqft
    Source: Stellar MLS #A4573423 Report a problem
    6/12/2023Listed for sale$699,000+62.4%$315/sqft
    Source: Stellar MLS #A4573423 Report a problem
    7/20/2020Sold$430,500-4.3%$194/sqft
    Source: Public Record Report a problem
    6/11/2020Pending sale$450,000$203/sqft
    Source: COLDWELL BANKER REALTY #A4463246 Report a problem
    3/18/2020Listed for sale$450,000+57.9%$203/sqft
    Source: COLDWELL BANKER REALTY #A4463246 Report a problem
    3/1/2012Sold$285,000-15.9%$129/sqft
    Source: Public Record Report a problem
    1/11/2012Pending sale$339,000$153/sqft
    Source: Michael Saunders & Company - Licensed Real Estate Broker Report a problem
    1/30/2011Listed for sale$339,000+48%$153/sqft
    Source: Michael Saunders & Company - Licensed Real Estate Broker Report a problem
    12/11/1997Sold$229,000+501%$103/sqft
    Source: Public Record Report a problem
    5/8/1996Sold$38,100$17/sqft
    Source: Public Record Report a problem

    Public tax history

    YearProperty taxesTax assessment
    2025$4,815 -2.9%$393,800 -3.4%
    2024$4,959 +25.4%$407,500 +25.1%
    2023$3,954 +3.8%$325,696 +3%
    2022$3,809 +0.7%$316,210 +3%
    2021$3,782 +28.2%$307,000 +30.4%
    2020$2,950 +3.9%$235,429 +2.3%
    2019$2,839 $230,136 +1.9%
    2018$2,839 +2.7%$225,845 +2.1%
    2017$2,764 -1.1%$221,200 -15.7%
    2016$2,795 $262,500 +4.4%
    2015$2,795 +0.4%$251,400 +19.6%
    2014$2,783 +0.9%$210,283
    2013$2,759 +0%$210,283 -0.2%
    2012$2,758 +4.7%$210,738 +3%
    2011$2,636 -6.4%$204,600 -3.9%
    2010$2,816 -3.9%$212,900 +0.4%
    2009$2,930 $212,000 -10.4%
    2008$2,930 -2.2%$236,536 +3%
    2007$2,998 $229,647 +2.5%
    2006-- $224,046 +3%
    2005-- $217,520 +3%
    2004$3,112 -1%$211,184 +1.9%
    2003$3,143 +1.3%$207,246 +2.4%
    2002$3,103 +7.5%$202,389 +1.6%
    2001$2,886 +2.5%$199,202 +3%
    2000$2,816 $193,400
    Find assessor info on the county website

    Neighborhood: 34229

    Nearby schools

    GreatSchools rating
    Schools provided by the listing agent
    • Elementary: Laurel Nokomis Elementary
    • Middle: Laurel Nokomis Middle
    • High: Venice Senior High

    Source: Stellar MLS. This data may not be complete. We recommend contacting the local school district to confirm school assignments for this home.

    Get a cash offer in 3 minutes
    Find out how much your home could sell for in as little as 3 minutes with a no-obligation cash offer.
    Estimated market value
    $591,700
    Get a cash offer in 3 minutes
    Find out how much your home could sell for in as little as 3 minutes with a no-obligation cash offer.
    Estimated market value
    $591,700