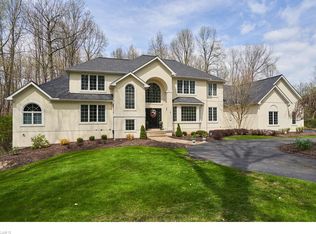
Spectacular full home remodel nestled on 5.59 park-like acres! Almost 9,000 square feet of elevated living and grand scale entertaining! Enjoy the magnificent outdoor oasis with every imaginable amenity for outdoor entertaining including a pool, hot tub, expansive patio, fire pit, shed, pavilion featuring a bar, large granite dining table and fireplace. As you step inside, you are greeted with an impressive foyer with a sweeping staircase that leads to the upper floor. The grand two story great room boasts a floor to ceiling stone fireplace and a wall of windows that flood the room with sunlight and amazing views. Gourmet kitchen includes two large marble islands, double oven, large side-by-side refrigerator/freezer, two dishwashers, six gas burner stovetop with griddle, ice-maker and double drawer beverage refrigerators. The walk-in butler pantry offers plenty of storage and an island for kitchen prep. Dining room features a beverage bar with a wine refrigerator and opens to the second floor stone terrace with stunning views overlooking the property. The study is wood paneled and includes a fireplace. Mudroom accessible from the garage and backyard features lockers, pet washing station and a full bath. Luxurious owner suite boasts a lighted tray ceiling, and en-suite featuring a double vanity, modern soaking tub, oversized shower, and a generous closet. Second floor offers three bedrooms including an additional primary suite. Second floor also includes a spacious family room with a balcony that overlooks the lower level. The walkout lower level offers something for everyone! A theater room, fitness room, bar area, multiple rec areas, spa bath with a sauna and access to a spacious covered patio. Newer carpet throughout the entire home. Three car attached garage and two car detached garage. Professional landscape surrounds the home along with new landscape lighting and fixtures. Experience this extraordinary estate and call for your private showing today!
Closed
$2,275,000
587 Messina Dr, Wadsworth, OH 44281
4beds
8,913sqft
Single Family Residence
Built in 1998
5.56 Acres Lot
$2,383,200 Zestimate®
$255/sqft
$5,074 Estimated rent
Home value
$2,383,200
Estimated sales range
Not available
$5,074/mo
Zestimate® history
Owner options
List your home for rent
$5,074/mo
Rent Zestimate®
Find your next renter with Zillow Rental Manager. Plus, with online applications, you can quickly screen prospective tenants – for free.
$5,074/mo
Rent Zestimate®
Refinance and save
$11,817/mo
Est. payment
Refinancing to a lower rate could help reduce your monthly payments and save thousands over the life of the loan.
$11,817/mo
Est. payment
Explore your selling options
Work with a Zillow partner agent
Leverage their expertise and Zillow's premium Showcase listings to get your home seen by more buyers.
Get startedList with your own agent
Get your home in front of millions of buyers by listing it on Zillow.
Learn how to do itSell it yourself
Take full control of how buyers see your home on Zillow by listing For Sale by Owner (FSBO).
List your homeWhat's special
Two car detached garageFitness roomSpacious family roomFire pitLighted tray ceilingProfessional landscapeLarge granite dining table
Zillow last checked:
Listing updated:
Listed by:
Jenifer Hayes 330-591-5399 jenahayes5@gmail.com,
EXP Realty, LLC.,
Tricia Gladish 440-234-5005,
EXP Realty, LLC.
Bought with:
Stacey Jewell, 20130028
McDowell Homes Real Estate Services
Marko Malen, 2018001725
McDowell Homes Real Estate Services
Source: MLS Now,MLS#: 5124674 Originating MLS: Akron Cleveland Association of REALTORS
Originating MLS: Akron Cleveland Association of REALTORSFacts & features
Interior
Bedrooms & bathrooms
- Bedrooms: 4
- Bathrooms: 6
- Full bathrooms: 5
- 1/2 bathrooms: 1
- Main level bathrooms: 3
- Main level bedrooms: 1
Primary bedroom
- Description: Flooring: Carpet
- Level: First
- Dimensions: 21 x 16
Bedroom
- Description: Flooring: Carpet
- Level: Second
- Dimensions: 21 x 16
Bedroom
- Description: Flooring: Carpet
- Level: Second
- Dimensions: 22 x 12
Bedroom
- Description: Flooring: Carpet
- Level: Second
- Dimensions: 13 x 12
Dining room
- Description: Flooring: Wood
- Features: Wet Bar
- Level: First
- Dimensions: 29 x 19
Entry foyer
- Description: Flooring: Wood
- Level: First
- Dimensions: 17 x 17
Exercise room
- Description: Flooring: Carpet
- Level: Lower
- Dimensions: 27 x 17
Family room
- Description: Flooring: Carpet
- Level: Second
- Dimensions: 20 x 19
Game room
- Description: Flooring: Carpet
- Level: Lower
- Dimensions: 18 x 33
Great room
- Description: Flooring: Carpet
- Features: Built-in Features
- Level: First
- Dimensions: 27 x 19
Kitchen
- Description: Flooring: Wood
- Level: First
- Dimensions: 23 x 23
Laundry
- Description: Flooring: Tile
- Features: Built-in Features
- Level: First
- Dimensions: 11 x 7
Media room
- Description: Flooring: Carpet
- Level: Lower
- Dimensions: 21 x 16
Mud room
- Description: Flooring: Tile
- Features: Built-in Features
- Level: First
- Dimensions: 13 x 14
Office
- Description: Flooring: Wood
- Features: Bookcases, Fireplace
- Level: First
- Dimensions: 18 x 13
Other
- Description: Flooring: Carpet
- Level: Second
- Dimensions: 13 x 12
Pantry
- Description: Flooring: Wood
- Features: Built-in Features
- Level: First
- Dimensions: 17 x 14
Recreation
- Description: Flooring: Carpet
- Features: Built-in Features
- Level: Lower
- Dimensions: 19 x 27
Recreation
- Description: Flooring: Carpet
- Features: Wet Bar
- Level: Lower
- Dimensions: 24 x 21
Heating
- Forced Air, Gas
Cooling
- Central Air
Appliances
- Included: Built-In Oven, Cooktop, Dishwasher, Disposal, Microwave, Refrigerator, Water Softener
Features
- Central Vacuum
- Windows: Blinds, Tinted Windows
- Basement: Finished,Sump Pump
- Number of fireplaces: 3
- Fireplace features: Basement, Great Room
Interior area
- Total structure area: 8,913
- Total interior livable area: 8,913 sqft
- Finished area above ground: 5,413
- Finished area below ground: 3,500
Property
Parking
- Total spaces: 5
- Parking features: Attached, Detached, Garage
- Attached garage spaces: 5
Features
- Levels: Three Or More
- Patio & porch: Covered, Patio, Terrace, Balcony
- Exterior features: Balcony, Fire Pit, Lighting
- Has private pool: Yes
- Has view: Yes
- View description: Trees/Woods
Lot
- Size: 5.56 Acres
- Features: Cul-De-Sac, Landscaped, Wooded
Details
- Additional structures: Shed(s)
- Parcel number: 03312B14004
Construction
Type & style
- Home type: SingleFamily
- Architectural style: Colonial
- Property subtype: Single Family Residence
Materials
- Brick
- Roof: Asphalt
Condition
- Updated/Remodeled
- Year built: 1998
Utilities & green energy
- Sewer: Septic Tank
- Water: Well
Community & HOA
Community
- Security: Security System, Smoke Detector(s)
- Subdivision: Tramonte Orchard Estate
HOA
- Has HOA: No
Location
- Region: Wadsworth
Financial & listing details
- Price per square foot: $255/sqft
- Tax assessed value: $1,583,590
- Annual tax amount: $15,340
- Date on market: 6/26/2025
- Cumulative days on market: 13 days
Price history
| Date | Event | Price |
|---|---|---|
| 7/30/2025 | Sold | $2,275,000-8.6%$255/sqft |
Source:  MLS Now #5124674 Report a problem MLS Now #5124674 Report a problem | ||
| 7/9/2025 | Pending sale | $2,490,000$279/sqft |
Source: MLS Now #5124674 Report a problem | ||
| 6/26/2025 | Listed for sale | $2,490,000+123.5%$279/sqft |
Source: MLS Now #5124674 Report a problem | ||
| 6/11/2021 | Sold | $1,114,000-10.9%$125/sqft |
Source: MLS Now #4259031 Report a problem | ||
| 4/28/2021 | Pending sale | $1,250,000$140/sqft |
Source:  Keller Williams #4259031 Report a problem Keller Williams #4259031 Report a problem | ||
| 3/12/2021 | Listed for sale | $1,250,000+4.3%$140/sqft |
Source: Keller Williams #4259031 Report a problem | ||
| 4/12/2020 | Listing removed | $1,199,000$135/sqft |
Source: Keller Williams Chervenic Rlty #4141936 Report a problem | ||
| 2/18/2020 | Price change | $1,199,000-2.1%$135/sqft |
Source: Keller Williams Chervenic Rlty #4141936 Report a problem | ||
| 10/16/2019 | Listed for sale | $1,225,000+15.6%$137/sqft |
Source: Keller Williams Chervenic Rlty #4141936 Report a problem | ||
| 8/11/2018 | Sold | $1,060,000-3.6%$119/sqft |
Source: Agent Provided Report a problem | ||
| 8/9/2018 | Pending sale | $1,100,000$123/sqft |
Source: Keller Williams Chervenic Realty #4013778 Report a problem | ||
| 11/28/2017 | Listed for sale | $1,100,000$123/sqft |
Source: Keller Williams Chervenic Rlty #3957296 Report a problem | ||
| 9/10/2017 | Listing removed | $1,100,000$123/sqft |
Source: Howard Hanna - Wadsworth #3891052 Report a problem | ||
| 4/5/2017 | Listed for sale | $1,100,000-18.5%$123/sqft |
Source: Howard Hanna - Wadsworth #3891052 Report a problem | ||
| 3/11/2014 | Listing removed | $1,350,000$151/sqft |
Source: Stouffer Realty Inc #3299220 Report a problem | ||
| 12/4/2011 | Price change | $1,350,000-10%$151/sqft |
Source: Howard Hanna - Akron/Fairlawn #3207787 Report a problem | ||
| 6/4/2011 | Price change | $1,500,000-9.1%$168/sqft |
Source: Howard Hanna - Akron/Fairlawn #3207787 Report a problem | ||
| 3/5/2011 | Listed for sale | $1,650,000+1221.1%$185/sqft |
Source: Howard Hanna #3207787 Report a problem | ||
| 7/25/1997 | Sold | $124,900$14/sqft |
Source: Public Record Report a problem | ||
Public tax history
| Year | Property taxes | Tax assessment |
|---|---|---|
| 2025 | $20,311 +32.4% | $554,250 +42.8% |
| 2024 | $15,340 -2.6% | $388,100 |
| 2023 | $15,752 +1.6% | $388,100 |
| 2022 | $15,498 -13.8% | $388,100 +2.4% |
| 2021 | $17,969 | $379,180 |
| 2020 | $17,969 +2% | $379,180 +1.7% |
| 2019 | $17,613 -2.1% | $372,750 +0.2% |
| 2018 | $17,993 -0.4% | $371,890 |
| 2017 | $18,057 +5.3% | $371,890 |
| 2016 | $17,146 +3.2% | $371,890 +6.4% |
| 2015 | $16,616 +4% | $349,490 +3% |
| 2014 | $15,981 -0.2% | $339,160 |
| 2013 | $16,014 +4.8% | $339,160 +6.4% |
| 2012 | $15,277 | $318,840 |
Find assessor info on the county website
Neighborhood: 44281
Nearby homes
- $1,077,0004 bd6 ba5.7k sqft599 Messina Dr, Wadsworth, OH 44281Off Market
- $1,217,7004 bd4 ba3.4k sqft575 Messina Dr, Wadsworth, OH 44281Off Market
- $922,2502.02 Acres520 Arbor Falls Dr, Wadsworth, OH 44281Off Market
- $3,900,0004 bd5 ba8.7k sqft520 Arbor Falls Dr, Wadsworth, OH 44281For Sale

- $1,030,9004 bd4 ba3.8k sqft615 Messina Dr, Wadsworth, OH 44281Off Market
- $152,6302.03 Acres515 Arbor Falls Dr, Medina, OH 44256Off Market
- $3,376,0005 bd7 ba7.9k sqft512 Arbor Falls Dr, Wadsworth, OH 44281Off Market
- $1,719,9004 bd6 ba4.2k sqft5264 Hidden Falls Dr, Medina, OH 44256Off Market
Nearby schools
GreatSchools rating
- 8/10Sharon Elementary SchoolGrades: K-5Distance: 2.3 mi
- 8/10Highland Middle SchoolGrades: 6-8Distance: 3.3 mi
- 8/10Highland High SchoolGrades: 9-12Distance: 2.8 mi
Schools provided by the listing agent
- District: Highland LSD Medina- 5205
Source: MLS Now. This data may not be complete. We recommend contacting the local school district to confirm school assignments for this home.
Get a cash offer in 3 minutes
Find out how much your home could sell for in as little as 3 minutes with a no-obligation cash offer.
Estimated market value
$2,383,200
Get a cash offer in 3 minutes
Find out how much your home could sell for in as little as 3 minutes with a no-obligation cash offer.
Estimated market value
$2,383,200
- Ohio
- Medina County
- Wadsworth
- 44281
- 587 Messina Dr
Nearby cities
Nearby zip codes
Other Wadsworth Topics
