Skip main navigation
Closed
Street View
  • $410,000

    587 N Clifton Ave, Elgin, IL 60123

    3beds
    1,807sqft
    Single Family Residence
    Built in 1962
    0.31 Acres Lot
    $424,700 Zestimate®
    $227/sqft
    $2,515 Estimated rent

    Home value

    $424,700

    $382,000 - $471,000

    $2,515/mo

    Zestimate® history
    Loading
    Loading...

    Owner options

    List your home for rent

    $2,515/mo

    Rent Zestimate®

    Find your next renter with Zillow Rental Manager. Plus, with online applications, you can quickly screen prospective tenants – for free.

    Learn more

    $2,515/mo

    Rent Zestimate®

    Refinance and save

    $2,947/mo

    Est. payment

    Refinancing to a lower rate could help reduce your monthly payments and save thousands over the life of the loan.

    See today's rates

    $2,947/mo

    Est. payment

    Explore your selling options

    Work with a Zillow partner agent

    Leverage their expertise and Zillow's premium Showcase listings to get your home seen by more buyers.

    Get started

    List with your own agent

    Get your home in front of millions of buyers by listing it on Zillow.

    Learn how to do it

    Sell it yourself

    Take full control of how buyers see your home on Zillow by listing For Sale by Owner (FSBO).

    List your home

    What's special

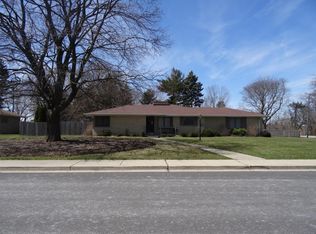
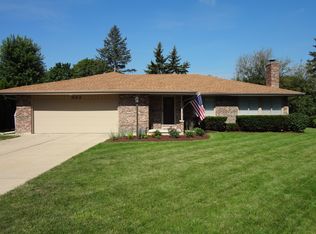
    Brick ranch homeGas fireplaceWood-burning fireplaceBeautiful landscapingFull finished basementAdditional walk-in pantryEating area
    Welcome to 587 N Clifton Avenue located in desirable Wing Park area of Elgin! This amazing brick ranch home features: Updated kitchen with white shaker cabinetry, granite countertops, stainless steel appliances, white subway tile backsplash, eating area, pantry cabinet plus an additional walk-in pantry - kitchen opens to spacious dining room with upgraded lighting & sliding glass door to amazing outdoor living space- over-sized living room with upgraded flooring & gas fireplace - master bedroom with his & her closet, wood laminate flooring & ceiling fan - updated master bathroom with double-bowl sink/vanity, porcelain tile & custom tile shower - 2nd bedroom with wood laminate flooring & ceiling fan - main bathroom on first level is updated with a Jacuzzi tub, custom tile work & quartz vanity - doubled is your living space with a full finished basement with a large family room area, wood-burning fireplace, rec room area, storage/workshop area, 3rd bedroom, updated bathroom and lovely utility/laundry area - newer washer & dryer - new furnace and central ac - 75-gallon hotwater heater - newer radon mitigation system - fenced-in yard with lovely deck area, pond, & shed - beautiful landscaping - oversized .31 acre site - conveniently located to area shopping, restaurants, parks, golf course, public transportation, commuter train & area expressways - don't miss this wonderful home! Please exclude master bedroom drapes - blinds will stay. Stove in basement utility/laundry area stays with the home. Both fireplaces have been recently cleaned and swept. Note: Please excuse work going on in front sidewalk area - a new sewer pipe with cleanout was just installed. SHOWINGS START MONDAY, SEPT 15TH

    Zillow last checked:

    Listing updated:

    Listing courtesy of:

    Lori Cromie 312-848-8191,

    Haus & Boden, Ltd.

    Bought with:

    Jennifer Tamayo

    Coldwell Banker Realty

    Source: MRED as distributed by MLS GRID,MLS#: 12469219MLS Logo

    Facts & features

    Interior

    Bedrooms & bathrooms
    • Bedrooms: 3
    • Bathrooms: 3
    • Full bathrooms: 3
    Primary bedroom
    • Features: Flooring (Wood Laminate), Bathroom (Full)
    • Level: Main
    • Area: 180 Square Feet
    • Dimensions: 15X12
    Bedroom 2
    • Features: Flooring (Wood Laminate)
    • Level: Main
    • Area: 180 Square Feet
    • Dimensions: 15X12
    Bedroom 3
    • Features: Flooring (Vinyl)
    • Level: Basement
    • Area: 182 Square Feet
    • Dimensions: 14X13
    Dining room
    • Features: Flooring (Wood Laminate)
    • Level: Main
    • Area: 180 Square Feet
    • Dimensions: 15X12
    Family room
    • Features: Flooring (Carpet)
    • Level: Basement
    • Area: 512 Square Feet
    • Dimensions: 32X16
    Foyer
    • Features: Flooring (Wood Laminate)
    • Level: Main
    • Area: 36 Square Feet
    • Dimensions: 6X6
    Kitchen
    • Features: Kitchen (Eating Area-Table Space, Pantry-Closet, Granite Counters, Updated Kitchen), Flooring (Wood Laminate)
    • Level: Main
    • Area: 240 Square Feet
    • Dimensions: 20X12
    Laundry
    • Features: Flooring (Vinyl)
    • Level: Basement
    • Area: 255 Square Feet
    • Dimensions: 17X15
    Living room
    • Features: Flooring (Wood Laminate)
    • Level: Main
    • Area: 375 Square Feet
    • Dimensions: 25X15
    Recreation room
    • Features: Flooring (Vinyl)
    • Level: Basement
    • Area: 240 Square Feet
    • Dimensions: 16X15
    Storage
    • Level: Basement
    • Area: 120 Square Feet
    • Dimensions: 15X8
    Other
    • Features: Flooring (Stone)
    • Level: Basement
    • Area: 81 Square Feet
    • Dimensions: 9X9
    Heating
    • Natural Gas, Forced Air
    Cooling
    • Central Air
    Appliances
    • Included: Range, Microwave, Dishwasher, Refrigerator, Washer, Dryer, Stainless Steel Appliance(s), Electric Oven, Humidifier
    • Laundry: In Unit, Sink
    Features
    • 1st Floor Bedroom, 1st Floor Full Bath, Separate Dining Room, Pantry, Workshop
    • Basement: Finished,Full
    • Attic: Unfinished
    • Number of fireplaces: 2
    • Fireplace features: Wood Burning, Gas Log, Family Room, Living Room
    Interior area
    • Total structure area: 0
    • Total interior livable area: 1,807 sqft

    Property

    Parking
    • Total spaces: 2
    • Parking features: Concrete, Garage Door Opener, Yes, Garage Owned, Attached, Garage
    • Attached garage spaces: 2
    • Has uncovered spaces: Yes
    Accessibility
    • Accessibility features: Main Level Entry, No Interior Steps, Disability Access
    Features
    • Stories: 1
    • Patio & porch: Deck, Patio
    Lot
    • Size: 0.31 Acres
    • Dimensions: 144X139X101X132
    • Features: Corner Lot
    Details
    • Additional structures: Shed(s)
    • Parcel number: 0610454001
    • Special conditions: None
    • Other equipment: Ceiling Fan(s), Radon Mitigation System

    Construction

    Type & style
    • Home type: SingleFamily
    • Architectural style: Ranch
    • Property subtype: Single Family Residence
    Materials
    • Brick
    • Foundation: Concrete Perimeter
    • Roof: Asphalt
    Condition
    • New construction: No
    • Year built: 1962
    Details
    • Builder model: RANCH

    Utilities & green energy

    • Electric: Circuit Breakers
    • Sewer: Public Sewer
    • Water: Public

    Community & neighborhood

    Security
    • Security features: Carbon Monoxide Detector(s)
    Community
    • Community features: Park, Curbs, Sidewalks, Street Lights, Street Paved
    Location
    • Region: Elgin
    • Subdivision: Wing Park Manor

    HOA & financial

    HOA
    • Services included: None

    Other

    Other facts
    • Listing terms: Conventional
    • Ownership: Fee Simple

    Price history

    DateEventPrice
    12/17/2025Sold$410,000-1.2%$227/sqft
    Source: MRED as distributed by MLS GRID #12469219 Report a problem
    11/15/2025Contingent$414,900$230/sqft
    Source: MRED as distributed by MLS GRID #12469219 Report a problem
    10/28/2025Price change$414,900-0.6%$230/sqft
    Source: MRED as distributed by MLS GRID #12469219 Report a problem
    10/24/2025Price change$417,500-0.6%$231/sqft
    Source: MRED as distributed by MLS GRID #12469219 Report a problem
    10/16/2025Listed for sale$419,900$232/sqft
    Source: MRED as distributed by MLS GRID #12469219 Report a problem
    10/7/2025Contingent$419,900$232/sqft
    Source: MRED as distributed by MLS GRID #12469219 Report a problem
    9/30/2025Price change$419,900-1.2%$232/sqft
    Source: MRED as distributed by MLS GRID #12469219 Report a problem
    9/11/2025Listed for sale$424,900+2.4%$235/sqft
    Source: MRED as distributed by MLS GRID #12469219 Report a problem
    9/10/2025Listing removed$414,900$230/sqft
    Source: MRED as distributed by MLS GRID #12437861 Report a problem
    8/17/2025Contingent$414,900$230/sqft
    Source: MRED as distributed by MLS GRID #12437861 Report a problem
    8/7/2025Listed for sale$414,900+13.1%$230/sqft
    Source: MRED as distributed by MLS GRID #12437861 Report a problem
    1/26/2024Sold$367,000+11.2%$203/sqft
    Source: MRED as distributed by MLS GRID #11934474 Report a problem
    12/13/2023Contingent$329,900$183/sqft
    Source: MRED as distributed by MLS GRID #11934474 Report a problem
    12/8/2023Listed for sale$329,900+74.1%$183/sqft
    Source: MRED as distributed by MLS GRID #11934474 Report a problem
    9/28/2017Sold$189,500-7.6%$105/sqft
    Source: Public Record Report a problem
    8/6/2017Pending sale$205,000$113/sqft
    Source: St. Charles #09704146 Report a problem
    7/28/2017Listed for sale$205,000-7.7%$113/sqft
    Source: Keller Williams Fox Valley #09704146 Report a problem
    9/19/2002Sold$222,000+22%$123/sqft
    Source: Public Record Report a problem
    7/23/1999Sold$182,000$101/sqft
    Source: Public Record Report a problem

    Public tax history

    YearProperty taxesTax assessment
    2024$8,750 +4.7%$117,341 +10.7%
    2023$8,355 +6.3%$106,008 +9.7%
    2022$7,861 +4.4%$96,661 +7%
    2021$7,527 +2.8%$90,371 +4.8%
    2020$7,321 +2.9%$86,273 +5%
    2019$7,115 +0.8%$82,180 +6.1%
    2018$7,061 +10.4%$77,419 +5.8%
    2017$6,396 -11.7%$73,189 +7.8%
    2016$7,241 $67,899 +9.1%
    2015-- $62,235 +5.3%
    2014-- $59,077 -2.6%
    2013-- $60,635 -7.4%
    2012-- $65,495 -10.7%
    2011-- $73,318 -13.1%
    2010-- $84,350 -6.7%
    2009-- $90,426 -6.3%
    2008-- $96,525 +3.3%
    2007-- $93,423 +4.2%
    2006-- $89,666 +6.5%
    2005-- $84,202 +6.8%
    2004-- $78,871 +7.8%
    2003-- $73,171 +8%
    2002-- $67,751 +7.4%
    2001-- $63,054 +5.1%
    2000-- $60,006

    Find assessor info on the county website

    Neighborhood: 60123

    Nearby schools

    GreatSchools rating
    Schools provided by the listing agent
    • Elementary: Highland Elementary School
    • Middle: Kimball Middle School
    • High: Larkin High School
    • District: 46

    Source: MRED as distributed by MLS GRID. This data may not be complete. We recommend contacting the local school district to confirm school assignments for this home.

    Get a cash offer in 3 minutes
    Find out how much your home could sell for in as little as 3 minutes with a no-obligation cash offer.
    Estimated market value
    $424,700
    Get a cash offer in 3 minutes
    Find out how much your home could sell for in as little as 3 minutes with a no-obligation cash offer.
    Estimated market value
    $424,700