Whether you’re seeking a peaceful retreat for relaxing or entertaining, room to accommodate a family or multigenerational household, or a separate living space w/ rental income potential, this property offers it all—along w/ unmatched space, privacy, timeless charm & versatility in a prime location. Nestled at the end of a quiet cul-de-sac in Manakin Sabot, one of Goochland’s most sought after neighborhoods, this beautifully maintained 5-bed, 4-bath brick home includes nearly 4,500 sqft on 2.27 cleared, park-like acres. Enjoy country living at its finest—w/ expansive outdoor space, including fruit trees, grapevines, mature landscaping & large gardening area serviced by a 2nd water well system separate from the house—plus features for relaxation or entertaining including gazebo, saltwater in-ground pool & additional pool bathroom—all just minutes from Short Pump’s shopping, dining & easy access to I-64 & Rt. 288. Inside, you’ll find large windows & light-filled living areas, a full finished walkout basement, cozy wood fireplaces & timeless architectural details throughout. The home also features a unique layout offering separate living space that easily accommodates extended family or guests. The main level includes a thoughtfully separated wing that served as a true guest suite, complete w/ a private entrance, full bath, bar with sink & space outfitted w/ a refrigerator & stove that make it a fully functional, independent living space. This separate living space has additional potential as a possible rental income opportunity or additional large home office. A detached oversized garage & large tool shed adds even more versatility for storage, workshop space, or hobby use. The property is well kept & includes upgraded features including a well water neutralizer, septic system replaced & pool equipment updated less than 4 years ago. This is a rare property for those seeking a serene retreat, entertainer’s paradise, home that grows w/ your family, & separate living space w/ great potential in a desirable location!
Sold for $750,000
$750,000
587 Nelwood Pl, Manakin Sabot, VA 23103
5beds
4,468sqft
Single Family Residence
Built in 1966
2.27 Acres Lot
$765,300 Zestimate®
$168/sqft
$4,904 Estimated rent
Home value
$765,300
Estimated sales range
Not available
$4,904/mo
Zestimate® history
Owner options
List your home for rent
$4,904/mo
Rent Zestimate®
Find your next renter with Zillow Rental Manager. Plus, with online applications, you can quickly screen prospective tenants – for free.
$4,904/mo
Rent Zestimate®
Refinance and save
$4,318/mo
Est. payment
Refinancing to a lower rate could help reduce your monthly payments and save thousands over the life of the loan.
$4,318/mo
Est. payment
Explore your selling options
Work with a Zillow partner agent
Leverage their expertise and Zillow's premium Showcase listings to get your home seen by more buyers.
Get startedList with your own agent
Get your home in front of millions of buyers by listing it on Zillow.
Learn how to do itSell it yourself
Take full control of how buyers see your home on Zillow by listing For Sale by Owner (FSBO).
List your homeWhat's special
Private entranceSaltwater in-ground poolCozy wood fireplacesDetached oversized garageSeparate living spaceFull finished walkout basementMature landscaping
Zillow last checked:
Listing updated:
Listed by:
Patrick Gee (804)393-1038,
Long & Foster REALTORS
Bought with:
David Brown, 0225247042
Hometown Realty
Source: CVRMLS,MLS#: 2519422 Originating MLS: Central Virginia Regional MLS
Originating MLS: Central Virginia Regional MLSFacts & features
Interior
Bedrooms & bathrooms
- Bedrooms: 5
- Bathrooms: 4
- Full bathrooms: 4
Rooms
- Room types: Center Hall
Other
- Description: Shower
- Level: Basement
Other
- Description: Tub & Shower
- Level: First
Other
- Description: Tub & Shower
- Level: Second
Heating
- Electric, Heat Pump, Zoned
Cooling
- Central Air, Heat Pump
Appliances
- Included: Dryer, Dishwasher, Electric Cooking, Electric Water Heater, Oven, Refrigerator, Washer
- Laundry: Washer Hookup, Dryer Hookup
Features
- Bookcases, Built-in Features, Ceiling Fan(s), Separate/Formal Dining Room, Eat-in Kitchen, Fireplace, Kitchen Island, Laminate Counters, Bath in Primary Bedroom, Main Level Primary, Multiple Primary Suites, Pantry, Walk-In Closet(s), Workshop
- Flooring: Partially Carpeted, Tile, Wood
- Doors: Sliding Doors
- Basement: Full,Finished,Walk-Out Access,Sump Pump
- Attic: None
- Number of fireplaces: 3
- Fireplace features: Masonry, Wood Burning
Interior area
- Total interior livable area: 4,468 sqft
- Finished area above ground: 3,680
- Finished area below ground: 788
Property
Parking
- Total spaces: 2
- Parking features: Direct Access, Driveway, Detached, Garage, Oversized, Paved, Workshop in Garage
- Garage spaces: 2
- Has uncovered spaces: Yes
Features
- Patio & porch: Front Porch, Patio
- Exterior features: Storage, Shed, Paved Driveway
- Pool features: In Ground, Outdoor Pool, Pool Equipment, Pool, Vinyl
- Fencing: None,Partial,Wall,Wrought Iron
Lot
- Size: 2.27 Acres
- Features: Cleared, Dead End, Fruit Trees, Level, Cul-De-Sac
Details
- Additional structures: Garage(s), Shed(s), Gazebo, Pool House
- Parcel number: 4621B40
- Zoning description: A-2
Construction
Type & style
- Home type: SingleFamily
- Architectural style: Two Story
- Property subtype: Single Family Residence
Materials
- Brick, Drywall
- Roof: Composition
Condition
- Resale
- New construction: No
- Year built: 1966
Utilities & green energy
- Sewer: Septic Tank
- Water: Well
Community & HOA
Community
- Subdivision: Nelwood Estates
Location
- Region: Manakin Sabot
Financial & listing details
- Price per square foot: $168/sqft
- Tax assessed value: $556,900
- Annual tax amount: $2,951
- Date on market: 12/1/2025
- Ownership: Individuals
- Ownership type: Sole Proprietor
Price history
| Date | Event | Price |
|---|---|---|
| 11/17/2025 | Sold | $750,000$168/sqft |
Source:  CVRMLS #2519422 Report a problem CVRMLS #2519422 Report a problem | ||
| 9/8/2025 | Pending sale | $750,000$168/sqft |
Source: CVRMLS #2519422 Report a problem | ||
| 7/29/2025 | Price change | $750,000-4.5%$168/sqft |
Source: CVRMLS #2519422 Report a problem | ||
| 7/18/2025 | Listed for sale | $785,000+1993.3%$176/sqft |
Source: CVRMLS #2519422 Report a problem | ||
| 9/9/2019 | Sold | $37,500-89.7%$8/sqft |
Source: Public Record Report a problem | ||
| 10/7/2015 | Sold | $365,000-3.9%$82/sqft |
Source: CVRMLS #1519401 Report a problem | ||
| 8/29/2015 | Pending sale | $379,950$85/sqft |
Source: ERA Woody Hogg & Assoc. #1519401 Report a problem | ||
| 7/31/2015 | Price change | $379,950-5%$85/sqft |
Source: ERA Woody Hogg & Assoc. #1519401 Report a problem | ||
| 7/8/2015 | Listed for sale | $399,950+53.8%$90/sqft |
Source: ERA Woody Hogg & Assoc #1519401 Report a problem | ||
| 4/26/2010 | Sold | $260,000-30.7%$58/sqft |
Source: Public Record Report a problem | ||
| 4/29/2009 | Listing removed | $375,000$84/sqft |
Source: Listhub #2838844 Report a problem | ||
| 4/25/2009 | Price change | $375,000-3.8%$84/sqft |
Source: Listhub #2838844 Report a problem | ||
| 3/24/2009 | Price change | $389,900-2.5%$87/sqft |
Source: Listhub #2838844 Report a problem | ||
| 2/19/2009 | Price change | $399,900-5%$90/sqft |
Source: Listhub #2838844 Report a problem | ||
| 1/19/2009 | Price change | $421,000-1.6%$94/sqft |
Source: Listhub #2838844 Report a problem | ||
| 12/24/2008 | Price change | $428,000-2.7%$96/sqft |
Source: Listhub #2838844 Report a problem | ||
| 11/20/2008 | Listed for sale | $440,000+4.8%$98/sqft |
Source: Listhub #2838844 Report a problem | ||
| 6/16/2005 | Sold | $420,000$94/sqft |
Source: Public Record Report a problem | ||
Public tax history
| Year | Property taxes | Tax assessment |
|---|---|---|
| 2025 | $3,236 +9.6% | $610,600 +9.6% |
| 2024 | $2,952 +2.3% | $556,900 +2.3% |
| 2023 | $2,886 +7.7% | $544,600 +7.7% |
| 2022 | $2,679 | $505,500 +24.3% |
| 2021 | -- | $406,600 +7.4% |
| 2020 | -- | $378,700 -7.3% |
| 2019 | $2,165 +3.4% | $408,400 +11.8% |
| 2018 | $2,094 | $365,400 -6% |
| 2017 | $2,094 +105.9% | $388,700 +1.3% |
| 2016 | $1,017 | $383,700 +0.9% |
| 2015 | $1,017 | $380,100 +2% |
| 2014 | -- | $372,700 +0.6% |
| 2013 | -- | $370,600 -2.6% |
| 2012 | -- | $380,500 -3.9% |
| 2011 | -- | $396,100 -4.6% |
| 2010 | -- | $415,200 -9.3% |
| 2009 | $2,427 -1.8% | $457,900 -1.8% |
| 2008 | $2,471 | $466,200 |
| 2007 | -- | $466,200 +21.2% |
| 2006 | -- | $384,700 |
| 2005 | -- | $384,700 |
| 2004 | $1,470 | $384,700 +67.6% |
| 2003 | -- | $229,500 |
| 2002 | -- | $229,500 |
| 2001 | $784 | $229,500 |
Find assessor info on the county website
Neighborhood: 23103
Nearby homes
- $686,1004 bd3 ba3.2k sqft595 Nelwood Pl, Manakin Sabot, VA 23103Off Market
- $529,9004 bd2 ba2.4k sqft625 Nelwood Rd, Manakin Sabot, VA 23103Off Market
- $516,7003 bd2 ba2.5k sqft615 Nelwood Rd, Manakin Sabot, VA 23103Off Market
- $564,3004 bd2 ba2.2k sqft581 Nelwood Pl, Manakin Sabot, VA 23103Off Market
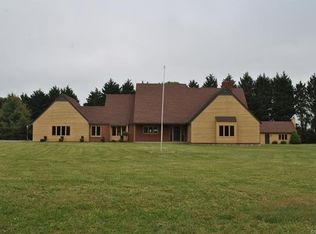
- $489,6003 bd2 ba1.8k sqft588 Nelwood Pl, Manakin Sabot, VA 23103Off Market
- $663,4003 bd3 ba3.7k sqft631 Nelwood Rd, Manakin Sabot, VA 23103Off Market
- $525,1004 bd2 ba1.9k sqft582 Nelwood Pl, Manakin Sabot, VA 23103Off Market
- $516,0003 bd2 ba2.2k sqft606 Nelwood Rd, Manakin Sabot, VA 23103Off Market
Nearby schools
GreatSchools rating
- 10/10Randolph Elementary SchoolGrades: PK-5Distance: 4.5 mi
- 6/10Goochland Middle SchoolGrades: 6-8Distance: 9.9 mi
- 9/10Goochland High SchoolGrades: 9-12Distance: 9.9 mi
Schools provided by the listing agent
- Elementary: Randolph
- Middle: Goochland
- High: Goochland
Source: CVRMLS. This data may not be complete. We recommend contacting the local school district to confirm school assignments for this home.
Get a cash offer in 3 minutes
Find out how much your home could sell for in as little as 3 minutes with a no-obligation cash offer.
Estimated market value
$765,300
Get a cash offer in 3 minutes
Find out how much your home could sell for in as little as 3 minutes with a no-obligation cash offer.
Estimated market value
$765,300
- Virginia
- Goochland County
- Manakin Sabot
- 23103
- 587 Nelwood Pl
Nearby cities
Nearby zip codes
Other Manakin Sabot Topics
