OFFER DUE ON 4/17 5PM. Experience the best of modern living in this fully renovated residence, perfectly situated in the highly desirable Del Cerro community of Costa Mesa. This 5 bed, 3 bath home offers 2,556 sqft of sophisticated living space on a generous 6,240 sqft lot, including dual master ensuite —one on each level — designed for flexibility and comfort. Every detail has been thoughtfully reimagined to blend contemporary elegance with everyday functionality. The open-concept layout flows effortlessly from the inviting family room with a cozy fireplace into the dining area, and out to a private backyard oasis complete with a sparkling pool, shaded entertainment space, and a secure gated entry courtyard at the front. Step inside to find luxury vinyl flooring throughout, brand new custom windows, oversized sliding glass doors, and stylish bath rooms. The heart of the home is the chef’s kitchen, featuring custom cabinetry, high-end finishes, and a stunning waterfall island with built-in electrical—ideal for both entertaining and daily living.The main level includes a junior master suite with its own private bath, two additional guest bedrooms, and a full guest bathroom. Upstairs, the luxurious primary suite offers vaulted ceilings, abundant natural light, and a spa-like bathroom overlooking the pool. A second upstairs bedroom provides a flexible space perfect for guests, a home office, or a personal retreat. This home has been upgraded with permitted improvements including new plumbing, updated electrical, and a new roof with warranty. Additional features include a newer HVAC system, recessed lighting throughout, sleek epoxy garage flooring, and a modern garage door. Enjoy unbeatable convenience with easy access to the 405, 55, and 73 freeways, and walking distance to grocery stores. You’re also just minutes from world-class shopping, dining, and entertainment at South Coast Plaza, The Camp, The Lab, and the Segerstrom Center for the Arts.
With no HOA, no Mello Roos, and ample guest parking, this turnkey home delivers the perfect balance of luxury, location, and lifestyle.
Sold for $1,890,000
Street View
Listed by: Keller Williams Realty Irvine • Penny Chang • 626-532-5656
Bought with: NONMEMBER MRML
$1,890,000
587 Pierpont Dr, Costa Mesa, CA 92626
5beds
2,556sqft
Single Family Residence
Built in 1967
6,240 Square Feet Lot
$1,915,700 Zestimate®
$739/sqft
$7,955 Estimated rent
Home value
$1,915,700
$1.76M - $2.09M
$7,955/mo
Zestimate® history
Owner options
List your home for rent
$7,955/mo
Rent Zestimate®
Find your next renter with Zillow Rental Manager. Plus, with online applications, you can quickly screen prospective tenants – for free.
$7,955/mo
Rent Zestimate®
Refinance and save
$11,901/mo
Est. payment
Refinancing to a lower rate could help reduce your monthly payments and save thousands over the life of the loan.
$11,901/mo
Est. payment
Explore your selling options
Work with a Zillow partner agent
Leverage their expertise and Zillow's premium Showcase listings to get your home seen by more buyers.
Get startedList with your own agent
Get your home in front of millions of buyers by listing it on Zillow.
Learn how to do itSell it yourself
Take full control of how buyers see your home on Zillow by listing For Sale by Owner (FSBO).
List your homeWhat's special
Sparkling poolCozy fireplaceStunning waterfall islandPrivate backyard oasisSophisticated living spaceSleek epoxy garage flooringContemporary elegance
Zillow last checked:
Listing updated:
Listed by:
Penny Chang DRE #02084573 626-532-5656,
Keller Williams Realty Irvine,
Miles Zhao DRE #01942635 818-319-0374,
Keller Williams Realty Irvine
Bought with:
General NONMEMBER, DRE #01942635
NONMEMBER MRML
Source: CRMLS,MLS#: OC25079214 Originating MLS: California Regional MLS
Originating MLS: California Regional MLSFacts & features
Interior
Bedrooms & bathrooms
- Bedrooms: 5
- Bathrooms: 3
- Full bathrooms: 3
- Main level bathrooms: 2
- Main level bedrooms: 3
Rooms
- Room types: Bedroom, Great Room, Kitchen, Laundry, Living Room, Primary Bedroom, Other, Dining Room
Primary bedroom
- Features: Primary Suite
Primary bedroom
- Features: Multiple Primary Suites
Bedroom
- Features: Bedroom on Main Level
Bathroom
- Features: Bathroom Exhaust Fan, Bathtub, Dual Sinks, Quartz Counters, Remodeled, Separate Shower, Upgraded, Walk-In Shower
Kitchen
- Features: Kitchen/Family Room Combo, Quartz Counters, Remodeled, Updated Kitchen
Other
- Features: Walk-In Closet(s)
Heating
- Central
Cooling
- Central Air
Appliances
- Included: Dishwasher, Gas Cooktop, Disposal
- Laundry: Gas Dryer Hookup, Inside, In Garage
Features
- Breakfast Bar, Separate/Formal Dining Room, High Ceilings, In-Law Floorplan, Pull Down Attic Stairs, Quartz Counters, Recessed Lighting, Bedroom on Main Level, Multiple Primary Suites, Primary Suite, Walk-In Closet(s)
- Flooring: Tile, Vinyl
- Has fireplace: Yes
- Fireplace features: Living Room
- Common walls with other units/homes: No Common Walls
Interior area
- Total interior livable area: 2,556 sqft
Property
Parking
- Total spaces: 2
- Parking features: Concrete, Direct Access, Driveway, Garage, On Street
- Attached garage spaces: 2
Features
- Levels: Two
- Stories: 2
- Entry location: 1
- Patio & porch: Concrete, Covered, Patio
- Has private pool: Yes
- Pool features: In Ground, Private
- Spa features: None
- Has view: Yes
- View description: Hills
Lot
- Size: 6,240 Square Feet
- Features: 0-1 Unit/Acre, Back Yard, Landscaped, Sprinkler System, Yard
Details
- Parcel number: 41802404
- Special conditions: Standard
Construction
Type & style
- Home type: SingleFamily
- Architectural style: Traditional
- Property subtype: Single Family Residence
Condition
- New construction: No
- Year built: 1967
Utilities & green energy
- Sewer: Public Sewer
- Water: Public
Community & HOA
Community
- Features: Curbs, Sidewalks
- Subdivision: Other
Location
- Region: Costa Mesa
Financial & listing details
- Price per square foot: $739/sqft
- Tax assessed value: $1,927,800
- Date on market: 4/10/2025
- Cumulative days on market: 7 days
- Listing terms: Cash,Conventional,FHA
- Exclusions: Furnitures
Price history
| Date | Event | Price |
|---|---|---|
| 6/10/2025 | Sold | $1,890,000+2.7%$739/sqft |
Source:  CRMLS #OC25079214 Report a problem CRMLS #OC25079214 Report a problem | ||
| 5/17/2025 | Pending sale | $1,839,800$720/sqft |
Source: CRMLS #OC25079214 Report a problem | ||
| 4/22/2025 | Contingent | $1,839,800$720/sqft |
Source: CRMLS #OC25079214 Report a problem | ||
| 4/10/2025 | Listed for sale | $1,839,800+26.9%$720/sqft |
Source: CRMLS #OC25079214 Report a problem | ||
| 1/12/2024 | Sold | $1,450,000+4.7%$567/sqft |
Source: CRMLS #PW23226520 Report a problem | ||
| 12/21/2023 | Contingent | $1,385,000$542/sqft |
Source: CRMLS #PW23226520 Report a problem | ||
| 12/18/2023 | Listed for sale | $1,385,000+166.3%$542/sqft |
Source: CRMLS #PW23226520 Report a problem | ||
| 3/28/2012 | Sold | $520,000+14.1%$203/sqft |
Source: Public Record Report a problem | ||
| 9/8/2011 | Sold | $455,632-20.8%$178/sqft |
Source: Public Record Report a problem | ||
| 11/13/2010 | Listing removed | $575,000$225/sqft |
Source: Re/Max Metro Realty #P735870 Report a problem | ||
| 5/22/2010 | Listed for sale | $575,000-11.5%$225/sqft |
Source: Re/Max Metro Realty #P735870 Report a problem | ||
| 8/27/2008 | Listing removed | $650,000$254/sqft |
Source: NCI #S502520 Report a problem | ||
| 5/6/2008 | Listed for sale | $650,000-8.5%$254/sqft |
Source: NCI #S502520 Report a problem | ||
| 7/1/2004 | Sold | $710,000+150%$278/sqft |
Source: Public Record Report a problem | ||
| 8/6/1998 | Sold | $284,000+23.5%$111/sqft |
Source: Public Record Report a problem | ||
| 7/28/1995 | Sold | $230,000$90/sqft |
Source: Public Record Report a problem | ||
Public tax history
| Year | Property taxes | Tax assessment |
|---|---|---|
| 2026 | -- | $1,927,800 +30.3% |
| 2025 | $16,582 +112.7% | $1,479,000 +131% |
| 2024 | $7,795 +5% | $640,338 +2% |
| 2023 | $7,426 +3.3% | $627,783 +2% |
| 2022 | $7,191 +2.9% | $615,474 +2% |
| 2021 | $6,987 +1.2% | $603,406 +1% |
| 2020 | $6,906 | $597,219 +2% |
| 2019 | $6,906 +2.2% | $585,509 +2% |
| 2018 | $6,758 +3.8% | $574,029 +2% |
| 2017 | $6,509 | $562,774 +2% |
| 2016 | $6,509 +2.2% | $551,740 +1.5% |
| 2015 | $6,370 +3.3% | $543,453 +2% |
| 2014 | $6,164 | $532,808 +0.5% |
| 2013 | -- | $530,400 +2% |
| 2012 | -- | $520,000 -5.8% |
| 2011 | -- | $552,000 |
| 2010 | -- | $552,000 -3.3% |
| 2009 | -- | $571,000 -18.3% |
| 2008 | -- | $699,000 -5.4% |
| 2007 | -- | $738,684 +2% |
| 2006 | -- | $724,200 +2% |
| 2005 | -- | $710,000 +126.7% |
| 2004 | -- | $313,148 +1.9% |
| 2003 | -- | $307,409 +2% |
| 2002 | -- | $301,382 +2% |
| 2001 | $3,308 +2.9% | $295,473 +2% |
| 2000 | $3,214 | $289,680 |
Find assessor info on the county website
Neighborhood: 92626
Nearby homes
- $1,486,0004 bd3 ba2.1k sqft591 Pierpont Dr, Costa Mesa, CA 92626Off Market
- $1,283,4003 bd2 ba1.3k sqft583 Pierpont Dr, Costa Mesa, CA 92626Off Market
- $1,328,1004 bd2 ba1.4k sqft590 Marquette Cir, Costa Mesa, CA 92626Off Market
- $1,313,5003 bd2 ba1.2k sqft586 Marquette Cir, Costa Mesa, CA 92626Off Market
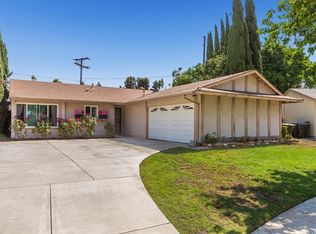
- $1,331,2003 bd2 ba1.5k sqft595 Pierpont Dr, Costa Mesa, CA 92626Off Market
- $1,120,9003 bd2 ba1.2k sqft579 Pierpont Dr, Costa Mesa, CA 92626Off Market
- $990,9002 bd1 ba900 sqft594 Marquette Cir, Costa Mesa, CA 92626Off Market
- $1,476,4004 bd3 ba1.9k sqft586 Pierpont Dr, Costa Mesa, CA 92626Off Market
Nearby schools
GreatSchools rating
- 7/10Sonora Elementary SchoolGrades: K-6Distance: 1 mi
- 5/10Costa Mesa High SchoolGrades: 7-12Distance: 1.7 mi
Get a cash offer in 3 minutes
Find out how much your home could sell for in as little as 3 minutes with a no-obligation cash offer.
Estimated market value
$1,915,700
Get a cash offer in 3 minutes
Find out how much your home could sell for in as little as 3 minutes with a no-obligation cash offer.
Estimated market value
$1,915,700
- California
- Orange County
- Costa Mesa
- 92626
- 587 Pierpont Dr
Nearby cities
Nearby zip codes
Other Costa Mesa Topics
