Skip main navigation
Sold for $537,000
  • $537,000

    587 River Forest Ln, Talladega, AL 35160

    3beds
    1,748sqft
    Single Family Residence
    Built in 1998
    0.98 Acres Lot
    $587,200 Zestimate®
    $307/sqft
    $1,289 Estimated rent

    Home value

    $587,200

    $528,000 - $646,000

    $1,289/mo

    Zestimate® history
    Loading
    Loading...

    Owner options

    List your home for rent

    $1,289/mo

    Rent Zestimate®

    Find your next renter with Zillow Rental Manager. Plus, with online applications, you can quickly screen prospective tenants – for free.

    Learn more

    $1,289/mo

    Rent Zestimate®

    Refinance and save

    $2,436/mo

    Est. payment

    Refinancing to a lower rate could help reduce your monthly payments and save thousands over the life of the loan.

    See today's rates

    $2,436/mo

    Est. payment

    Explore your selling options

    Work with a Zillow partner agent

    Leverage their expertise and Zillow's premium Showcase listings to get your home seen by more buyers.

    Get started

    List with your own agent

    Get your home in front of millions of buyers by listing it on Zillow.

    Learn how to do it

    Sell it yourself

    Take full control of how buyers see your home on Zillow by listing For Sale by Owner (FSBO).

    List your home

    What's special

    Private boathouseBack deckFully encapsulated crawl spaceHardwood floors
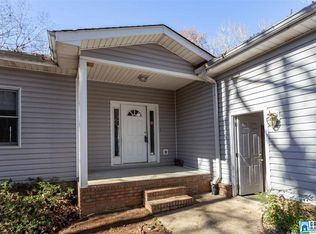
    When quality counts, this home does it. Enjoy the breathtaking view of the lake from the kitchen, dining room, den, main bedroom, workroom, and back deck. The open portion of the deck provides a sunny area for tanning or sitting. Enjoy the comfort of the more significant covered portion of the deck as an all-weather outdoor space. Sunsets are prime as the house faces west-northwest. The paved cart path to the lake and private boathouse smartly doubles as a walkway and storm drainage. The fully encapsulated crawl space has a portion that is tall enough to walk through, making this a helpful storage space. The well in the well house works, though the house uses public water. Hardwood floors, decorator-installed window treatments, and stately landscaping make this home ready to occupy. Please call to see.

    Zillow last checked:

    Listing updated:

    Listed by:

    Tina Stallings 205-337-8509,

    Fields Gossett Realty

    Bought with:

    Alesia Mitcham

    Fields Gossett Realty

    Source: GALMLS,MLS#: 1359948MLS Logo

    Facts & features

    Interior

    Bedrooms & bathrooms
    • Bedrooms: 3
    • Bathrooms: 2
    • Full bathrooms: 2
    Rooms
    • Room types: Bedroom, Den/Family (ROOM), Bathroom, Kitchen, Master Bathroom, Master Bedroom
    Primary bedroom
    • Level: First
    • Area: 212.16
    • Dimensions: 15.6 x 13.6
    Bedroom 1
    • Level: First
    • Area: 157.76
    • Dimensions: 13.6 x 11.6
    Bedroom 2
    • Level: First
    • Area: 157.76
    • Dimensions: 13.6 x 11.6
    Primary bathroom
    • Level: First
    • Area: 60
    • Dimensions: 10 x 6
    Bathroom 1
    • Level: First
    Family room
    • Level: First
    • Area: 440
    • Dimensions: 20 x 22
    Kitchen
    • Features: Eat-in Kitchen
    • Level: First
    • Area: 232
    • Dimensions: 20 x 11.6
    Living room
    • Level: First
    • Area: 150.8
    • Dimensions: 11.6 x 13
    Basement
    • Area: 0
    Heating
    • Heat Pump
    Cooling
    • Heat Pump, Ceiling Fan(s)
    Appliances
    • Included: Dishwasher, Microwave, Refrigerator, Stove-Electric, Electric Water Heater
    • Laundry: Electric Dryer Hookup, Washer Hookup, Main Level, Laundry Closet, Yes
    Features
    • Recessed Lighting, Workshop (INT), High Ceilings, Crown Molding, Smooth Ceilings, Linen Closet, Separate Shower, Walk-In Closet(s)
    • Flooring: Carpet, Hardwood, Vinyl
    • Doors: Insulated Door
    • Windows: Window Treatments, Double Pane Windows
    • Basement: Crawl Space
    • Attic: Pull Down Stairs,Yes
    • Number of fireplaces: 1
    • Fireplace features: Brick (FIREPL), Gas Log, Insert, Den, Gas
    Interior area
    • Total interior livable area: 1,748 sqft
    • Finished area above ground: 1,748
    • Finished area below ground: 0

    Property

    Parking
    • Total spaces: 2
    • Parking features: Attached, Garage Faces Front
    • Attached garage spaces: 2
    Features
    • Levels: One
    • Stories: 1
    • Patio & porch: Covered (DECK), Deck
    • Exterior features: Dock
    • Pool features: None
    • Has water view: Yes
    • Water view: Water
    • On waterfront: Yes
    • Waterfront features: Waterfront
    • Body of water: Logan Martin
    • Frontage length: 100
    Lot
    • Size: 0.98 Acres
    • Features: Irregular Lot, Few Trees, Subdivision
    Details
    • Additional structures: Boat House, Workshop
    • Parcel number: 1202040000030.000
    • Special conditions: N/A

    Construction

    Type & style
    • Home type: SingleFamily
    • Property subtype: Single Family Residence
    Materials
    • Vinyl Siding
    Condition
    • Year built: 1998

    Utilities & green energy

    • Sewer: Septic Tank
    • Water: Public, Well
    Green energy
    • Energy efficient items: Lighting, Thermostat, Ridge Vent

    Community & HOA

    Community
    • Features: Boats-Motorized Allowed, Fishing, Golf Cart Path, Skiing Allowed, Swimming Allowed, Walking Paths
    • Subdivision: Belmont Shores
    Location
    • Region: Talladega

    Financial & listing details

    • Price per square foot: $307/sqft
    • Tax assessed value: $382,240
    • Annual tax amount: $1,118
    • Price range: $537K - $537K
    • Date on market: 7/16/2023
    • Road surface type: Paved

    Price history

    DateEventPrice
    8/31/2023Sold$537,000+2.3%$307/sqft
    Source: GALMLS #1359948 Report a problem
    7/31/2023Contingent$525,000$300/sqft
    Source: GALMLS #1359948 Report a problem
    7/16/2023Listed for sale$525,000$300/sqft
    Source: GALMLS #1359948 Report a problem

    Public tax history

    YearProperty taxesTax assessment
    2024$1,118 +9.9%$38,240 +9%
    2023$1,017 +6.3%$35,080 +1.6%
    2022$957 +28.4%$34,540 +26.8%
    2021$745 +0.1%$27,240 +0.1%
    2020$744 -0.7%$27,220
    2019$749 $27,220
    2018$749 +0.7%$27,220
    2017$744 $27,220
    2016$744 $27,220
    2015$744 +0.1%$27,220 +0.1%
    2014$744 $27,200
    2013$744 $27,200
    2012-- $27,200
    2011-- $27,200 -2.6%
    2010-- $27,920
    2009-- $27,920 +6.3%
    2008-- $26,260
    2007-- $26,260 +18.8%
    2006-- $22,100 +19.6%
    2003-- $18,480
    2002-- $18,480
    2001-- $18,480 +41.9%
    2000-- $13,020
    Find assessor info on the county website

    Neighborhood: 35160

    Nearby schools

    GreatSchools rating
    Schools provided by the listing agent
    • Elementary: Lincoln
    • Middle: Drew, Charles R
    • High: Lincoln

    Source: GALMLS. This data may not be complete. We recommend contacting the local school district to confirm school assignments for this home.

    Get pre-qualified for a loan
    At Zillow Home Loans, we can pre-qualify you in as little as 5 minutes with no impact to your credit score.

    An equal housing lender. NMLS #10287.