Step into this beautiful 3-bedroom, 2-bath home that I’ve loved since it was built in 2020. From the moment you walk through the door, you’ll feel right at home. The spacious open floor plan, complete with laminate flooring throughout, makes the home feel bright and airy. In the bedrooms, soft carpet adds warmth and comfort.The kitchen is truly the heart of the home, featuring stunning granite countertops, sleek stainless steel appliances, and a large kitchen island that’s perfect for meal prep or gathering with friends and family. Cooking on the gas range is an absolute treat, and I know you'll appreciate the convenience and style of this space.The primary bedroom is my personal favorite part of the house, offering plenty of space for relaxation. It also includes a walk-in closet and a private en suite bath, giving you your own retreat at the end of the day.One of my favorite features is the covered porch—imagine enjoying a morning coffee or relaxing in the evenings with a gentle breeze, all while enjoying the privacy and beauty of your front yard.You’ll love spending time outside in the fully landscaped front and back yards, both beautifully designed and easy to maintain. The fully fenced yard offers privacy, making it perfect for pets, family gatherings, or just enjoying some quiet time outdoors.The attached 2-car garage provides ample space for parking and storage, keeping everything organized and accessible. Living in the Desert Sky neighborhood has been a dream, with a friendly community and everything you need nearby. I’m confident you’ll fall in love with this home just like I did. Come see it for yourself and imagine making it your own!
Sold
$409,950
587 SW Cottonwood Dr, Hermiston, OR 97838
3beds
1,599sqft
Residential, Single Family Residence
Built in 2020
10,018 Square Feet Lot
$427,000 Zestimate®
$256/sqft
$2,224 Estimated rent
Home value
$427,000
$380,000 - $483,000
$2,224/mo
Zestimate® history
Owner options
List your home for rent
$2,224/mo
Rent Zestimate®
Find your next renter with Zillow Rental Manager. Plus, with online applications, you can quickly screen prospective tenants – for free.
$2,224/mo
Rent Zestimate®
Refinance and save
$2,519/mo
Est. payment
Refinancing to a lower rate could help reduce your monthly payments and save thousands over the life of the loan.
$2,519/mo
Est. payment
Explore your selling options
Work with a Zillow partner agent
Leverage their expertise and Zillow's premium Showcase listings to get your home seen by more buyers.
Get startedList with your own agent
Get your home in front of millions of buyers by listing it on Zillow.
Learn how to do itSell it yourself
Take full control of how buyers see your home on Zillow by listing For Sale by Owner (FSBO).
List your homeWhat's special
Fully fenced yardCovered porchGas rangeStainless steel appliancesLaminate flooringSoft carpetGranite countertops
Zillow last checked:
Listing updated:
Listed by:
Maggie Rodriguez mrodriguezhomes@gmail.com,
Real Broker
Bought with:
Tami Rebman, 200705013
Real Broker
Source: RMLS (OR),MLS#: 171736215
Facts & features
Interior
Bedrooms & bathrooms
- Bedrooms: 3
- Bathrooms: 2
- Full bathrooms: 2
- Main level bathrooms: 2
Rooms
- Room types: Bedroom 2, Bedroom 3, Dining Room, Family Room, Kitchen, Living Room, Primary Bedroom
Primary bedroom
- Level: Main
Bedroom 2
- Level: Main
Bedroom 3
- Level: Main
Dining room
- Level: Main
Kitchen
- Level: Main
Living room
- Level: Main
Heating
- Forced Air, Heat Pump
Cooling
- Central Air, Heat Pump
Appliances
- Included: Dishwasher, Disposal, Free-Standing Gas Range, Microwave, Stainless Steel Appliance(s), Gas Water Heater, Tank Water Heater
Features
- Ceiling Fan(s), Granite, Vaulted Ceiling(s), Kitchen Island
- Flooring: Laminate, Wall to Wall Carpet
- Windows: Double Pane Windows, Vinyl Frames
- Basement: Crawl Space
Interior area
- Total structure area: 1,599
- Total interior livable area: 1,599 sqft
Property
Parking
- Total spaces: 2
- Parking features: Driveway, On Street, Garage Door Opener, Attached
- Attached garage spaces: 2
- Has uncovered spaces: Yes
Accessibility
- Accessibility features: Garage On Main, Minimal Steps, One Level, Utility Room On Main, Accessibility
Features
- Levels: One
- Stories: 1
- Patio & porch: Patio
- Exterior features: Yard
- Fencing: Fenced
Lot
- Size: 10,018 Square Feet
- Features: Level, Sprinkler, SqFt 10000 to 14999
Details
- Parcel number: 167411
- Zoning: R-1
Construction
Type & style
- Home type: SingleFamily
- Architectural style: Ranch
- Property subtype: Residential, Single Family Residence
Materials
- Cement Siding, Lap Siding
- Foundation: Concrete Perimeter
- Roof: Composition
Condition
- Resale
- New construction: No
- Year built: 2020
Utilities & green energy
- Gas: Gas
- Sewer: Public Sewer
- Water: Public
Community & HOA
Community
- Subdivision: Desert Sky Estates Phase 7
HOA
- Has HOA: No
Location
- Region: Hermiston
Financial & listing details
- Price per square foot: $256/sqft
- Tax assessed value: $353,200
- Annual tax amount: $4,948
- Date on market: 2/28/2025
- Cumulative days on market: 35 days
- Listing terms: Cash,Conventional,FHA,USDA Loan,VA Loan
- Road surface type: Paved
Price history
| Date | Event | Price |
|---|---|---|
| 5/6/2025 | Sold | $409,9500%$256/sqft |
Source:  RMLS (OR) #171736215 Report a problem RMLS (OR) #171736215 Report a problem | ||
| 4/4/2025 | Pending sale | $409,999$256/sqft |
Source: RMLS (OR) #171736215 Report a problem | ||
| 3/27/2025 | Price change | $409,999-0.5%$256/sqft |
Source: RMLS (OR) #171736215 Report a problem | ||
| 3/13/2025 | Price change | $412,000-1.9%$258/sqft |
Source: RMLS (OR) #171736215 Report a problem | ||
| 2/28/2025 | Listed for sale | $420,000+20.1%$263/sqft |
Source: RMLS (OR) #171736215 Report a problem | ||
| 4/27/2021 | Sold | $349,570$219/sqft |
Source: RMLS (OR) #20224985 Report a problem | ||
| 3/12/2021 | Pending sale | $349,570+2.8%$219/sqft |
Source: RMLS (OR) #20224985 Report a problem | ||
| 11/5/2020 | Listed for sale | $340,000$213/sqft |
Source: Christianson Realty Group #20224985 Report a problem | ||
Public tax history
| Year | Property taxes | Tax assessment |
|---|---|---|
| 2024 | $4,944 +3.2% | $236,530 +6.1% |
| 2022 | $4,792 +2.4% | $222,970 +3% |
| 2021 | $4,679 +461% | $216,480 +457.9% |
| 2020 | $834 +599% | $38,800 +534% |
| 2019 | $119 | $6,120 |
Find assessor info on the county website
Neighborhood: 97838
Nearby homes
- $458,6003 bd2 ba1.7k sqft568 SW Desert Sky Dr, Hermiston, OR 97838Off Market
- $461,2003 bd2 ba1.9k sqft589 SW Cottonwood Dr, Hermiston, OR 97838Off Market
- $62,000-- bd-- ba-- sqft563 SW Cottonwood Dr, Hermiston, OR 97838Off Market
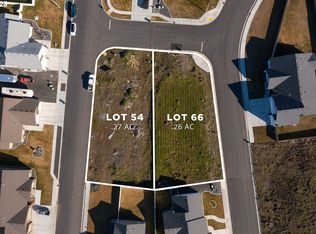
- $99,9000.28 Acres563 SW Cottonwood Dr #54, Hermiston, OR 97838Lot/Land
- $573,7004 bd3 ba2.7k sqft586 SW Cottonwood Dr, Hermiston, OR 97838Off Market
- $99,9009,583.2 Square Feet572 SW Desert Sky Dr #80, Hermiston, OR 97838Lot/Land
- $62,000-- bd-- ba-- sqft572 SW Desert Sky Dr, Hermiston, OR 97838Off Market
- $62,000-- bd-- ba-- sqft562 SW Desert Sky Dr, Hermiston, OR 97838Off Market
Nearby schools
GreatSchools rating
- 8/10Desert View Elementary SchoolGrades: K-5Distance: 0.4 mi
- 4/10Armand Larive Middle SchoolGrades: 6-8Distance: 0.4 mi
- 7/10Hermiston High SchoolGrades: 9-12Distance: 0.5 mi
Schools provided by the listing agent
- Elementary: Desert View
- Middle: Armand Larive
- High: Hermiston
Source: RMLS (OR). This data may not be complete. We recommend contacting the local school district to confirm school assignments for this home.


Get pre-qualified for a loan
At Zillow Home Loans, we can pre-qualify you in as little as 5 minutes with no impact to your credit score.An equal housing lender. NMLS #10287.
Sell for more on Zillow
Get a Zillow Showcase℠ listing at no additional cost and you could sell for .
$427,000
2% more
+$8,540
With Zillow Showcase(estimated)
$435,540
- Oregon
- Umatilla County
- Hermiston
- 97838
- 587 SW Cottonwood Dr
Nearby cities
Nearby zip codes
Other Hermiston Topics
