Skip main navigation
For sale
  • Price cut: $16.9K (7/18)
    $498,000

    587 Seven Springs Pkwy, Fancy Gap, VA 24328

    3beds
    2,057sqft
    : 
    Loading
    Get pre-qualified
    Single Family Residence
    Built in 2023
    2.2 Acres Lot
    $-- Zestimate®
    $242/sqft
    $-- HOA

    What's special

    Durable hardi board sidingQuality craftsmanship throughoutShingled roofAttached two-car garageSpacious functional layoutGranite countertopsPlenty of natural sunlight
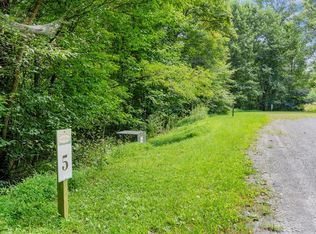
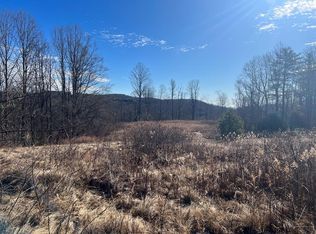
    Welcome to this beautifully built 2023 practically new construction home offering over 2000 sq ft of thoughtfully designed living space in a desirable new subdivision. Stunning home with Mountain Views on 2 Acres! This 3-bedroom, 2.5-bath home blends modern finishes with peaceful country living. And plenty of natural sunlight. Take in breathtaking mountain views from the inviting front porch—perfect for morning coffee or winding down in the evening. Inside, you'll find a spacious, functional layout featuring quality craftsmanship throughout, including granite countertops and finishes designed for both everyday living and entertaining. The home is equipped with a well-water system, including an aerator and full water filtration system, providing added confidence and comfort for your household. Situated on a larger 2-acre lot, this property offers privacy, space, and versatility. The backyard is fenced—ideal for pets, play, or relaxing outdoors. Keeping the wildlife from peeking in your back windows. Additional highlights include: Durable Hardi board siding and shingled roof, an Attached two-car garage Propane gas generator piggybacked to the heat pump for efficiency and peace of mind for power surges. Expanded attic space offers added potential for additional living area (just add stairs!) Sellers changed the plans to create a pantry and larger mud room off the garage. This property offers the perfect combination of newer construction, smart upgrades, and scenic surroundings—all in a quiet, desirable setting. You won't want to miss the views on the mountain and your chance to own this move-in-ready home with room to grow!
    115 days
    |
    258
    |
    19
    |

    Zillow last checked:

    Listing updated:

    Listed by:

    Lori Boles 336-648-2862,

    EverHome Realty LLC 843-798-8952

    Source: SWVAR,MLS#: 109350MLS Logo

    Loading...

      Facts & features

      Interior

      Bedrooms & bathrooms
      • Bedrooms: 3
      • Bathrooms: 3
      • Full bathrooms: 2
      • 1/2 bathrooms: 1
      • Main level bathrooms: 3
      • Main level bedrooms: 3
      Primary bedroom
      • Level: Main
      Bedroom 2
      • Level: Main
      Bedroom 3
      • Level: Main
      Bathroom
      • Level: Main
      Bathroom 1
      • Level: Main
      Bathroom 2
      • Level: Main
      Dining room
      • Level: Main
      Family room
      • Level: Main
      Kitchen
      • Level: Main
      Living room
      • Level: Main
      Basement
      • Area: 0
      Heating
      • Heat Pump, Other
      Cooling
      • Central Air
      Appliances
      • Included: Dishwasher, Dryer, Microwave, Refrigerator, Washer
      • Laundry: Main Level
      Features
      • Vaulted Ceiling(s), Internet Availability Other/See Remarks
      • Flooring: Plank
      • Windows: Vinyl
      • Basement: Crawl Space,None
      • Has fireplace: No
      • Fireplace features: None
      Interior area
      • Total structure area: 2,057
      • Total interior livable area: 2,057 sqft
      • Finished area above ground: 2,057
      • Finished area below ground: 0
      Video & virtual tour

      Property

      Parking
      • Total spaces: 2
      • Parking features: Attached, Driveway, Gravel
      • Attached garage spaces: 2
      Features
      • Stories: 1
      • Patio & porch: Covered, Porch
      • Fencing: Wood
      • Has view: Yes
      • Water view: None
      • Waterfront features: None
      Lot
      • Size: 2.2 Acres
      • Features: Level, Views, Wooded
      Details
      • Zoning: SF
      • Other equipment: Satellite Receiver

      Construction

      Type & style
      • Home type: SingleFamily
      • Architectural style: Traditional
      • Property subtype: Single Family Residence
      Materials
      • HardiPlank Type
      • Roof: Shingle
      Condition
      • Year built: 2023

      Utilities & green energy

      • Sewer: Septic Tank
      • Water: Well
      • Utilities for property: Propane

      Community & HOA

      Community
      • Subdivision: Falcon Ridge
      HOA
      • Has HOA: Yes
      Location
      • Region: Fancy Gap

      Financial & listing details

      • Price per square foot: $242/sqft
      • Annual tax amount: $3,000
      • Date on market: 3/27/2026
      • Road surface type: Unimproved

        Estimated market value

        Not available

        Estimated sales range

        Not available

        Not available

        Price history

        DateEventPrice
        7/18/2026Price change$498,000-3.3%$242/sqft
        Source: SWVAR #109350 Report a problem
        6/17/2026Price change$514,900-1%$250/sqft
        Source: SWVAR #109350 Report a problem
        3/27/2026Listed for sale$519,900-5.1%$253/sqft
        Source: SWVAR #109350 Report a problem
        10/2/2024Listing removed$547,700$266/sqft
        Source: SWVAR #94435 Report a problem
        9/14/2024Price change$547,700-0.4%$266/sqft
        Source: SWVAR #94435 Report a problem
        7/9/2024Listed for sale$549,700$267/sqft
        Source: SWVAR #94435 Report a problem

        Public tax history

        Tax history is unavailable.

        Monthly payment

        Est. payment

        Payment breakdown

        Explore the cost of this home by adjusting the details. Changes won't be saved.
        All calculations are estimates and provided by Zillow, Inc. for informational purposes only. Actual amounts may vary.
        HOA fees may include property taxes on listings classified as Co-Ops. Contact the listing agent and/or owner for fee details.
        Mortgage interest rates are dependent on a number of factors, including credit score, down payment, and repayment length. Interest rate data provided by Zillow Group Marketplace, Inc. as of 1/1/1970 from various mortgage lenders with which we have lead or other similar arrangements; the Estimated Payment is an average of those rates.
        See how much you could borrow to make a competitive offer.

        Climate risks

        Neighborhood: 24328

        Getting around

        0 / 100
        Car-Dependent

        Nearby schools

        GreatSchools rating
        Schools provided by the listing agent
        • Elementary: Meadows of Dan
        • Middle: Patrick Middle
        • High: Patrick County

        Source: SWVAR. This data may not be complete. We recommend contacting the local school district to confirm school assignments for this home.

        A local agent can set up tours, give advice and negotiate with sellers.

        Browse local experts

        Similar homes