Recently updated end-unit townhouse priced below tax assessed value. Rich hardwood flooring extends throughout the main level, while the upper-level bedrooms feature newer plush carpeting. A large living room with wood burning fireplace and built in shelving welcome you into the space upon entry. The upgraded kitchen is both functional & inviting for cooking or hosting, complete with new white cabinetry, generous counter space, pantry, & stainless steel appliances. Just off the kitchen, there is a dedicated dining area with rear patio providing the perfect setting for outdoor meals or relaxing. All bathrooms feature slate tile floors, newer vanities with engineered marble or granite, newer mirrors, & toilets. Upstairs, the large primary bedroom features a en suite bathroom and double closets. Two additional bedrooms with shared bathroom. Designed for easy, low-maintenance living, the association covers exterior maintenance & lawn care, allowing more time to enjoy life. HOA includes a swimming pool, tennis courts, basketball court, & playground. Two dedicated parking spaces plus additional guest parking. Ideally situated near Pen Park, Downtown Charlottesville, UVA, Route 29N, Barracks Rd, & the airport.
Closed
Zillow last checked:
Listing updated:
Bought with:
ALYSON SNIDER, 0225231206
DONNA GOINGS REAL ESTATE LLC
Source: CAAR,MLS#: 677201 Originating MLS: Charlottesville Area Association of Realtors
Originating MLS: Charlottesville Area Association of RealtorsPrice history
| Date | Event | Price |
|---|---|---|
| 7/30/2026 | Sold | $322,000+0.6%$213/sqft |
Source:  CAAR #677201 Report a problem CAAR #677201 Report a problem | ||
| 6/26/2026 | Pending sale | $320,000$212/sqft |
Source: CAAR #677201 Report a problem | ||
| 6/7/2026 | Price change | $320,000-3%$212/sqft |
Source: CAAR #677201 Report a problem | ||
| 5/15/2026 | Listed for sale | $330,000$219/sqft |
Source: CAAR #677201 Report a problem | ||
| 5/16/2025 | Sold | $330,000+1.5%$219/sqft |
Source: CAAR #662134 Report a problem | ||
| 3/23/2025 | Pending sale | $325,000$215/sqft |
Source: CAAR #662134 Report a problem | ||
| 3/20/2025 | Listed for sale | $325,000+7.4%$215/sqft |
Source: CAAR #662134 Report a problem | ||
| 5/19/2022 | Sold | $302,500+10%$200/sqft |
Source: Public Record Report a problem | ||
| 3/14/2022 | Pending sale | $275,000$182/sqft |
Source: CAAR #627508 Report a problem | ||
| 3/11/2022 | Listed for sale | $275,000+70.3%$182/sqft |
Source: CAAR #627508 Report a problem | ||
| 12/6/2021 | Sold | $161,500$107/sqft |
Source: Public Record Report a problem | ||
Nearby homes
- $300,9003 bd3 ba1.4k sqft585 Southampton Ct, Charlottesville, VA 22901Off Market

- $307,9003 bd3 ba1.6k sqft583 Southampton Ct, Charlottesville, VA 22901Off Market
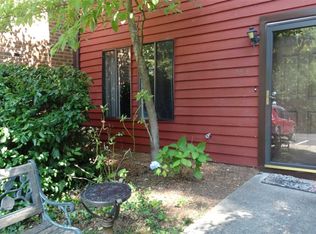
- $357,8003 bd3 ba1.6k sqft583 Southampton Ct #1, Charlottesville, VA 22901Off Market

- $324,9003 bd2 ba1.1k sqft581 Southampton Ct, Charlottesville, VA 22901Off Market
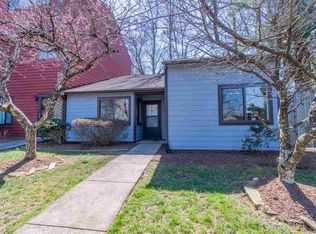
Sell for more on Zillow
Get a Zillow Showcase℠ listing at no additional cost and you could sell for .
$322,600
2% more
+$6,452
With Zillow Showcase(estimated)
$329,052
