Skip main navigation
Sold for $1,199,000
  • $1,199,000

    587 Stanley Blvd, Birmingham, MI 48009

    4beds
    3,633sqft
    Single Family Residence
    Built in 1885
    5,662.8 Square Feet Lot
    $1,353,300 Zestimate®
    $330/sqft
    $7,877 Estimated rent

    Home value

    $1,353,300

    $1.27M - $1.46M

    $7,877/mo

    Zestimate® history
    Loading
    Loading...

    Owner options

    List your home for rent

    $7,877/mo

    Rent Zestimate®

    Find your next renter with Zillow Rental Manager. Plus, with online applications, you can quickly screen prospective tenants – for free.

    Learn more

    $7,877/mo

    Rent Zestimate®

    Refinance and save

    $6,408/mo

    Est. payment

    Refinancing to a lower rate could help reduce your monthly payments and save thousands over the life of the loan.

    See today's rates

    $6,408/mo

    Est. payment

    Explore your selling options

    Work with a Zillow partner agent

    Leverage their expertise and Zillow's premium Showcase listings to get your home seen by more buyers.

    Get started

    List with your own agent

    Get your home in front of millions of buyers by listing it on Zillow.

    Learn how to do it

    Sell it yourself

    Take full control of how buyers see your home on Zillow by listing For Sale by Owner (FSBO).

    List your home

    What's special

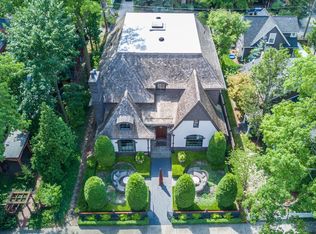
    WOW! This immaculate and impeccable in-town home feels like new and boasts the expected amenities of newer construction. This home was completely rebuilt in 2006 with additional and significant updates in both 2014 and 2020. Light & Bright, open floor plan. High ceilings & beautifully refinished wood floors throughout. Welcoming foyer opens to the great room, with fabulous built-in cabinetry, which provides an ideal space for entertaining as a living and dining room combination. Stunning, open concept, gourmet kitchen, has top of the line stainless steel appliances and a colossal island with seating. The kitchen is open to the family room with a statement stone fireplace and floor to ceiling windows. A laundry room, mud area and 1/2 bath also occupy the entry level. The outstanding primary suite is an owner's private retreat with cathedral ceiling, ledgestone fireplace, built-in wardrobe storage, spacious walk-in closet and a luxurious bath with separate tub, euro glass shower, dual sinks and vanities. Two additional bedrooms (one currently outfitted as an additional closet) anda full bath are located on the upper level. A fully finished lower level adds tremendous living space, with high ceilings, full bath, rec/exercise area and the option for an extra bedroom or office (room currently used for storage). A private entry apartment (4th bedroom suite) with kitchenette and full bath is located above the garage and is well suited for an office or in-law suite. Impeccably landscaped, spacious rear yard with beautiful patio. Fully fenced yard. 1.5 car garage w/gladiator storage. Just move in!

    Zillow last checked:

    Listing updated:

    Listed by:

    Meredith R Colburn 248-762-5319,

    The Agency Hall & Hunter

    Bought with:

    Chris G Pero, 6501294318

    Max Broock, REALTORS®-Birmingham

    Source: Realcomp II,MLS#: 20240057703MLS Logo

    Facts & features

    Interior

    Bedrooms & bathrooms
    • Bedrooms: 4
    • Bathrooms: 5
    • Full bathrooms: 4
    • 1/2 bathrooms: 1
    Heating
    • Forced Air, Natural Gas
    Cooling
    • Central Air
    Appliances
    • Included: Built In Gas Range, Built In Refrigerator, Dishwasher, Disposal, Energy Star Qualified Dryer, Energy Star Qualified Washer, Stainless Steel Appliances
    • Laundry: Laundry Room
    Features
    • Jetted Tub, Other
    • Windows: Egress Windows
    • Basement: Finished
    • Has fireplace: Yes
    • Fireplace features: Family Room, Gas, Master Bedroom
    Interior area
    • Total interior livable area: 3,633 sqft
    • Finished area above ground: 2,533
    • Finished area below ground: 1,100

    Property

    Parking
    • Total spaces: 1.5
    • Parking features: Oneand Half Car Garage, Detached, Garage Door Opener
    • Garage spaces: 1.5
    Features
    • Levels: Two
    • Stories: 2
    • Entry location: GroundLevelwSteps
    • Patio & porch: Covered, Porch
    • Exterior features: Lighting
    • Pool features: None
    • Fencing: Fenced
    Lot
    • Size: 5,662 sqft
    • Dimensions: 57.00 x 96.00
    Details
    • Parcel number: 1936176008
    • Special conditions: Short Sale No,Standard
    • Other equipment: Air Purifier

    Construction

    Type & style
    • Home type: SingleFamily
    • Architectural style: Colonial,Historic
    • Property subtype: Single Family Residence
    Materials
    • Cedar, Stone
    • Foundation: Basement, Block, Sump Pump
    • Roof: Asphalt
    Condition
    • Platted Sub
    • New construction: No
    • Year built: 1885
    • Major remodel year: 2006

    Utilities & green energy

    • Sewer: Public Sewer
    • Water: Public
    • Utilities for property: Cable Available

    Community & neighborhood

    Community
    • Community features: Sidewalks
    Location
    • Region: Birmingham
    • Subdivision: ASSR'S REPLAT OF PLAT TORREY'S ADD

    Other

    Other facts
    • Listing agreement: Exclusive Right To Sell
    • Listing terms: Cash,Conventional

    Price history

    DateEventPrice
    9/20/2024Sold$1,199,000$330/sqft
    Source: Realcomp II #20240057703 Report a problem
    8/22/2024Pending sale$1,199,000$330/sqft
    Source: Realcomp II #20240057703 Report a problem
    8/9/2024Listed for sale$1,199,000+45.3%$330/sqft
    Source: Realcomp II #20240057703 Report a problem
    4/10/2019Sold$825,000+0%$227/sqft
    Source: Public Record Report a problem
    1/31/2019Listed for sale$824,900+22.2%$227/sqft
    Source: Hall & Hunter-Birmingham #219009326 Report a problem
    7/28/2015Sold$675,000-6.9%$186/sqft
    Source: Public Record Report a problem
    6/17/2015Pending sale$725,000$200/sqft
    Source: Coldwell Banker Professionals #215024764 Report a problem
    5/19/2015Price change$725,000-9.3%$200/sqft
    Source: Coldwell Banker Professionals #215024764 Report a problem
    3/24/2015Listed for sale$799,000+113.1%$220/sqft
    Source: Coldwell Banker Professionals #215024764 Report a problem
    2/3/2005Sold$375,000$103/sqft
    Source: Public Record Report a problem

    Public tax history

    YearProperty taxesTax assessment
    2024$16,215 +5.2%$454,830 +7.1%
    2023$15,412 -0.9%$424,640 -0.8%
    2022$15,548 -1.9%$428,240 +7%
    2021$15,846 $400,090 +4.9%
    2020-- $381,380 +4%
    2019$12,907 -13.5%$366,590 +3.8%
    2018$14,929 -0.2%$353,080 +0.8%
    2017$14,957 $350,370 +2.7%
    2016$14,957 $341,070 +9%
    2015-- $312,840 +17.5%
    2014-- $266,270 +31.3%
    2011-- $202,870 -15.8%
    2010$12,580 +10.2%$241,050 -12.9%
    2009$11,421 +67.9%$276,760 -26.3%
    2005$6,800 $375,560 +108.2%
    2003-- $180,380 +6.3%
    2002-- $169,730 +106.9%
    2001$3,609 +5.7%$82,050 +3.2%
    2000$3,415 $79,510

    Find assessor info on the county website

    Neighborhood: 48009

    Nearby schools

    GreatSchools rating
    Get a cash offer in 3 minutes
    Find out how much your home could sell for in as little as 3 minutes with a no-obligation cash offer.
    Estimated market value
    $1,353,300
    Get a cash offer in 3 minutes
    Find out how much your home could sell for in as little as 3 minutes with a no-obligation cash offer.
    Estimated market value
    $1,353,300