Skip main navigation
Sold for $619,900
  • $619,900

    587 Township Line Rd #1, Blue Bell, PA 19422

    3beds
    2,699sqft
    Townhouse
    Built in 2015
    2,178 Square Feet Lot
    $620,100 Zestimate®
    $230/sqft
    $4,261 Estimated rent

    Home value

    $620,100

    $583,000 - $657,000

    $4,261/mo

    Zestimate® history
    Loading
    Loading...

    Owner options

    List your home for rent

    $4,261/mo

    Rent Zestimate®

    Find your next renter with Zillow Rental Manager. Plus, with online applications, you can quickly screen prospective tenants – for free.

    Learn more

    $4,261/mo

    Rent Zestimate®

    Refinance and save

    $4,339/mo

    Est. payment

    Refinancing to a lower rate could help reduce your monthly payments and save thousands over the life of the loan.

    See today's rates

    $4,339/mo

    Est. payment

    Explore your selling options

    Work with a Zillow partner agent

    Leverage their expertise and Zillow's premium Showcase listings to get your home seen by more buyers.

    Get started

    List with your own agent

    Get your home in front of millions of buyers by listing it on Zillow.

    Learn how to do it

    Sell it yourself

    Take full control of how buyers see your home on Zillow by listing For Sale by Owner (FSBO).

    List your home

    What's special

    Cozy fireplaceTasteful finishesAttached two-car garageCarriage house-style townhouseSleek cooktopLuxurious primary suiteMain floor primary suite
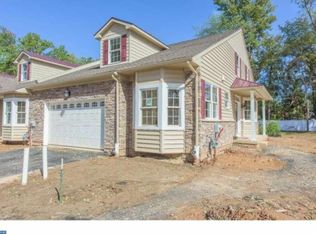
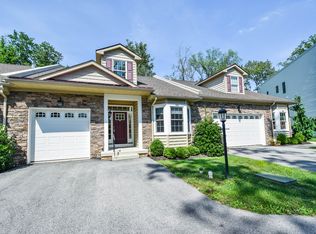
    Nestled in the charming community of Lamplighter at Blue, this exquisite carriage house-style townhouse with a MAIN FLOOR PRIMARY SUITE offers a perfect blend of modern luxury and inviting warmth. Built in 2015, this meticulously maintained residence spans 2,699 square feet, providing ample space for both relaxation and entertainment. Step inside to discover a beautifully designed interior that exudes comfort and sophistication. The main floor features a spacious eat-in kitchen, equipped with high-end appliances including a built-in microwave, self-cleaning oven, and a sleek cooktop, making it a culinary haven for any home chef. The kitchen seamlessly flows into the dining and living areas, where a cozy fireplace serves as the focal point, perfect for intimate gatherings or quiet evenings at home. Large bay windows invite natural light, enhancing the space's inviting atmosphere. The home boasts three generously sized bedrooms, including a luxurious primary suite complete with an en-suite bathroom featuring a stall shower. Each room is designed with comfort in mind, showcasing plush carpeting and tasteful finishes that create a serene retreat. The convenience of a main-floor laundry area enhances the home's functionality, making daily tasks easier to manage. Outside, the property features a low-maintenance lot, allowing you to enjoy your leisure time without the burden of extensive upkeep. The attached two-car garage provides secure parking and easy access to the home, while the driveway and additional parking options ensure ample space for guests. The community amenities include lawn maintenance, snow removal, and trash collection, so you can focus on enjoying the exclusive lifestyle this home offers. With its prime location, you'll find yourself just moments from local shops, dining, and recreational opportunities, making it easy to embrace the area's vibrant lifestyle. This exceptional townhouse is not just a place to live; it's a sanctuary where luxury meets comfort, inviting you to create lasting memories in a space that truly feels like home. Experience the perfect blend of elegance and practicality in this stunning property, where every detail has been thoughtfully curated for your enjoyment.

    Zillow last checked:

    Listing updated:

    Listed by:

    Jenn Gabel 267-970-4606,

    OCF Realty LLC - Philadelphia

    Bought with:

    Bill Frio, 1220729

    Frio Realty Group LLC

    Source: Bright MLS,MLS#: PAMC2172942MLS Logo

    Facts & features

    Interior

    Bedrooms & bathrooms
    • Bedrooms: 3
    • Bathrooms: 3
    • Full bathrooms: 2
    • 1/2 bathrooms: 1
    • Main level bathrooms: 2
    • Main level bedrooms: 1
    Rooms
    • Room types: Bedroom 2, Bedroom 1, Bathroom 1, Half Bath
    Bedroom 1
    • Level: Main
    Bedroom 1
    • Level: Upper
    Bedroom 2
    • Level: Upper
    Bathroom 1
    • Level: Main
    Bathroom 1
    • Level: Upper
    Half bath
    • Level: Main
    Heating
    • Forced Air, Natural Gas
    Cooling
    • Central Air, Other
    Appliances
    • Included: Built-In Range, Cooktop, Disposal, Self Cleaning Oven, Stainless Steel Appliance(s), Gas Water Heater
    • Laundry: Main Level
    Features
    • Bathroom - Stall Shower, Eat-in Kitchen, Primary Bath(s), Built-in Features, Soaking Tub, 9'+ Ceilings
    • Flooring: Carpet, Tile/Brick, Wood
    • Windows: Bay/Bow
    • Basement: Full
    • Number of fireplaces: 1
    Interior area
    • Total structure area: 2,699
    • Total interior livable area: 2,699 sqft
    • Finished area above ground: 2,699

    Property

    Parking
    • Total spaces: 2
    • Parking features: Inside Entrance, Attached, Driveway, Other, Parking Lot
    • Attached garage spaces: 2
    • Has uncovered spaces: Yes
    Accessibility
    • Accessibility features: None
    Features
    • Levels: Two
    • Stories: 2
    • Patio & porch: Patio
    • Pool features: None
    Lot
    • Size: 2,178 Square Feet
    • Dimensions: 20
    • Features: Level
    Details
    • Additional structures: Above Grade
    • Parcel number: 660007549044
    • Zoning: R1
    • Special conditions: Standard

    Construction

    Type & style
    • Home type: Townhouse
    • Architectural style: Carriage House
    • Property subtype: Townhouse
    Materials
    • Vinyl Siding
    • Foundation: Other
    • Roof: Shingle
    Condition
    • Excellent
    • New construction: No
    • Year built: 2015
    Details
    • Builder name: CHESTNUT CREEK CONST

    Utilities & green energy

    • Electric: 200+ Amp Service
    • Sewer: Public Sewer
    • Water: Public
    • Utilities for property: Cable Connected

    Community & HOA

    Community
    • Subdivision: Lamplighter At Blue
    HOA
    • Has HOA: Yes
    • Services included: Maintenance Grounds, Snow Removal, Trash
    • HOA fee: $330 monthly
    Location
    • Region: Blue Bell
    • Municipality: WHITPAIN TWP

    Financial & listing details

    • Price per square foot: $230/sqft
    • Tax assessed value: $209,030
    • Annual tax amount: $7,432
    • Date on market: 4/16/2026
    • Listing agreement: Exclusive Right To Sell
    • Ownership: Fee Simple

    Price history

    DateEventPrice
    8/14/2026Sold$619,900$230/sqft
    Source: Bright MLS #PAMC2172942 Report a problem
    6/19/2026Contingent$619,900$230/sqft
    Source: Bright MLS #PAMC2172942 Report a problem
    6/7/2026Price change$619,900-3.1%$230/sqft
    Source: Bright MLS #PAMC2172942 Report a problem
    5/18/2026Price change$639,900-2.3%$237/sqft
    Source: Bright MLS #PAMC2172942 Report a problem
    5/2/2026Price change$654,999-1.5%$243/sqft
    Source: Bright MLS #PAMC2172942 Report a problem
    4/16/2026Listed for sale$665,000+38.5%$246/sqft
    Source: Bright MLS #PAMC2172942 Report a problem
    8/3/2016Sold$480,000$178/sqft
    Source: Public Record Report a problem

    Public tax history

    YearProperty taxesTax assessment
    2025$6,835 +8%$209,030
    2024$6,330 $209,030
    2023$6,330 +3.6%$209,030
    2022$6,111 +3.1%$209,030
    2021$5,925 +2.5%$209,030
    2020$5,778 +2.1%$209,030
    2019$5,659 +2.2%$209,030
    2018$5,538 +4.1%$209,030
    2017$5,320 +1041.6%$209,030 +1017.8%
    2016$466 $18,700
    Find assessor info on the county website

    Neighborhood: 19422

    Nearby schools

    GreatSchools rating
    Schools provided by the listing agent
    • Middle: Wissahickon
    • High: Wissahickon Senior
    • District: Wissahickon

    Source: Bright MLS. This data may not be complete. We recommend contacting the local school district to confirm school assignments for this home.

    Get a cash offer in 3 minutes
    Find out how much your home could sell for in as little as 3 minutes with a no-obligation cash offer.
    Estimated market value
    $620,100
    Get a cash offer in 3 minutes
    Find out how much your home could sell for in as little as 3 minutes with a no-obligation cash offer.
    Estimated market value
    $620,100