Move right into this beautifully maintained Westport-built 'Dover' model home! Offering 3 bedrooms, 2.5 baths, and a spacious loft, this home combines modern updates with a functional, open-concept floor plan perfect for everyday living and entertaining. The kitchen features beautiful cabinetry, updated lighting, and all new appliances (installed within the last year), including a new garbage disposal, and opens seamlessly to the main living area. Upstairs, you'll find all three bedrooms, the versatile loft, and the convenience of a second-floor laundry room. The spacious owner's suite includes a large walk-in closet and a private bath with double vanities, a soaking tub, and a separate shower. Numerous recent updates including new carpet, fresh paint, new light fixtures and ceiling fans, a new sump pump, new window screens, and a new mailbox. Outdoor living is just as impressive with a newly poured concrete patio, back steps and a 6-foot privacy fence, creating the perfect backyard retreat. The hot water heater was replaced in 2019. Additional highlights include a large partial basement offering excellent storage or future finishing potential and an attached two-car garage. With thoughtful updates throughout and exceptional pride of ownership, this home is ready for its next owner. Schedule your showing today!
For sale
$354,900
587 Virginia St, Ashville, OH 43103
3beds
2,080sqft
:
Get pre-qualified$2,394/mo
Single Family Residence
Built in 2010
9,583 Square Feet Lot
$-- Zestimate®
$171/sqft
$25/mo HOA
What's special
- 28 days |
- 500 |
- 28 |
Likely to sell faster than
Zillow last checked:
Listing updated:
Listed by:
Dawnette A Johnston 740-497-3355,
Howard Hanna Real Estate Svcs
Source: Columbus and Central Ohio Regional MLS ,MLS#: 226023883
Facts & features
Interior
Bedrooms & bathrooms
- Bedrooms: 3
- Bathrooms: 3
- Full bathrooms: 2
- 1/2 bathrooms: 1
Heating
- Forced Air
Cooling
- Central Air
Appliances
- Included: Dishwasher, Electric Range, Refrigerator
Features
- Flooring: Laminate, Carpet
- Windows: Insulated Windows
- Basement: Full
- Common walls with other units/homes: No Common Walls
Interior area
- Total structure area: 2,080
- Total interior livable area: 2,080 sqft
Property
Parking
- Total spaces: 2
- Parking features: Garage Door Opener, Attached, On Street
- Garage spaces: 2
- Has uncovered spaces: Yes
Features
- Levels: Two
- Patio & porch: Patio
- Fencing: Fenced
Lot
- Size: 9,583 Square Feet
Details
- Parcel number: D1300390004000
- Special conditions: Standard
Construction
Type & style
- Home type: SingleFamily
- Property subtype: Single Family Residence
Condition
- New construction: No
- Year built: 2010
Utilities & green energy
- Sewer: Public Sewer
- Water: Public
Community & HOA
HOA
- Has HOA: Yes
- HOA fee: $296 annually
Location
- Region: Ashville
Financial & listing details
- Price per square foot: $171/sqft
- Tax assessed value: $284,340
- Annual tax amount: $3,754
- Date on market: 7/12/2026
Estimated market value
Not available
Estimated sales range
Not available
Not available
Price history
| Date | Event | Price |
|---|---|---|
| 7/12/2026 | Listed for sale | $354,900+93.9%$171/sqft |
Source:  Columbus and Central Ohio Regional MLS #226023883 Report a problem Columbus and Central Ohio Regional MLS #226023883 Report a problem | ||
| 2/28/2017 | Sold | $183,000+14.9%$88/sqft |
Source: Columbus and Central Ohio Regional MLS #217007340 Report a problem | ||
| 8/18/2014 | Sold | $159,250-5.8%$77/sqft |
Source: Columbus and Central Ohio Regional MLS #214016168 Report a problem | ||
| 4/29/2014 | Price change | $169,000-2.9%$81/sqft |
Source: Coldwell Banker King Thompson - Grove City/Southwest #214016168 Report a problem | ||
| 4/14/2014 | Price change | $174,000-3.9%$84/sqft |
Source: Coldwell Banker King Thompson - Grove City/Southwest #214016168 Report a problem | ||
| 3/28/2014 | Listed for sale | $181,000+1.7%$87/sqft |
Source: Coldwell Banker King Thompson - Grove City/Southwest #214016168 Report a problem | ||
| 7/1/2010 | Sold | $178,000$86/sqft |
Source: Public Record Report a problem | ||
Public tax history
| Year | Property taxes | Tax assessment |
|---|---|---|
| 2025 | $3,754 -1.4% | $99,520 |
| 2024 | $3,807 -0.2% | $99,520 |
| 2023 | $3,816 +30.9% | $99,520 +42.1% |
| 2022 | $2,915 +5.6% | $70,040 |
| 2021 | $2,760 -0.3% | $70,040 |
| 2020 | $2,767 | $70,040 +4.6% |
| 2019 | $2,767 +0.3% | $66,950 |
| 2018 | $2,760 | $66,950 |
| 2017 | $2,760 +4.9% | $66,950 +8% |
| 2016 | $2,632 0% | $61,970 |
| 2015 | $2,634 | $61,970 |
| 2014 | $2,634 -3.4% | $61,970 |
| 2013 | $2,728 +6.1% | $61,970 |
| 2012 | $2,571 +1.2% | $61,970 |
| 2011 | $2,540 +713.7% | $61,970 +737.4% |
| 2010 | $312 +0% | $7,400 |
| 2009 | $312 +0.2% | $7,400 |
| 2008 | $312 -0.4% | $7,400 |
| 2007 | $313 +2.4% | $7,400 |
| 2006 | $305 | $7,400 |
Find assessor info on the county website
Monthly payment
Est. payment
Payment breakdown
Explore the cost of this home by adjusting the details. Changes won't be saved.Climate risks
Neighborhood: 43103
Nearby schools
GreatSchools rating
- 7/10Ashville Elementary SchoolGrades: PK-5Distance: 1 mi
- 7/10Teays Valley East Middle SchoolGrades: 6-8Distance: 0.3 mi
- 6/10Teays Valley High SchoolGrades: 9-12Distance: 0.6 mi
- $338,0003 bd2 ba1.8k sqft591 Virginia St, Ashville, OH 43103Off Market
- $307,0003 bd3 ba1.6k sqft583 Virginia St, Ashville, OH 43103Off Market

- $285,0003 bd2 ba1.1k sqft586 Jameson St, Ashville, OH 43103Off Market
- $317,3003 bd3 ba1.6k sqft595 Virginia St, Ashville, OH 43103Off Market

- $319,9003 bd2 ba1.7k sqft579 Virginia St, Ashville, OH 43103Sold
- $278,1003 bd1 ba1.4k sqft582 Jameson St, Ashville, OH 43103Off Market
- $291,2003 bd2 ba1.2k sqft594 Virginia St, South Bloomfield, OH 43103Off Market
- $305,9003 bd3 ba1.5k sqft578 Jameson St, Ashville, OH 43103Off Market
A local agent can set up tours, give advice and negotiate with sellers.
A local lender can help you make sure your offer is ready when you are.
Similar homes
- $369,9004 bd3 ba2.7k sqft282 Karst Cir, South Bloomfield, OH 43103For Sale
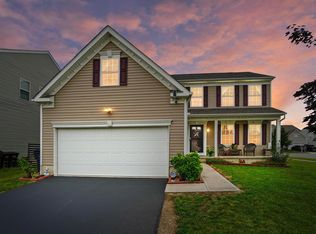
 MLS ID #226021628, Nora L Van Cleave, Home Central Realty. Columbus and Central Ohio Regional MLS
 - $379,5004 bd3 ba2.3k sqft5316 Karst Cir, South Bloomfield, OH 43103For Sale
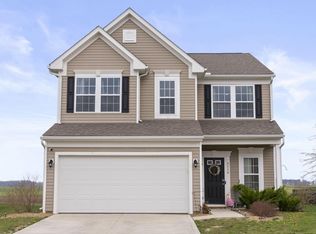 MLS ID #226010572, Emily Groza Yoko, The Brokerage House . Columbus and Central Ohio Regional MLS
 - $--4 bd3 ba1.9k sqft9972 Oxford Dr, Pickerington, OH 43147Auction
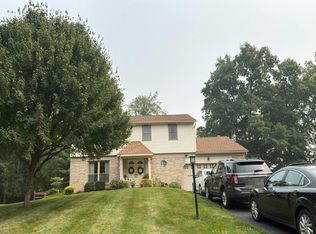 Auction.com 2
 - $305,0003 bd2 ba1.6k sqft617 N School St, Amanda, OH 43102For Sale
 MLS ID #226027591, Sabrina L Schneider, Red 1 Realty. Columbus and Central Ohio Regional MLS
 - $382,4003 bd2 ba1.9k sqft171 Cherrytree Ln, Commercial Point, OH 43116For SaleMLS ID #226024453, Carmen Baisden, Coldwell Banker Realty. Columbus and Central Ohio Regional MLS
- $359,9004 bd3 ba2k sqft5560 Forest Glen Dr, Grove City, OH 43123For SaleMLS ID #226024687, Brady J Jenkins, RealtyX-Real Estate Xperts LLC. Columbus and Central Ohio Regional MLS
- $430,0003 bd3 ba1.7k sqft11660 Marcy Rd NW, Canal Winchester, OH 43110For SaleMLS ID #226021327, Shelley A Cottrell, Howard Hanna Real Estate Svcs. Columbus and Central Ohio Regional MLS
- $385,0003 bd2 ba2k sqft5605 Red Alder St, Groveport, OH 43125For Sale By Owner
- $364,9003 bd3 ba1.9k sqft2389 Sky Valley Dr, Grove City, OH 43123For SaleMLS ID #226025590, Darin D Kennedy, Howard Hanna Real Estate Svcs. Columbus and Central Ohio Regional MLS
- $385,0003 bd3 ba2.3k sqft2690 Burnaby Dr, Columbus, OH 43209For SaleMLS ID #226023005, Nicole R Yoder-Barnhart, Howard Hanna Real Estate Serv. Columbus and Central Ohio Regional MLS
- $344,9003 bd3 ba1.7k sqft3958 Snowshoe Ave, Grove City, OH 43123For SaleMLS ID #226018181, Caroline Hanks, Coldwell Banker Realty. Columbus and Central Ohio Regional MLS
- $345,3453 bd3 ba1.9k sqft2893 Barrows Rd, Columbus, OH 43232For SaleMLS ID #226023406, Joan Elflein, Ohio Broker Direct, LLC. Columbus and Central Ohio Regional MLS
- $350,0004 bd3 ba1.7k sqft4477 Knoll Crest Dr, Grove City, OH 43123For SaleMLS ID #226024693, Todd A Strayer, RE/MAX Revealty. Columbus and Central Ohio Regional MLS
- $--4 bd3 ba2.3k sqft420 Bren Dr, Lancaster, OH 43130AuctionAuction.com 2
- $299,9003 bd3 ba1.8k sqft7346 Oliver Winchester Dr, Canal Winchester, OH 43110For SaleMLS ID #226027593, Donald E Shaffer, Howard HannaRealEstateServices. Columbus and Central Ohio Regional MLS
- $379,9003 bd3 ba2.3k sqft3884 Black Pine Dr, Grove City, OH 43123For SaleMLS ID #226024076, MELINDA L CRAVEN, Realty ONE Group Refined. Columbus and Central Ohio Regional MLS
- $342,0004 bd3 ba1.9k sqft2658 Prairie Grass Ave, Lancaster, OH 43130For SaleMLS ID #226024570, Lori L Lawrence, Coldwell Banker Realty. Columbus and Central Ohio Regional MLS
- $309,9003 bd2 ba1.3k sqft5479 Sweet Gale Ct, Canal Winchester, OH 43110For SaleMLS ID #226027395, Jeffrey A Messmer, Keller Williams Consultants. Columbus and Central Ohio Regional MLS
- $--3 bd2 ba1.2k sqft887 Gulliver Dr, Columbus, OH 43207AuctionAuction.com 2
- $399,9004 bd3 ba2.2k sqft1271 River Trail Dr, Grove City, OH 43123For SaleMLS ID #226020562, Kimberly B Wemlinger, Howard Hanna Real Estate Svcs. Columbus and Central Ohio Regional MLS
