Skip main navigation
Off market
  • $5,845,500

    5870 Bruce Dr, Danville, CA 94506

    6beds
    6baths
    7,556sqft
    SingleFamily
    Built in 2000
    11 Acres Lot
    $5,845,500 Zestimate®
    $774/sqft
    $6,797 Estimated rent

    Home value

    $5,845,500

    $4.85M - $7.13M

    $6,797/mo

    Zestimate® history
    Loading
    Loading...

    Owner options

    List your home for rent

    $6,797/mo

    Rent Zestimate®

    Find your next renter with Zillow Rental Manager. Plus, with online applications, you can quickly screen prospective tenants – for free.

    Learn more

    $6,797/mo

    Rent Zestimate®

    Refinance and save

    $36,997/mo

    Est. payment

    Refinancing to a lower rate could help reduce your monthly payments and save thousands over the life of the loan.

    See today's rates

    $36,997/mo

    Est. payment

    Explore your selling options

    Work with a Zillow partner agent

    Leverage their expertise and Zillow's premium Showcase listings to get your home seen by more buyers.

    Get started

    List with your own agent

    Get your home in front of millions of buyers by listing it on Zillow.

    Learn how to do it

    Sell it yourself

    Take full control of how buyers see your home on Zillow by listing For Sale by Owner (FSBO).

    List your home

    What's special

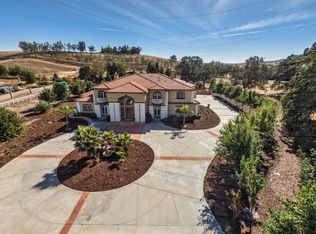
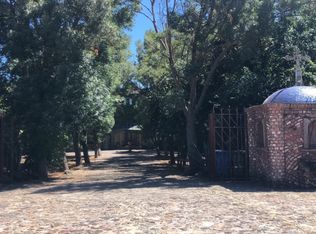
    Meticulous attention to detail creates this stunning 7556 square-foot, 6 bedroom, 6.5 bath gated estate, situated on 11 acres. Impeccably designed for entertaining & extended family living, this home is surrounded by views of Mt. Diablo & rolling hillsides from every room. The open floor plan, dramatic soaring ceilings, ornately designed crown molding, arched windows, and superb finishes like marble flooring with decorative inlay and thin-planked hardwood floors create a stunning and elegant interior. Attractive medallion molding sets off the brilliant chandeliers in many rooms. Thirty-foot high ceilings with decorative triple tray ceiling and molding, and marble fireplace create a stunning and spacious formal living room. Tall arched windows and three sets of French doors that open onto the terrace brighten the room with natural light. The formal dining room is perfect for large family gatherings. A fireplace warms the nearby family room with built-in cabinets and fully equipped wet bar. The large gourmet kitchen has granite counters and backsplash, maple cabinets with decorative molding, stainless appliances, island with cooktop and prep sink, built-in desk, large pantry, adjacent sitting area and a casual dining area.  A formal study/home office has stylish batten molding on warm, wood paneled walls, custom built-in bookcases and private entrance through French doors. Also downstairs are two expansive bedrooms connected by a full Jack and Jill bathroom in addition to a large bonus/media/play room with access to the backyard patio.  A sweeping staircase leads to the spacious landing with views down to the living room on one side and the foyer and front door on the other side. Upstairs are two master suites each with its own spacious balcony and luxurious spa-like bathrooms. One master suite has a private staircase access to the garage, fireplace sitting area and luxurious master bathroom with jetted bathtub, marble shower with dual shower heads, two walk-in closets, double-sink granite vanities and sky light. The second master suite has a sitting room, two walk-in closets, two vanities flanking a jetted tub and oversized shower with dual showerheads. On the upper floor are two additional bedrooms, which have full en suite bathrooms. Complete equestrian facilities with separate access include approximately four and half acres of pastures, lighted arena, 11-stall barn with wash stall, tack and grain rooms, horse trailer parking and lots of room to customize and expand on this creek side setting.  

    This property is not currently displayed as for sale or rent on Zillow. This may be different from what's on other websites or public sources.
    Facts & features

    Interior

    Bedrooms & bathrooms
    • Bedrooms: 6
    • Bathrooms: 6.5
    Features
    • Has fireplace: No
    Interior area
    • Total interior livable area: 7,556 sqft

    Property

    Parking
    • Total spaces: 6
    Features
    • Exterior features: Stucco
    Lot
    • Size: 11 Acres

    Construction

    Type & style
    • Home type: SingleFamily
    Materials
    • Roof: Tile
    Condition
    • Year built: 2000

    Community & HOA

    Location
    • Region: Danville

    Financial & listing details

    • Price per square foot: $774/sqft

    Price history

    DateEventPrice
    12/5/2013Listed for sale$3,849,000$509/sqft
    Source: Pacific Union #40639971 Report a problem

    Public tax history

    Tax history is unavailable.

    Neighborhood: 94506

    Nearby schools

    GreatSchools rating
    Schools provided by the listing agent
    • District: San Ramon Valley (925) 552-5500

    Source: The MLS. This data may not be complete. We recommend contacting the local school district to confirm school assignments for this home.

    Get a cash offer in 3 minutes
    Find out how much your home could sell for in as little as 3 minutes with a no-obligation cash offer.
    Estimated market value
    $5,845,500
    Get a cash offer in 3 minutes
    Find out how much your home could sell for in as little as 3 minutes with a no-obligation cash offer.
    Estimated market value
    $5,845,500