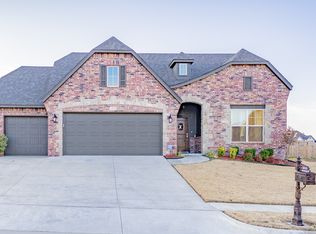
French drainsNicely manicured backyardBuilt-in microwaveModern kitchenLovely gas fireplaceGranite counter topsRain gutters
Located in the highly coveted Ridge at South County and directly adjacent to multi-million-dollar Eagle Rock Estates, you’ll find this charming, single-owner, turn-key home the quintessence of comfort and convenience. Recently enhanced w/ your family's safety and security as a priority, you'll enjoy peace-of-mind w/ security doors on all 3-points of entry, 26-Kw Generac Generator providing plenty of energy to power your entire home in the event of power outage, large storm-shelter conveniently accessible thru your 2-car garage, 'EMP Shield' surge protectors installed on both your generator and breaker box, as well as a 1-yr new, insulated garage door.
Your stylish hardwood floor entry opens into a spacious living room, lovely gas fireplace, new eclectic 'farmhouse' lighting fixtures and modern kitchen! Kitchen amenities include granite counter tops, stainless gas range, (2-yr old) refrigerator / dishwasher, built-in microwave, w/ chic, custom coffee station and roomy pantry! Entry is flanked by a formal dining room perfect for entertaining and open multi-purpose room, currently used as home office. Beneath an oversized and fully covered patio, you'll enjoy a hot-tub w/ weather resistant, outdoor privacy curtains overlooking a nicely manicured backyard.
Up for a cool swim on a warm summer day? Your 'residents-only' community pool is but a 2-min walk from your front door! Lastly, you'll enjoy investment confidence in recent after-market home improvements, including rain gutters, French drains, decorative railroad ties and aesthetic river rock reinforcement protecting and stabilizing your family's home from any long-term foundation issues. Complete duct cleaning only weeks ago revealed A/C unit and furnace to be in excellent condition!
Situated in the safe, family-friendly Bixby School District, w/ Bixby Police and new Bixby Fire Station only mins away, you're removed from the big city hustle-and-bustle, while close enough to enjoy all Tulsa has to offer!
Included: Built-In Oven, Cooktop, Dishwasher, Disposal, Gas Water Heater, Microwave, Oven, Range, Plumbed For Ice Maker
Laundry: Washer Hookup, Electric Dryer Hookup
Features
Attic, Granite Counters, High Ceilings, High Speed Internet, Hot Tub/Spa, Ceiling Fan(s), Gas Range Connection, Gas Oven Connection, Programmable Thermostat
Flooring: Carpet, Hardwood, Tile
Doors: Insulated Doors
Windows: Vinyl, Insulated Windows
Basement: None
Number of fireplaces: 1
Fireplace features: Gas Log, Gas Starter
Interior area
Total structure area: 2,347
Total interior livable area: 2,347 sqft
Property
Parking
Total spaces: 2
Parking features: Attached, Garage
Attached garage spaces: 2
Features
Levels: One
Stories: 1
Patio & porch: Covered, Patio, Porch
Exterior features: Rain Gutters
Pool features: None
Has spa: Yes
Spa features: Hot Tub
Fencing: Privacy
Lot
Size: 7,797 Square Feet
Features: None
Details
Additional structures: None
Parcel number: 57958731566370
Construction
Type & style
Home type: SingleFamily
Architectural style: Other
Property subtype: Single Family Residence
Materials
Brick, Stone, Wood Frame
Foundation: Slab
Roof: Asphalt,Fiberglass
Condition
Year built: 2015
Utilities & green energy
Electric: Generator Hookup
Sewer: Public Sewer
Water: Public
Utilities for property: Electricity Available, Natural Gas Available, Phone Available, Water Available
Green energy
Energy efficient items: Doors, Insulation, Windows
Explore the cost of this home by adjusting the details. Changes won't be saved.
Principal & interest
$1,547
Mortgage insurance
$0
Property taxes
$170
Home insurance
$105
HOA fees
$0
Utilities
Not included
All calculations are estimates and provided by Zillow, Inc. for informational purposes only. Actual amounts may vary.
HOA fees may include property taxes on listings classified as Co-Ops. Contact the listing agent and/or owner for fee details.
Mortgage interest rates are dependent on a number of factors, including credit score, down payment, and repayment length. Interest rate data provided by Zillow Group Marketplace, Inc. as of 1/1/1970 from various mortgage lenders with which we have lead or other similar arrangements; the Estimated Payment is an average of those rates.
See how much you could borrow to make a competitive offer.
Source: MLS Technology, Inc.. This data may not be complete. We recommend contacting the local school district to confirm school assignments for this home.