Tucked against the picturesque Boise foothills on a premier 1/2-acre lot, this custom masterpiece sits parallel to local walking trails and the community pool. Quality craftsmanship is highlighted by natural materials, warm hardwoods, exposed beams and walls of windows. Desirable open concept seamlessly connects the great room anchored by a floor to ceiling stacked stone fireplace into the chef's kitchen equipped with double oven, gas range and expansive island/prep space. Wake to the idyllic natural setting in the main-level master with direct access to the back patio - the perfect place to begin and end the day. Walkout basement with its own bedroom and full bath offers endless possibilities for multi-generational living, media room or play area. Serene backyard oasis set against a backdrop of rolling topography is a sanctuary for local wildlife and a private haven for entertaining or rejuvenation. Notable amenities include dual garages, 400- amp outlet, security system and whole home backup generator.
Sold
Price Unknown
5870 E Millet Dr, Boise, ID 83716
4beds
4baths
3,887sqft
Single Family Residence
Built in 2012
0.53 Acres Lot
$1,403,100 Zestimate®
$--/sqft
$5,241 Estimated rent
Home value
$1,403,100
$1.29M - $1.52M
$5,241/mo
Zestimate® history
Owner options
List your home for rent
$5,241/mo
Rent Zestimate®
Find your next renter with Zillow Rental Manager. Plus, with online applications, you can quickly screen prospective tenants – for free.
$5,241/mo
Rent Zestimate®
Refinance and save
$440/mo
Est. payment
Refinancing to a lower rate could help reduce your monthly payments and save thousands over the life of the loan.
$440/mo
Est. payment
Explore your selling options
Work with a Zillow partner agent
Leverage their expertise and Zillow's premium Showcase listings to get your home seen by more buyers.
Get startedList with your own agent
Get your home in front of millions of buyers by listing it on Zillow.
Learn how to do itSell it yourself
Take full control of how buyers see your home on Zillow by listing For Sale by Owner (FSBO).
List your homeWhat's special
Rolling topographyOpen conceptNatural materialsPicturesque boise foothillsSerene backyard oasisWalkout basementExposed beams
Zillow last checked:
Listing updated:
Listed by:
Dawn Templeton 208-890-1352,
Templeton Real Estate Group
Bought with:
Paige Brown
Swope Investment Properties
Source: IMLS,MLS#: 98946122
Facts & features
Interior
Bedrooms & bathrooms
- Bedrooms: 4
- Bathrooms: 4
- Main level bathrooms: 1
- Main level bedrooms: 1
Primary bedroom
- Level: Main
- Area: 272
- Dimensions: 17 x 16
Bedroom 2
- Level: Upper
- Area: 154
- Dimensions: 14 x 11
Bedroom 3
- Level: Upper
- Area: 154
- Dimensions: 14 x 11
Bedroom 4
- Level: Lower
- Area: 143
- Dimensions: 13 x 11
Kitchen
- Level: Main
- Area: 270
- Dimensions: 18 x 15
Office
- Level: Main
- Area: 132
- Dimensions: 12 x 11
Heating
- Forced Air, Natural Gas
Cooling
- Central Air
Appliances
- Included: Gas Water Heater, Dishwasher, Disposal, Double Oven, Microwave, Oven/Range Built-In, Gas Range
Features
- Bath-Master, Bed-Master Main Level, Split Bedroom, Den/Office, Great Room, Rec/Bonus, Double Vanity, Central Vacuum Plumbed, Walk-In Closet(s), Breakfast Bar, Pantry, Kitchen Island, Granite Counters, Number of Baths Main Level: 1, Number of Baths Upper Level: 1, Number of Baths Below Grade: 1, Bonus Room Size: 32x19, Bonus Room Level: Down
- Flooring: Hardwood, Tile, Carpet
- Basement: Walk-Out Access
- Number of fireplaces: 1
- Fireplace features: One, Gas
Interior area
- Total structure area: 3,887
- Total interior livable area: 3,887 sqft
- Finished area above ground: 2,580
- Finished area below ground: 1,158
Property
Parking
- Total spaces: 4
- Parking features: Attached, Tandem, Driveway
- Attached garage spaces: 4
- Has uncovered spaces: Yes
Features
- Levels: Tri-Level
- Patio & porch: Covered Patio/Deck
- Pool features: Community
- Fencing: Partial,Wood
- Has view: Yes
Lot
- Size: 0.53 Acres
- Features: 1/2 - .99 AC, Sidewalks, Views, Borders Public Owned Land, Rolling Slope, Auto Sprinkler System, Full Sprinkler System
Details
- Parcel number: R8528670030
Construction
Type & style
- Home type: SingleFamily
- Property subtype: Single Family Residence
Materials
- Frame, Stone, Stucco
- Roof: Architectural Style
Condition
- Year built: 2012
Utilities & green energy
- Water: Public
- Utilities for property: Sewer Connected
Community & HOA
Community
- Subdivision: Triplett Ranch
HOA
- Has HOA: Yes
- HOA fee: $440 quarterly
Location
- Region: Boise
Financial & listing details
- Tax assessed value: $1,273,700
- Annual tax amount: $9,362
- Date on market: 5/8/2025
- Listing terms: Cash,Conventional,1031 Exchange,FHA,VA Loan
- Ownership: Fee Simple
Price history
Price history is unavailable.
Public tax history
| Year | Property taxes | Tax assessment |
|---|---|---|
| 2026 | $10,138 +8.3% | $1,273,700 +4% |
| 2025 | $9,363 +0.9% | $1,225,000 +5.9% |
| 2024 | $9,282 -15.7% | $1,156,800 +5.5% |
| 2023 | $11,006 +7.4% | $1,097,000 -21.3% |
| 2022 | $10,251 +9.5% | $1,394,300 +31.2% |
| 2021 | $9,362 -19% | $1,062,900 +19.6% |
| 2020 | $11,552 +8.2% | $888,500 -6.6% |
| 2019 | $10,679 +8.6% | $951,400 +18.4% |
| 2018 | $9,831 +7.7% | $803,400 +12.3% |
| 2017 | $9,132 | $715,200 +9.6% |
| 2016 | $9,132 | $652,400 -0.6% |
| 2015 | $9,132 +4% | $656,400 +72% |
| 2012 | $8,784 | $381,600 |
Find assessor info on the county website
Neighborhood: Harris Ranch
Nearby homes
- $1,756,9004 bd3 ba3.9k sqft5814 E Millet Dr, Boise, ID 83716Off Market
- $1,038,6000.47 acres5892 E Millet Dr, Boise, ID 83716Off Market
- $--0.52 acres5808 E Millet Dr, Boise, ID 83716Sold
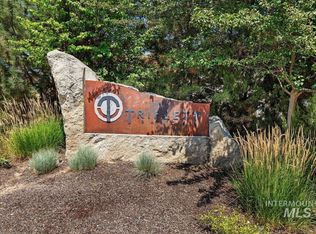
- $720,000-- bd-- ba-- sqftE Millet Dr, Boise, ID 83716Off Market
- $1,177,8000.49 acres5904 E Millet Dr, Boise, ID 83716Off Market
- $1,437,6003 bd3 ba3.1k sqft5796 E Millet Dr, Boise, ID 83716Off Market
- $231,900-- bd-- ba-- sqft5794 E Woodcross Dr, Boise, ID 83716Off Market
- $726,400-- bd-- ba-- sqft5903 E Millet Dr, Boise, ID 83716Off Market
Nearby schools
GreatSchools rating
- 10/10Adams Elementary SchoolGrades: PK-6Distance: 3.9 mi
- 9/10East Junior High SchoolGrades: 7-9Distance: 0.3 mi
- 9/10Timberline High SchoolGrades: 10-12Distance: 3.3 mi
Schools provided by the listing agent
- Elementary: Dallas Harris
- Middle: East Jr
- High: Timberline
- District: Boise School District #1
Source: IMLS. This data may not be complete. We recommend contacting the local school district to confirm school assignments for this home.
Get a cash offer in 3 minutes
Find out how much your home could sell for in as little as 3 minutes with a no-obligation cash offer.
Estimated market value
$1,403,100
Get a cash offer in 3 minutes
Find out how much your home could sell for in as little as 3 minutes with a no-obligation cash offer.
Estimated market value
$1,403,100
- Idaho
- Ada County
- Boise
- 83716
- Harris Ranch
- 5870 E Millet Dr
