Discover the perfect balance of space and style in the Oak Plan in the Highlands Collection at Skyline Village. Enter through a welcoming foyer shared with the stairway, leading to the primary living spaces that span the back of the home and overlook the backyard. A powder room is tucked beneath the stairs for convenience. On one side, the kitchen with a corner pantry flows into the dining area, while the great room on the other side is bathed in natural light.
Upstairs, a central hallway introduces the laundry room and a versatile loft, perfect for a second living space or an optional fourth bedroom. The primary suite stretches across the back of the home, offering a private retreat with a spa-inspired bath and walk-in closet.
For sale
$418,840
5870 E SIDEOATS Way, San Tan Valley, AZ 85144
3beds
2,031sqft
Single Family Residence
Built in 2026
4,201 Square Feet Lot
$-- Zestimate®
$206/sqft
$149/mo HOA
What's special
Welcoming foyerDining areaCentral hallwayWalk-in closetLaundry room
- 7 days |
- 4 |
- 0 |
Likely to sell faster than
Zillow last checked:
Listing updated:
Listed by:
Octavia Valencia 480-791-1577,
Century Communities of Arizona, LLC
Source: ARMLS,MLS#: 7064019
Facts & features
Interior
Bedrooms & bathrooms
- Bedrooms: 3
- Bathrooms: 3
- Full bathrooms: 2
- 1/2 bathrooms: 1
Primary bedroom
- Description: Private bath with walk in Shower, Walk in Closet
- Level: Second
Bedroom 2
- Description: Walk in Closet
- Level: Second
Bedroom 3
- Description: Walk in Closet
- Level: Second
Dining room
- Level: Main
Great room
- Level: Main
Kitchen
- Description: Quartz Counter Tops, Walk In Pantry
- Level: Main
Loft
- Level: Second
Other
- Description: Laundry
- Level: Second
Heating
- Heat Pump
Cooling
- ENERGY STAR Qualified Equipment, Programmable Thmstat
Appliances
- Included: Built-in Microwave, Dishwasher, Disposal, Electric Range, Electric Oven, Electric Cooktop
- Laundry: Inside, See Remarks
Features
- Pantry, Quartz Countertops, High Speed Internet, Smart Home, Double Vanity, Upstairs, 9+ Flat Ceilings
- Flooring: Carpet, Tile
- Windows: Low Emissivity Windows, Double Pane Windows, ENERGY STAR Qualified Windows, Vinyl Frame
- Has basement: No
- Has fireplace: No
Interior area
- Total structure area: 2,031
- Total interior livable area: 2,031 sqft
Property
Parking
- Total spaces: 4
- Parking features: Garage Door Opener
- Garage spaces: 2
- Uncovered spaces: 2
Features
- Stories: 2
- Patio & porch: Covered
- Exterior features: Other
- Spa features: None
- Fencing: Block
Lot
- Size: 4,201 Square Feet
- Features: Sprinklers In Front, Desert Front, Auto Timer H2O Front
Details
- Parcel number: 21011585
Construction
Type & style
- Home type: SingleFamily
- Architectural style: Contemporary,Spanish
- Property subtype: Single Family Residence
Materials
- Brick Veneer, Stucco, Wood Frame
- Roof: Tile,Concrete
Condition
- Under Construction
- New construction: No
- Year built: 2026
Details
- Builder name: CENTURY COMMUNITIES
Utilities & green energy
- Sewer: Public Sewer
- Water: City Water
Green energy
- Water conservation: Low-Flow Fixtures
Community & HOA
Community
- Features: Pool, Pickleball, Tennis Court(s), Playground, Biking/Walking Path, Fitness Center
- Subdivision: SKYLINE VILLAGE - PARCEL 6
HOA
- Has HOA: Yes
- Services included: Maintenance Grounds
- HOA fee: $149 monthly
- HOA name: Skyline Village HOA
- HOA phone: 602-957-9191
Location
- Region: San Tan Valley
Financial & listing details
- Price per square foot: $206/sqft
- Date on market: 8/7/2026
- Listing terms: Cash,Conventional,FHA,VA Loan
- Ownership: Fee Simple
Estimated market value
Not available
Estimated sales range
Not available
Not available
Price history
| Date | Event | Price |
|---|---|---|
| 8/7/2026 | Listed for sale | $418,840$206/sqft |
Source:  ARMLS #7064019 Report a problem ARMLS #7064019 Report a problem | ||
Public tax history
Tax history is unavailable.
Monthly payment
Est. payment
Payment breakdown
Explore the cost of this home by adjusting the details. Changes won't be saved.Climate risks
Neighborhood: 85144
Nearby schools
GreatSchools rating
- 3/10Magma Ranch K8 SchoolGrades: PK-8Distance: 3.8 mi
- 6/10Poston Butte High SchoolGrades: 7-12Distance: 2.5 mi
Schools provided by the listing agent
- Elementary: Magma Ranch K8 School
- Middle: Magma Ranch K8 School
- High: Poston Butte High School
- District: Florence Unified School District
Source: ARMLS. This data may not be complete. We recommend contacting the local school district to confirm school assignments for this home.
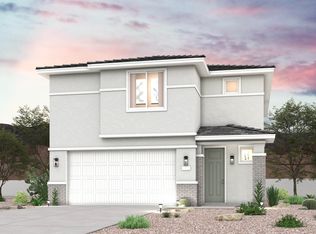
- $418,8403 bd3 ba2k sqft5870 E Sideoats Way, San Tan Valley, AZ 85143New Construction
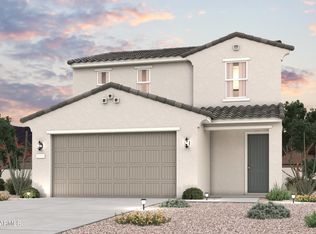
- $396,9653 bd3 ba1.7k sqft5858 E Sideoats Way, San Tan Valley, AZ 85143New Construction
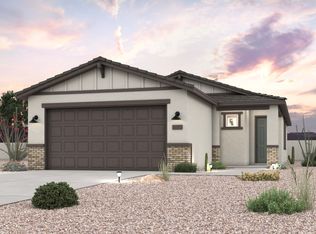
- $349,9903 bd2 ba1.3k sqft5882 E Sideoats Way, San Tan Valley, AZ 85143New Construction
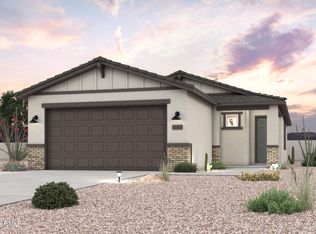
- $349,9903 bd2 ba1.3k sqft5882 E Sideoats Way, San Tan Valley, AZ 85144For Sale
- $413,3453 bd3 ba2k sqft5894 E Sideoats Way, San Tan Valley, AZ 85144Pending
- $424,3654 bd3 ba2.2k sqft5904 E Sideoats Way, San Tan Valley, AZ 85143New Construction
- $424,3654 bd3 ba2.2k sqft5904 E Sideoats Way, San Tan Valley, AZ 85144For Sale
- $419,2653 bd3 ba2k sqft5916 E Sideoats Way, San Tan Valley, AZ 85143New Construction
Similar homes
- $426,0804 bd3 ba2.2k sqft5887 E SIDEOATS Way, San Tan Valley, AZ 85144For Sale
 MLS ID #7063165, Octavia Valencia, Century Communities of Arizona, LLC. ARMLS
 - $419,2653 bd3 ba2k sqft5916 E SIDEOATS Way, San Tan Valley, AZ 85144New Construction
 ARMLS
ARMLS - $399,9903 bd3 ba2k sqft5899 E SIDEOATS Way, San Tan Valley, AZ 85143New Construction
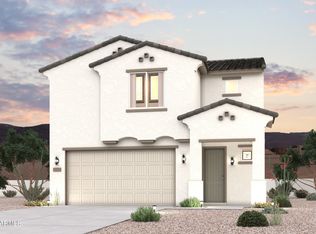 ARMLS
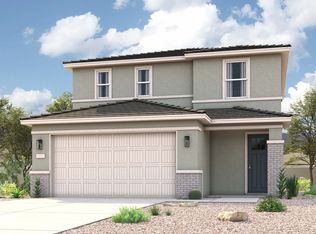
ARMLS - from $376,9903 bd3 ba1.7k sqftLeyland Plan, The Highlands Collection at Skyline Village, San Tan Valley, AZ 85143New Construction
 Century Communities
 - $399,9904 bd3 ba2.2k sqft5911 E SIDEOATS Way, San Tan Valley, AZ 85144New ConstructionARMLS
- $412,7803 bd2 ba1.5k sqft6255 E CROCKETT Way, San Tan Valley, AZ 85143New ConstructionARMLS
- $427,7553 bd2 ba1.7k sqft6201 E CROCKETT Way, San Tan Valley, AZ 85144New ConstructionARMLS
- $434,8754 bd2 ba1.8k sqft6184 E CROCKETT Way, San Tan Valley, AZ 85144For SaleMLS ID #7029835, Octavia Valencia, Century Communities of Arizona, LLC. ARMLS
- $399,9903 bd2 ba1.5k sqft6250 E CROCKETT Way, San Tan Valley, AZ 85143New ConstructionARMLS
- $401,6103 bd2 ba1.5k sqft5624 E Peccary Lane, San Tan Valley, AZ 85143New ConstructionARMLS
- $399,9903 bd2 ba1.5k sqft6215 E CROCKETT Way, San Tan Valley, AZ 85144New ConstructionARMLS
- $394,9903 bd2 ba1.5k sqft7412 E TINTYPE Road, San Tan Valley, AZ 85143New ConstructionMLS ID #7065333, Joseph A Elberts, Meritage Homes of Arizona, Inc. ARMLS
- $399,9903 bd2 ba1.7k sqft6196 E CROCKETT Way, San Tan Valley, AZ 85143New ConstructionARMLS
- $379,9903 bd2 ba1.5k sqft5627 E Peccary Lane, San Tan Valley, AZ 85143New ConstructionARMLS
- $464,9904 bd3 ba2.4k sqft6224 E CROCKETT Way, San Tan Valley, AZ 85143New ConstructionARMLS
- $501,3154 bd3 ba2.4k sqft6272 E CROCKETT Way, San Tan Valley, AZ 85143New ConstructionARMLS
- $451,5904 bd2 ba1.9k sqft5612 E Peccary Ln, San Tan Valley, AZ 85143New ConstructionDream Finders Homes
- from $409,9904 bd2 ba1.9k sqftHavasu Plan, Skyline Village, San Tan Valley, AZ 85143New ConstructionDream Finders Homes
- from $390,2403 bd2 ba1.5k sqftViolet Plan, Skyline Village, San Tan Valley, AZ 85143New ConstructionAshton Woods Homes
- from $400,2403 bd2 ba1.7k sqftMarigold Plan, Skyline Village, San Tan Valley, AZ 85143New ConstructionAshton Woods Homes
