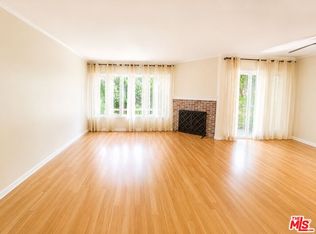
Step into modern elegance with this beautifully updated 1 bedroom, 1 bath condo, where every detail has been thoughtfully upgraded for comfort and style. From the moment you enter, you'll notice the warm and inviting vinyl wood flooring that flows throughout the entire home, complemented by fresh paint in every room including the spacious balcony. The kitchen is a showstopper, fully renovated with sleek new cabinets, modern countertops, recessed lighting, a double sink with upgraded faucet, and stainless steel appliances including a new over-the-range microwave and dishwasher. It's the perfect blend of function and flair for any home chef. In the bathroom, enjoy the updated countertops, contemporary lighting, and a new sink that adds a clean and modern touch. Additional upgrades include new window and patio door installations with stylish treatments, a chic dining room chandelier/fan with remote control, a matching bedroom fan/light combo, and updated hallway wall lighting to tie everything together. Nest thermostat to keep every room nice and cozy. Beyond the unit, indulge in resort-style amenities: take a dip in the sparkling pool, unwind in the outdoor hot tub, or relax in the indoor sauna room complete with showers and private bathroom facilities. Practical features include a dedicated storage room with a small locker, as well as a convenient bike storage room. This is the ideal home for anyone looking for a turnkey property with luxury finishes in a well-maintained community. Don't miss out. Schedule your private showing today! This property is in a census tract that has been designated a High Cost Area. For FTHBs with income less than $11,350/mo, the High Cost Area Purchase Program offers up to $18,179 in agency credits for an interest rate buy down.Subject to Seller finding replacement property.
Sold for $580,000
Tax assessed value
$580,000
5870 Green Valley Cir Unit 211, Culver City, CA 90230
1beds
882sqft
Residential, Condominium
Built in 1970
-- sqft lot
$573,900 Zestimate®
$658/sqft
$2,370 Estimated rent
Home value
$573,900
$517,000 - $637,000
$2,370/mo
Zestimate® history
Owner options
List your home for rent
$2,370/mo
Rent Zestimate®
Find your next renter with Zillow Rental Manager. Plus, with online applications, you can quickly screen prospective tenants – for free.
$2,370/mo
Rent Zestimate®
Refinance and save
$4,103/mo
Est. payment
Refinancing to a lower rate could help reduce your monthly payments and save thousands over the life of the loan.
$4,103/mo
Est. payment
Explore your selling options
Work with a Zillow partner agent
Leverage their expertise and Zillow's premium Showcase listings to get your home seen by more buyers.
Get startedList with your own agent
Get your home in front of millions of buyers by listing it on Zillow.
Learn how to do itSell it yourself
Take full control of how buyers see your home on Zillow by listing For Sale by Owner (FSBO).
List your homeWhat's special
Sparkling poolSpacious balconyNew sinkContemporary lightingModern countertopsFresh paintNest thermostat
Zillow last checked:
Listing updated:
Listed by:
Jimmi Weaver DRE # 01374172 310-968-4805,
Jimmi Weaver, Broker 310-968-4805,
Namya Greene DRE # 02188117 323-646-8878,
Jimmi Weaver, Broker
Bought with:
Barret Pulver, DRE # 01264079
Strand Hill Properties
Source: CLAW,MLS#: 25525137
Facts & features
Interior
Bedrooms & bathrooms
- Bedrooms: 1
- Bathrooms: 1
- Full bathrooms: 1
Rooms
- Room types: Breakfast Area, Dining Area, Patio Open, Patio Covered, Living Room, Walk-In Closet
Bedroom
- Features: Walk-In Closet(s)
Bathroom
- Features: Shower Over Tub, Remodeled, Tile
Kitchen
- Features: Tile Counters, Remodeled, Open to Family Room, Galley Kitchen
Heating
- Central
Cooling
- Ceiling Fan(s), Central Air
Appliances
- Included: Microwave, Oven, Dishwasher, Range/Oven, Refrigerator
- Laundry: Common Area
Features
- Living Room Balcony, Open Floorplan, Turnkey, Storage, Ceiling Fan(s), Breakfast Area, Dining Area, Living Room
- Flooring: Tile, Wood Laminate
- Doors: Double Door Entry, French Doors, Sliding Doors
- Windows: Custom Window Covering, Double Pane Windows
- Number of fireplaces: 1
- Fireplace features: Living Room, Electric
- Common walls with other units/homes: Common Walls
Interior area
- Total structure area: 882
- Total interior livable area: 882 sqft
Property
Parking
- Total spaces: 1
- Parking features: Covered
- Garage spaces: 1
Features
- Levels: One
- Entry location: Living Room
- Patio & porch: Covered
- Exterior features: Balcony, Barbecue, Sauna Private, Living Room Balcony
- Pool features: Association, In Ground
- Spa features: Association Spa, In Ground
- Fencing: Electric
- Has view: Yes
- View description: Courtyard
Lot
- Size: 1.44 Acres
Details
- Parcel number: 4134017167
- Zoning: CCR3*
- Special conditions: Standard
- Other equipment: Cable
Construction
Type & style
- Home type: Condo
- Architectural style: Contemporary
- Property subtype: Residential, Condominium
- Attached to another structure: Yes
Condition
- Updated/Remodeled
- Year built: 1970
Utilities & green energy
- Sewer: In Street
- Water: District
- Utilities for property: Cable Available
Community & HOA
Community
- Features: Community Mailbox
- Security: Automatic Gate, Card/Code Access, Security Lights, Gated, Smoke Detector(s)
- Subdivision: Green Valley Condominium Association
HOA
- Has HOA: Yes
- Amenities included: Assoc Pet Rules, Controlled Access, Elevator(s), Storage, Gated Parking, Pool, Sauna
- Services included: Building and Grounds, Trash, Water, Sewer
- HOA fee: $408 monthly
Location
- Region: Culver City
Financial & listing details
- Price per square foot: $658/sqft
- Tax assessed value: $580,000
- Date on market: 5/26/2025
Price history
| Date | Event | Price |
|---|---|---|
| 7/15/2025 | Sold | $580,000-1.7%$658/sqft |
Source:  CLAW #25525137 Report a problem CLAW #25525137 Report a problem | ||
| 6/19/2025 | Pending sale | $590,000$669/sqft |
Source: CLAW #25525137 Report a problem | ||
| 6/7/2025 | Contingent | $590,000$669/sqft |
Source: CLAW #25525137 Report a problem | ||
| 5/26/2025 | Listed for sale | $590,000+31.1%$669/sqft |
Source: CLAW #25525137 Report a problem | ||
| 12/18/2020 | Sold | $450,000+0.2%$510/sqft |
Source:  CLAW #20656180 Report a problem CLAW #20656180 Report a problem | ||
| 11/12/2020 | Pending sale | $449,000$509/sqft |
Source: Harrison-Bell Real Estate #20656180 Report a problem | ||
| 11/7/2020 | Listed for sale | $449,000+95.2%$509/sqft |
Source: The Address, Inc. #20656180 Report a problem | ||
| 11/6/2020 | Listing removed | $2,100$2/sqft |
Source: The Address, Inc. #20640398 Report a problem | ||
| 10/6/2020 | Price change | $2,100-12.5%$2/sqft |
Source: The Address, Inc. #20640398 Report a problem | ||
| 10/2/2020 | Listed for rent | $2,400$3/sqft |
Source: The Address, Inc. #20640398 Report a problem | ||
| 10/23/2019 | Listing removed | $2,400$3/sqft |
Source: The Address, Inc. #SB19233625 Report a problem | ||
| 10/2/2019 | Listed for rent | $2,400+14.3%$3/sqft |
Source: The Address, Inc. #SB19233625 Report a problem | ||
| 12/31/2017 | Listing removed | $2,100$2/sqft |
Source: Harrison-Bell Real Estate #17284184 Report a problem | ||
| 12/2/2017 | Price change | $2,100-14.3%$2/sqft |
Source: Harrison-Bell Real Estate #17284184 Report a problem | ||
| 11/6/2017 | Price change | $2,450-9.3%$3/sqft |
Source: Harrison-Bell Real Estate #17284184 Report a problem | ||
| 10/27/2017 | Listed for rent | $2,700$3/sqft |
Source: Harrison-Bell Real Estate #17284184 Report a problem | ||
| 6/15/2010 | Sold | $230,000-7.6%$261/sqft |
Source: Public Record Report a problem | ||
| 11/21/2009 | Listing removed | $249,000$282/sqft |
Source: NRT California #09-396689 Report a problem | ||
| 11/12/2009 | Price change | $249,000-7.4%$282/sqft |
Source: NRT California #09-396689 Report a problem | ||
| 10/28/2009 | Price change | $269,000-3.6%$305/sqft |
Source: NRT California #09-396689 Report a problem | ||
| 9/13/2009 | Listed for sale | $279,000$316/sqft |
Source: NRT California #09-396689 Report a problem | ||
Public tax history
| Year | Property taxes | Tax assessment |
|---|---|---|
| 2026 | -- | $580,000 +19.1% |
| 2025 | $6,044 -0.4% | $487,093 +2% |
| 2024 | $6,069 +5% | $477,543 +2% |
| 2023 | $5,778 +4.6% | $468,180 +2% |
| 2022 | $5,526 -1.2% | $459,000 +2% |
| 2021 | $5,594 +52.6% | $450,000 +65.8% |
| 2020 | $3,665 | $271,457 +2% |
| 2019 | $3,665 +8.1% | $266,135 +2% |
| 2018 | $3,390 | $260,918 +2% |
| 2017 | $3,390 +2% | $255,803 +2% |
| 2016 | $3,324 +5.2% | $250,788 +1.5% |
| 2015 | $3,159 -1.7% | $247,022 +2% |
| 2014 | $3,212 | $242,185 +3.9% |
| 2012 | -- | $233,000 +0.5% |
| 2011 | -- | $231,731 -14.8% |
| 2010 | -- | $272,000 -12.9% |
| 2009 | -- | $312,200 -12% |
| 2008 | -- | $354,960 +5.6% |
| 2007 | -- | $336,000 +207.5% |
| 2006 | -- | $109,274 |
| 2005 | -- | $109,274 +4% |
| 2004 | -- | $105,033 +1.9% |
| 2003 | -- | $103,109 +2% |
| 2002 | -- | $101,089 +4% |
| 2000 | -- | $97,164 |
Find assessor info on the county website
Neighborhood: Fox Hills
Nearby homes
- $622,5001 bd2 ba1k sqft5870 Green Valley Cir UNIT 105, Culver City, CA 90230Sold

- $550,0001 bd1 ba882 sqft5870 Green Valley Cir UNIT 111, Culver City, CA 90230Sold

- $410,0001 bd1 ba714 sqft5870 Green Valley Cir UNIT 115, Culver City, CA 90230Sold

- $3,2002 bd1 ba1k sqft5870 Green Valley Cir UNIT 129, Culver City, CA 90230For Rent
- $635,0002 bd2 ba1k sqft5870 Green Valley Cir UNIT 130, Culver City, CA 90230Sold
- $550,0001 bd1 ba882 sqft5870 Green Valley Cir UNIT 213, Culver City, CA 90230Sold
- $439,0001 bd2 ba576 sqft5870 Green Valley Cir UNIT 214, Culver City, CA 90230Sold
- $537,0001 bd1 ba1.1k sqft5870 Green Valley Cir UNIT 223, Culver City, CA 90230Sold
Nearby schools
GreatSchools rating
- 7/10El Rincon Elementary SchoolGrades: K-5Distance: 0.9 mi
- 6/10Culver City Middle SchoolGrades: 6-8Distance: 1.7 mi
- 9/10Culver City High SchoolGrades: 9-12Distance: 1.8 mi
Get a cash offer in 3 minutes
Find out how much your home could sell for in as little as 3 minutes with a no-obligation cash offer.
Estimated market value
$573,900
Get a cash offer in 3 minutes
Find out how much your home could sell for in as little as 3 minutes with a no-obligation cash offer.
Estimated market value
$573,900
- California
- Los Angeles County
- Culver City
- 90230
- Fox Hills
- 5870 Green Valley Cir Unit 211
Nearby cities
Nearby neighborhoods
Nearby zip codes
Other Culver City Topics
