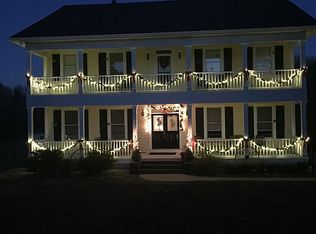
Exclusive and rare opportunity to own this incredible property nestled on over 2 acres, this colonial gem was originally built in 1860 and renovated in 2012. As you enter the property through your private remote controlled gate you will notice the large pecan trees surrounding the home as you make your way to the home on the large concrete driveway you will notice every mans dream workshop garage as you round the circular drive that is large enough for your classic car collection, boat, RV, atv's and more. The property not only has a large commercial garage but also has a 2 car detached garage for your every day drivers. Once inside you will notice an exquisite kitchen with custom cabinets, granite counters, hardwoods throughout and a sought after open floorplan. The primary bedroom is on the main floor and each bedroom has its own private bathroom. Enjoy morning coffee on your rear private screened porch or on your covered front porch. Don't miss this one of kind family homestead.
Closed
$750,000
5870 Highway 55 E, Clover, SC 29710
3beds
2,691sqft
Single Family Residence
Built in 1860
2.18 Acres Lot
$816,800 Zestimate®
$279/sqft
$2,742 Estimated rent
Home value
$816,800
$768,000 - $874,000
$2,742/mo
Zestimate® history
Owner options
List your home for rent
$2,742/mo
Rent Zestimate®
Find your next renter with Zillow Rental Manager. Plus, with online applications, you can quickly screen prospective tenants – for free.
$2,742/mo
Rent Zestimate®
Refinance and save
$4,398/mo
Est. payment
Refinancing to a lower rate could help reduce your monthly payments and save thousands over the life of the loan.
$4,398/mo
Est. payment
Explore your selling options
Work with a Zillow partner agent
Leverage their expertise and Zillow's premium Showcase listings to get your home seen by more buyers.
Get startedList with your own agent
Get your home in front of millions of buyers by listing it on Zillow.
Learn how to do itSell it yourself
Take full control of how buyers see your home on Zillow by listing For Sale by Owner (FSBO).
List your homeWhat's special
Zillow last checked:
Listing updated:
Listed by:
John Kurtz john@johnkurtzhomes.com,
National Real Estate
Bought with:
Louise Trigg
Helen Adams Realty
Source: Canopy MLS as distributed by MLS GRID,MLS#: 4136449
Facts & features
Interior
Bedrooms & bathrooms
- Bedrooms: 3
- Bathrooms: 4
- Full bathrooms: 3
- 1/2 bathrooms: 1
- Main level bedrooms: 2
Bedroom s
- Level: Upper
- Area: 225 Square Feet
- Dimensions: 15' 0" X 15' 0"
Heating
- Central, Forced Air, Natural Gas
Cooling
- Ceiling Fan(s), Central Air, Electric
Appliances
- Included: Dishwasher, Disposal, Exhaust Fan, Gas Cooktop, Gas Water Heater, Microwave, Trash Compactor, Wall Oven
- Laundry: Electric Dryer Hookup, Main Level
Features
- Soaking Tub, Open Floorplan, Pantry
- Flooring: Tile, Wood
- Windows: Insulated Windows
- Has basement: No
- Attic: Walk-In
Interior area
- Total structure area: 2,691
- Total interior livable area: 2,691 sqft
- Finished area above ground: 2,691
- Finished area below ground: 0
Property
Parking
- Total spaces: 4
- Parking features: Circular Driveway, Driveway, Detached Garage, Garage Door Opener, Garage Shop, RV Access/Parking, Garage on Main Level
- Garage spaces: 4
- Has uncovered spaces: Yes
Features
- Levels: One and One Half
- Stories: 1.5
- Patio & porch: Balcony, Covered, Front Porch, Rear Porch, Screened
- Exterior features: Fire Pit
- Fencing: Fenced,Full
Lot
- Size: 2.18 Acres
- Dimensions: 395 x 168 x 271 x 334
- Features: Level, Private, Wooded
Details
- Additional structures: Gazebo, Workshop
- Parcel number: 4830000139
- Zoning: RC-I
- Special conditions: Standard
- Other equipment: Surround Sound
Construction
Type & style
- Home type: SingleFamily
- Architectural style: Colonial
- Property subtype: Single Family Residence
Materials
- Brick Full
- Foundation: Crawl Space
- Roof: Shingle
Condition
- New construction: No
- Year built: 1860
Utilities & green energy
- Sewer: Septic Installed
- Water: Well
- Utilities for property: Cable Available
Community & HOA
Community
- Subdivision: none
Location
- Region: Clover
Financial & listing details
- Price per square foot: $279/sqft
- Tax assessed value: $458,812
- Annual tax amount: $3,948
- Date on market: 5/4/2024
- Cumulative days on market: 16 days
- Listing terms: Cash,Conventional,VA Loan
- Road surface type: Concrete
Price history
| Date | Event | Price |
|---|---|---|
| 7/1/2024 | Sold | $750,000-2.2%$279/sqft |
Source:  Canopy MLS as distributed by MLS GRID #4136449 Report a problem Canopy MLS as distributed by MLS GRID #4136449 Report a problem | ||
| 5/21/2024 | Pending sale | $767,000$285/sqft |
Source: Canopy MLS as distributed by MLS GRID #4136449 Report a problem | ||
| 5/4/2024 | Listed for sale | $767,000+71%$285/sqft |
Source: Canopy MLS as distributed by MLS GRID #4136449 Report a problem | ||
| 10/22/2020 | Sold | $448,630+0.8%$167/sqft |
Source: Canopy MLS as distributed by MLS GRID #3642372 Report a problem | ||
| 7/30/2020 | Pending sale | $445,000$165/sqft |
Source: Keller Williams Fort Mill #3642372 Report a problem | ||
| 7/18/2020 | Listed for sale | $445,000+4.7%$165/sqft |
Source: Keller Williams Fort Mill #3642372 Report a problem | ||
| 3/26/2019 | Sold | $425,000$158/sqft |
Source: Canopy MLS as distributed by MLS GRID #3473940 Report a problem | ||
| 2/21/2019 | Pending sale | $425,000$158/sqft |
Source: Keller Williams Realty Fort Mill #3473940 Report a problem | ||
| 2/15/2019 | Listed for sale | $425,000+84.8%$158/sqft |
Source: Keller Williams Realty Fort Mill #3473940 Report a problem | ||
| 3/1/2013 | Sold | $230,000$85/sqft |
Source: Public Record Report a problem | ||
Public tax history
| Year | Property taxes | Tax assessment |
|---|---|---|
| 2025 | $3,948 +52.2% | $28,836 +57.1% |
| 2024 | $2,594 -2.5% | $18,355 +0% |
| 2023 | $2,659 +21.4% | $18,352 |
| 2022 | $2,191 +107.1% | $18,352 |
| 2021 | $1,058 | $18,352 +7.4% |
| 2020 | -- | $17,090 +3.6% |
| 2019 | -- | $16,500 +77% |
| 2018 | -- | $9,320 |
| 2017 | -- | $9,320 |
| 2016 | -- | $9,320 |
| 2014 | -- | $9,320 +7.1% |
| 2013 | -- | $8,700 +145.8% |
| 2012 | -- | $3,540 |
Find assessor info on the county website
Neighborhood: 29710
Nearby homes
- $700,2004 bd4 ba3.7k sqft3010 Naomi Dr, Clover, SC 29710Off Market
- $728,5004 bd2 ba2.5k sqft3030 Naomi Dr, Clover, SC 29710Off Market
- $210,0003 bd2 ba1.5k sqft5930 Highway 55 E, Clover, SC 29710Sold

- $657,100-- bd2 ba2.4k sqft5780 Highway 55 E, Clover, SC 29710Off Market
- $648,6004 bd2 ba2.3k sqft998 Bethel School Rd, Clover, SC 29710Off Market
- $1,112,700-- bd3 ba3.2k sqft3088 Mountainview Rd, Clover, SC 29710Off Market
- $274,3003 bd2 ba1.2k sqft5944 Highway 55 E, Clover, SC 29710Off Market
- $45,000-- bd-- ba-- sqft5940 Highway 55 E, Clover, SC 29710Off Market
Nearby schools
GreatSchools rating
- 7/10Bethel Elementary SchoolGrades: PK-5Distance: 0.3 mi
- 6/10Oakridge Middle SchoolGrades: 6-8Distance: 2.8 mi
- 9/10Clover High SchoolGrades: 9-12Distance: 3.5 mi
Schools provided by the listing agent
- Elementary: Bethel
- Middle: Oakridge
Source: Canopy MLS as distributed by MLS GRID. This data may not be complete. We recommend contacting the local school district to confirm school assignments for this home.
Get a cash offer in 3 minutes
Find out how much your home could sell for in as little as 3 minutes with a no-obligation cash offer.
Estimated market value
$816,800
Get a cash offer in 3 minutes
Find out how much your home could sell for in as little as 3 minutes with a no-obligation cash offer.
Estimated market value
$816,800
- South Carolina
- York County
- Clover
- 29710
- 5870 Highway 55 E
Nearby cities
Nearby zip codes
Other Clover Topics
