Been wanting an estate home on over an acre of property? Here’s a 2019 beautifully built POOL home that exudes quality craftsmanship, unmistakable from the moment you arrive. This 4 bedroom, with an office/den, and 3 full bathrooms is located in a quiet section of North Port and was custom built with no understated feature as it boasts high end finishes made to last a lifetime such as Cambria quartz countertops, porcelain plank tile flooring throughout, brick accent wall, and crown molding. Split floorplan gives everyone their privacy and easily works for multigenerational households. Living room boasts a tray ceiling with a sliding glass door connecting to the covered lanai area, providing a sunlit sanctuary. Centrally located in this convenience driven designed open floorplan, the kitchen has a pantry, large waterfall working island with a built-in drawer microwave, Stainless steel appliances, Reverse Osmosis system, and is the hub for entertainment. Solid wood soft close cabinetry in all areas with the Kitchen’s beautifully finished with Crown Molding trim, Satin hardware, and surrounded with quartz backsplash that accents up behind the range hood. The Owner’s Suite luxury includes direct access to the lanai, tray ceiling, two walk-in closets, a private water closet, walk-in, Roman-styled tiled shower, a free-standing soaking bathing tub, and two vanities with one having its own seating area. Both guest bathrooms have fully tiled showers with glass doors, with one bathroom having access to the exterior, which is very convenient when everyone is outside having fun. Outdoors you’ll find a 55’ rear patio that connects to the fenced pool area. The heated pool has a large sunshelf that spans across the full width for little ones to splash & play, fur babies to walk through and cool off, and you to lounge in for comfortable tanning and relaxation without having to fully submerge! Three quarters of the property is fenced in with a gated driveway, there are no HOA fees, no deed restrictions, so you can build a detached garage, storage shed or even an art studio, and bring your boat, RV, ATV, UTV, SxS…any toy you have to join the tree house and zip line that are already in place! NOT in a flood zone, 100% Hurricane protection, with this property advantageously located for quick traveling needs. Make your appointment today and see in person this amazing slice of paradise!
Sold for $750,000
$750,000
5870 HORNBUCKLE BOULEVARD, NORTH PORT, FL 34291
4beds
2,199sqft
Single Family Residence
Built in 2019
1.22 Acres Lot
$656,700 Zestimate®
$341/sqft
$3,750 Estimated rent
Home value
$656,700
$611,000 - $703,000
$3,750/mo
Zestimate® history
Owner options
List your home for rent
$3,750/mo
Rent Zestimate®
Find your next renter with Zillow Rental Manager. Plus, with online applications, you can quickly screen prospective tenants – for free.
$3,750/mo
Rent Zestimate®
Refinance and save
$4,862/mo
Est. payment
Refinancing to a lower rate could help reduce your monthly payments and save thousands over the life of the loan.
$4,862/mo
Est. payment
Explore your selling options
Work with a Zillow partner agent
Leverage their expertise and Zillow's premium Showcase listings to get your home seen by more buyers.
Get startedList with your own agent
Get your home in front of millions of buyers by listing it on Zillow.
Learn how to do itSell it yourself
Take full control of how buyers see your home on Zillow by listing For Sale by Owner (FSBO).
List your homeWhat's special
Pool homeCovered lanai areaHeated poolCambria quartz countertopsHigh end finishesLarge waterfall working islandOpen floorplan
Zillow last checked:
Listing updated:
Listed by:
Holly Drilling 716-812-0512,
RE/MAX PALM REALTY 941-743-5525,
Dawn Merritt 941-323-3202,
RE/MAX PALM REALTY
Bought with:
Holly Drilling, 3441524
RE/MAX PALM REALTY
Dawn Merritt, 3351770
RE/MAX PALM REALTY
Source: Stellar MLS,MLS#: C7502953 Originating MLS: Port Charlotte
Originating MLS: Port Charlotte
Facts & features
Interior
Bedrooms & bathrooms
- Bedrooms: 4
- Bathrooms: 3
- Full bathrooms: 3
Rooms
- Room types: Den/Library/Office
Primary bedroom
- Features: Ceiling Fan(s), En Suite Bathroom, Walk-In Closet(s)
- Level: First
Bedroom 2
- Features: Ceiling Fan(s), Built-in Closet
- Level: First
Bedroom 3
- Features: Ceiling Fan(s), Built-in Closet
- Level: First
Bedroom 4
- Features: Ceiling Fan(s), Built-in Closet
- Level: First
Primary bathroom
- Features: Built-In Shelving, Dual Sinks, Makeup/Vanity Space, Split Vanities, Tub with Separate Shower Stall, Water Closet/Priv Toilet, Linen Closet
- Level: First
Bathroom 2
- Features: Shower No Tub
- Level: First
Bathroom 3
- Features: Shower No Tub
- Level: First
Balcony porch lanai
- Features: Ceiling Fan(s)
- Level: First
Dining room
- Level: First
Foyer
- Level: First
Kitchen
- Features: Pantry
- Level: First
Laundry
- Features: Built-In Shelving, Linen Closet
- Level: First
Living room
- Features: Ceiling Fan(s)
- Level: First
Office
- Features: Ceiling Fan(s)
- Level: First
Heating
- Heat Pump
Cooling
- Central Air
Appliances
- Included: Dryer, Kitchen Reverse Osmosis System, Microwave, Range, Range Hood, Refrigerator, Washer, Water Softener
- Laundry: Laundry Room
Features
- Ceiling Fan(s), Crown Molding, High Ceilings, Open Floorplan, Primary Bedroom Main Floor, Solid Surface Counters, Solid Wood Cabinets, Split Bedroom, Tray Ceiling(s), Walk-In Closet(s)
- Flooring: Porcelain Tile
- Doors: Sliding Doors
- Windows: Hurricane Shutters, Hurricane Shutters/Windows
- Has fireplace: No
Interior area
- Total structure area: 3,606
- Total interior livable area: 2,199 sqft
Property
Parking
- Total spaces: 2
- Parking features: Garage - Attached
- Attached garage spaces: 2
Features
- Levels: One
- Stories: 1
- Patio & porch: Covered, Patio, Rear Porch, Side Porch
- Has private pool: Yes
- Pool features: Deck, Gunite, Heated, In Ground, Lighting
- Fencing: Fenced,Other,Wood
- Has view: Yes
- View description: Garden, Trees/Woods
Lot
- Size: 1.22 Acres
- Dimensions: 425 x 125
- Features: Cleared, Level, Oversized Lot
- Residential vegetation: Trees/Landscaped
Details
- Additional structures: Other
- Additional parcels included: 0954125916
- Parcel number: 0954125917
- Zoning: RSF2
- Special conditions: None
Construction
Type & style
- Home type: SingleFamily
- Architectural style: Coastal,Contemporary,Florida
- Property subtype: Single Family Residence
Materials
- Block
- Foundation: Slab
- Roof: Shingle
Condition
- Completed
- New construction: No
- Year built: 2019
Utilities & green energy
- Sewer: Septic Tank
- Water: Well
- Utilities for property: Cable Connected
Community & HOA
Community
- Pet fee: $0 monthly
- Subdivision: PORT CHARLOTTE SUB 27
HOA
- Has HOA: No
Location
- Region: North Port
Financial & listing details
- Price per square foot: $341/sqft
- Tax assessed value: $474,200
- Annual tax amount: $8,553
- Date on market: 1/14/2025
- Cumulative days on market: 20 days
- Listing terms: Cash,Conventional,FHA,VA Loan
- Ownership: Fee Simple
- Total actual rent: 0
- Road surface type: Paved
Price history
| Date | Event | Price |
|---|---|---|
| 3/6/2025 | Sold | $750,000-2%$341/sqft |
Source:  Stellar MLS #C7502953 Report a problem Stellar MLS #C7502953 Report a problem | ||
| 2/7/2025 | Pending sale | $765,000$348/sqft |
Source: Stellar MLS #C7502953 Report a problem | ||
| 1/14/2025 | Listed for sale | $765,000+12.7%$348/sqft |
Source: Stellar MLS #C7502953 Report a problem | ||
| 9/7/2022 | Sold | $679,000-3%$309/sqft |
Source: Public Record Report a problem | ||
| 7/28/2022 | Pending sale | $699,900$318/sqft |
Source: Stellar MLS #A4535474 Report a problem | ||
| 7/19/2022 | Price change | $699,900-3.5%$318/sqft |
Source: Stellar MLS #A4535474 Report a problem | ||
| 6/27/2022 | Pending sale | $725,000$330/sqft |
Source: Stellar MLS #A4535474 Report a problem | ||
| 6/23/2022 | Listed for sale | $725,000$330/sqft |
Source: Stellar MLS #A4535474 Report a problem | ||
| 5/30/2022 | Pending sale | $725,000$330/sqft |
Source: Stellar MLS #A4535474 Report a problem | ||
| 5/28/2022 | Listed for sale | $725,000$330/sqft |
Source: Stellar MLS #A4535474 Report a problem | ||
| 5/25/2022 | Pending sale | $725,000$330/sqft |
Source: Stellar MLS #A4535474 Report a problem | ||
| 5/19/2022 | Listed for sale | $725,000$330/sqft |
Source: Stellar MLS #A4535474 Report a problem | ||
Public tax history
| Year | Property taxes | Tax assessment |
|---|---|---|
| 2025 | $7,968 -9.2% | $474,200 -11.2% |
| 2024 | $8,778 +2.6% | $533,900 +2.4% |
| 2023 | $8,553 +21% | $521,500 +45.1% |
| 2022 | $7,066 +19.6% | $359,524 +10% |
| 2021 | $5,908 +20.5% | $326,840 +24.6% |
| 2020 | $4,904 +438.7% | $262,400 +1031% |
| 2019 | $910 | $23,200 +66.9% |
| 2018 | $910 +76.8% | $13,900 +14.4% |
| 2017 | $515 +8.5% | $12,152 -6.5% |
| 2016 | $475 -0.4% | $13,000 +4.8% |
| 2015 | $476 +0.4% | $12,400 +49.4% |
| 2014 | $475 +13.5% | $8,300 |
| 2013 | $418 +13.7% | $8,300 |
| 2012 | $368 +3.2% | $8,300 +1.2% |
| 2011 | $356 -10.5% | $8,200 -23.4% |
| 2010 | $398 -24.6% | $10,700 -31.8% |
| 2009 | $528 | $15,700 -18.2% |
| 2008 | $528 -61.8% | $19,200 -73.8% |
| 2007 | $1,384 | $73,300 +155.4% |
| 2006 | -- | $28,700 +184.2% |
| 2005 | -- | $10,100 +304% |
| 2004 | $168 +15% | $2,500 +92.3% |
| 2003 | $146 +0.1% | $1,300 |
| 2002 | $146 +2.1% | $1,300 |
| 2001 | $143 +1.2% | $1,300 +8.3% |
| 2000 | $141 | $1,200 |
Find assessor info on the county website
Neighborhood: 34291
Nearby homes
- $11,600-- bd-- ba-- sqftLaratonda Rd, North port, FL 34291Off Market
- $88,0000.83 acresHornbuckle Blvd, North port, FL 34291Sold
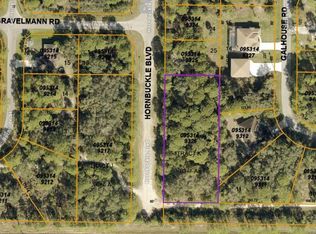
- $--10,018 sqftHornbuckle Blvd, North Pt, FL 34291Off Market
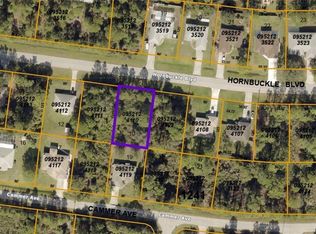
- $23,50010,000 sqftHornbuckle Boulevard Lot #14, North Pt, FL 34291Sold
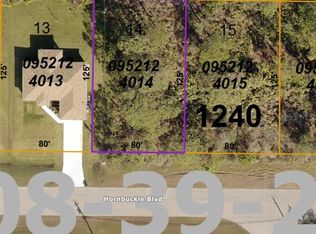
- $19,00010,000 sqftHornbuckle Blvd LOT 4, North Pt, FL 34291Lot/Land
- $14,0000.26 acresHornbuckle Blvd LOT 7, North Pt, FL 34291Sold
- $14,5000.25 acres14 Hornbuckle Blvd #14, North Pt, FL 34291Sold
- $15,100-- bd-- ba-- sqftLaratonda Rd, North port, FL 34291Off Market
Nearby schools
GreatSchools rating
- 6/10Lamarque Elementary SchoolGrades: PK-5Distance: 2.1 mi
- 8/10Heron Creek Middle SchoolGrades: 6-8Distance: 1.9 mi
- 3/10North Port High SchoolGrades: PK,9-12Distance: 1.7 mi
Schools provided by the listing agent
- Elementary: Lamarque Elementary
- Middle: Heron Creek Middle
- High: North Port High
Source: Stellar MLS. This data may not be complete. We recommend contacting the local school district to confirm school assignments for this home.
Get a cash offer in 3 minutes
Find out how much your home could sell for in as little as 3 minutes with a no-obligation cash offer.
Estimated market value
$656,700
Get a cash offer in 3 minutes
Find out how much your home could sell for in as little as 3 minutes with a no-obligation cash offer.
Estimated market value
$656,700
- Florida
- Sarasota County
- North Port
- 34291
- 5870 HORNBUCKLE BOULEVARD
Nearby cities
Nearby neighborhoods
Nearby zip codes
Other North Port Topics
