Resort-style living on peaceful acreage with an easy drive to Raleigh, Wilson, and the Triangle. Start your mornings in a bright, open kitchen as sunshine pours in, then let the day spill outside where this home truly shows off.
The backyard is made for fun. An in-ground pool with slide, fully fenced yard, and an expansive multi-level deck plus patio set the scene for sun-soaked afternoons, weekend cookouts, and effortless entertaining. Kick back at the tiki-style outdoor kitchen and bar, queue up your favorites with outdoor surround sound, enjoy the screened porch, and soak up all the space to lounge, dine, and unwind.
Inside, you'll love the easy flow between the family room, breakfast area, and kitchen, with a formal dining room ready for gatherings and celebrations. All four bedrooms are conveniently on the main level, including a spacious primary suite featuring a cedar-lined walk-in closet. Upstairs, a bonus room with a full bath adds the perfect spot for guests, game nights, or a quiet retreat. A large loft plus a dedicated office or flex room offers even more space for work, hobbies, and multigenerational living.
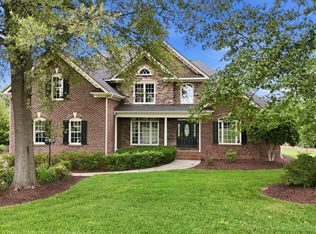
A long driveway welcomes you home with a circular turnaround and two garages, including an oversized two-car garage with abundant storage and a detached one-car garage ideal for projects, toys, or weekend hobbies. A fenced kennel adds everyday convenience, and you've got the full package.
Set back from the road for extra privacy and calm, this is the kind of home that feels like a getaway every single day.
Pending
$790,000
5870 Hoyt Rd, Middlesex, NC 27557
4beds
3,743sqft
Single Family Residence
Built in 1999
7.22 Acres Lot
$760,500 Zestimate®
$211/sqft
$-- HOA
What's special
Fully fenced yardFenced kennelLarge loftScreened porchIn-ground pool with slideSpacious primary suiteCedar-lined walk-in closet
- 234 days
- 156
- 4
Zillow last checked:
Listing updated:
Listed by:
Delphine Camara 984-389-8587,
Keller Williams Realty Cary,
Ginia Houston 919-434-5269,
Keller Williams Realty Cary
Source: Doorify MLS,MLS#: 10140781
Facts & features
Interior
Bedrooms & bathrooms
- Bedrooms: 4
- Bathrooms: 4
- Full bathrooms: 3
- 1/2 bathrooms: 1
- Main level bedrooms: 4
Primary bedroom
- Level: Main
Heating
- Electric, Propane
Cooling
- Central Air
Appliances
- Laundry: Laundry Room, Main Level, Sink
Features
- Crown Molding, Recessed Lighting, Tray Ceiling(s)
- Flooring: Carpet, Hardwood, Luxury Vinyl, Tile
- Windows: Bay Window(s)
Interior area
- Total structure area: 3,743
- Total interior livable area: 3,743 sqft
- Finished area above ground: 3,743
- Finished area below ground: 0
Property
Parking
- Total spaces: 2
- Parking features: Attached, Circular Driveway, Detached, Off Street
- Garage spaces: 2
- Has uncovered spaces: Yes
Features
- Levels: One and One Half
- Stories: 1
- Patio & porch: Deck, Patio, Screened
- Pool features: In Ground
Lot
- Size: 7.22 Acres
Details
- Parcel number: 036669
- Special conditions: Standard
Construction
Type & style
- Home type: SingleFamily
- Architectural style: Traditional
- Property subtype: Single Family Residence
Materials
- Brick
- Foundation: Brick/Mortar
- Roof: Shingle
Condition
- New construction: No
- Year built: 1999
Utilities & green energy
- Sewer: Septic Tank
- Water: Well
Community & HOA
HOA
- Has HOA: No
Location
- Region: Middlesex
Financial & listing details
- Price per square foot: $211/sqft
- Tax assessed value: $781,790
- Annual tax amount: $6,124
- Date on market: 1/12/2026
- Listing agreement: Exclusive Right To Sell
- Listing terms: Cash,Conventional,FHA,USDA Loan,VA Loan
Estimated market value
$760,500
$722,000 - $799,000
$2,784/mo
Price history
| Date | Event | Price |
|---|---|---|
| 7/1/2026 | Pending sale | $790,000$211/sqft |
Source:  Doorify MLS #10140781 Report a problem Doorify MLS #10140781 Report a problem | ||
| 4/20/2026 | Price change | $790,000-1.3%$211/sqft |
Source: Doorify MLS #10140781 Report a problem | ||
| 1/12/2026 | Listed for sale | $800,000$214/sqft |
Source: Doorify MLS #10140781 Report a problem | ||
| 1/9/2026 | Listing removed | $800,000$214/sqft |
Source: Doorify MLS #10128165 Report a problem | ||
| 12/11/2025 | Price change | $800,000-3%$214/sqft |
Source: Doorify MLS #10128165 Report a problem | ||
| 10/20/2025 | Listed for sale | $825,000+0%$220/sqft |
Source:  Hive MLS #100536593 Report a problem Hive MLS #100536593 Report a problem | ||
| 4/9/2025 | Listing removed | $824,900$220/sqft |
Source: Doorify MLS #10087114 Report a problem | ||
| 4/4/2025 | Listed for sale | $824,900+9%$220/sqft |
Source: Doorify MLS #10087114 Report a problem | ||
| 6/7/2024 | Sold | $756,500-5.4%$202/sqft |
Source: Hive MLS #100425578 Report a problem | ||
| 3/12/2024 | Pending sale | $799,900$214/sqft |
Source: Hive MLS #100425578 Report a problem | ||
| 2/3/2024 | Listed for sale | $799,900$214/sqft |
Source: Hive MLS #100425578 Report a problem | ||
Public tax history
| Year | Property taxes | Tax assessment |
|---|---|---|
| 2024 | $6,095 +24.7% | $781,790 +31.9% |
| 2023 | $4,887 | $592,620 |
| 2022 | $4,887 | $592,620 |
| 2021 | $4,887 | $592,620 |
| 2020 | $4,887 | $592,620 |
| 2019 | $4,887 | $592,620 |
| 2018 | $4,887 | $592,620 -4.4% |
| 2017 | $4,887 +24.9% | $620,050 +32.1% |
| 2015 | $3,914 +7.8% | $469,373 +6.7% |
| 2014 | $3,631 -0.1% | $439,923 -0.1% |
| 2012 | $3,634 +0.1% | $440,243 +0.1% |
| 2011 | $3,631 | $439,923 +1.8% |
| 2010 | -- | $432,143 +22.8% |
| 2008 | $2,982 +0.2% | $351,986 +0.2% |
| 2007 | $2,977 | $351,396 |
| 2006 | -- | $351,396 |
| 2005 | -- | $351,396 |
| 2004 | -- | $351,396 +4.7% |
| 2003 | -- | $335,703 -0.6% |
| 2002 | -- | $337,656 |
| 2001 | -- | $337,656 +38.3% |
| 2000 | -- | $244,087 |
Find assessor info on the county website
Monthly payment
Est. payment
Payment breakdown
Explore the cost of this home by adjusting the details. Changes won't be saved.Climate risks
Neighborhood: 27557
Nearby schools
Schools provided by the listing agent
- Elementary: Nash - Bailey Elementary
- Middle: Nash - Southern Nash Middle
- High: Nash - Southern Nash High
Source: Doorify MLS. This data may not be complete. We recommend contacting the local school district to confirm school assignments for this home.
Similar homes
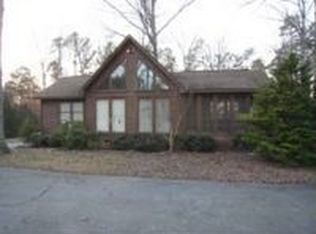
- $750,0004 bd4 ba4.1k sqft10624 Staghound Trl, Zebulon, NC 27597For Sale
 MLS ID #10154457, Laurie Parker. Doorify MLS
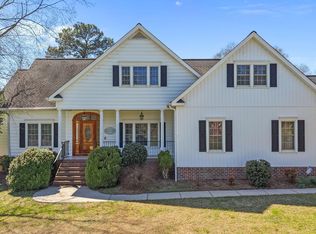
 - $998,5004 bd4 ba4.9k sqft6570 Nc-231, Middlesex, NC 27557For Sale
 MLS ID #100597386, Beth Hines, RE/MAX Southland Realty II. Hive MLS
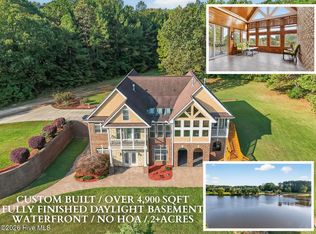
 - $548,0004 bd3 ba2.7k sqftTurning Point, Zebulon, NC 27597For Sale
 MLS ID #10190676, Kathy McIntyre. Doorify MLS
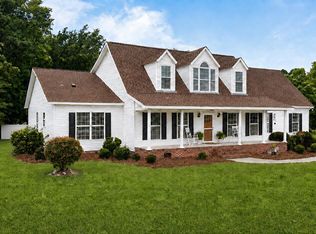
 - $949,0004 bd4 ba3.7k sqft1257 Pine Ridge Rd, Zebulon, NC 27597For Sale
 MLS ID #10171957, Taylor Griswold. Doorify MLS
 - $419,9004 bd3 ba3k sqft9759 N Nash St, Middlesex, NC 27557For SaleMLS ID #10155022, Jerry Diamond. Doorify MLS
- $877,0004 bd4 ba4k sqft205 Carrie Drive, Archer Lodge, NC 27527For SaleMLS ID #100598476, Tracey O'Dowd, EXP Realty LLC - C. Hive MLS
- $675,0004 bd4 ba3.4k sqft3733 Country Club Rd, Zebulon, NC 27597For SaleMLS ID #10188043, Chuck Griswold. Doorify MLS
- $850,0004 bd4 ba4.4k sqft580 Christopher Dr, Clayton, NC 27520For SaleMLS ID #10186137, Tina Caul. Doorify MLS
- $899,0004 bd5 ba3.7k sqft7132 Trappers Ct, Zebulon, NC 27597For SaleMLS ID #10170164, Kyle Creech Boyette. Doorify MLS
- $800,0003 bd3 ba3.3k sqft147 Michael Way, Clayton, NC 27520For SaleMLS ID #10187349, Heather Flynn. Doorify MLS
- $750,0004 bd4 ba3.9k sqft1305 Brookhill Dr, Clayton, NC 27520For SaleMLS ID #10176282, Van Starling. Doorify MLS
- $790,0004 bd3 ba3.3k sqft1169 Duke Farm Dr, Wake Forest, NC 27587For SaleMLS ID #10189055, Meredith Hilbert. Doorify MLS
- $849,0004 bd3 ba2.8k sqft373 Sagamore Dr, Louisburg, NC 27549For SaleMLS ID #10151935, Dan Gunther. Doorify MLS
- $850,0003 bd4 ba3k sqft6801 Blazing Sunset Trl, Wake Forest, NC 27587For SaleMLS ID #10169274, Ruby Henderson. Doorify MLS
- $785,0005 bd4 ba3.5k sqft52 Pistoia Dr, Clayton, NC 27527For SaleMLS ID #10166215, Lynn Roman. Doorify MLS
- $1,125,0003 bd3 ba3.6k sqft900 S Arendell Ave, Zebulon, NC 27597For SaleMLS ID #10184422, Kelly Straughn. Doorify MLS
- $785,0005 bd4 ba3.3k sqft41 Bonaventure Dr, Clayton, NC 27527For SaleMLS ID #10182067, Lynn Roman. Doorify MLS
- $770,0003 bd3 ba2.9k sqft3400 Queen Ann Dr, Clayton, NC 27527For SaleMLS ID #10169312, Laura Thompson Vevurka. Doorify MLS
- $899,9004 bd4 ba4.6k sqft6344 Golden Pond Road, Elm City, NC 27822For SaleMLS ID #100588418, Alarie Yelverton, Chesson Realty. Hive MLS
- $669,5003 bd3 ba2.3k sqft4612 N Fork Dr, Zebulon, NC 27597For SaleMLS ID #10164206, April Stephens. Doorify MLS
