Skip main navigation
Sold for $515,000
  • $515,000

    5870 Isabella Ave, Timnath, CO 80547

    3beds
    1,688sqft
    Single Family Residence
    Built in 2021
    3,798 Square Feet Lot
    $512,400 Zestimate®
    $305/sqft
    $2,588 Estimated rent

    Home value

    $512,400

    $487,000 - $543,000

    $2,588/mo

    Zestimate® history
    Loading
    Loading...

    Owner options

    List your home for rent

    $2,588/mo

    Rent Zestimate®

    Find your next renter with Zillow Rental Manager. Plus, with online applications, you can quickly screen prospective tenants – for free.

    Learn more

    $2,588/mo

    Rent Zestimate®

    Refinance and save

    $2,990/mo

    Est. payment

    Refinancing to a lower rate could help reduce your monthly payments and save thousands over the life of the loan.

    See today's rates

    $2,990/mo

    Est. payment

    Explore your selling options

    Work with a Zillow partner agent

    Leverage their expertise and Zillow's premium Showcase listings to get your home seen by more buyers.

    Get started

    List with your own agent

    Get your home in front of millions of buyers by listing it on Zillow.

    Learn how to do it

    Sell it yourself

    Take full control of how buyers see your home on Zillow by listing For Sale by Owner (FSBO).

    List your home

    What's special

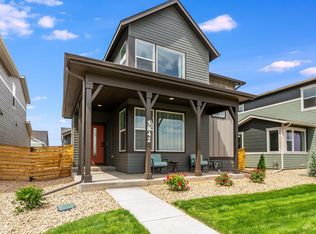
    Welcome to your dream home! This stunning two-story residence boasts three bedrooms and two and a half bathrooms, designed with a modern open floor plan perfect for both entertaining and everyday living. Step inside from the inviting covered front porch and discover a light-filled interior featuring elegant grey shaker cabinetry complemented by pristine frost white quartz countertops throughout. The eat-in kitchen, complete with a large center island and stainless steel appliances including a gas range/oven and large pantry seamlessly flows into the dining area, creating a warm and inviting space. Luxury plank flooring graces the main level, leading you to the upstairs where the primary suite awaits, offering a luxurious 5-piece bathroom and a spacious walk-in closet. Two additional guest bedrooms are thoughtfully situated on the opposite side of the guest bathroom, ensuring privacy for all. Enjoy the convenience of an oversized two-car attached alley-load garage and step outside to a fully fenced yard with a double slider, featuring low-maintenance astro turf. This vibrant community offers an array of amenities, including a clubhouse pool, pickleball courts, numerous parks, open spaces, and scenic trails, providing the perfect blend of comfort and recreation. Timnath High School and Timnath Middle School also serve the area.

    Zillow last checked:

    Listing updated:

    Listed by:

    Shawna Blair 720-203-7400,

    The Colorado RE Group LLC

    Bought with:

    Timothy Anderson, 100042193

    C3 Real Estate Solutions, LLC

    Source: IRES as distributed by MLS GRID,MLS#: 1027934MLS Logo

    Facts & features

    Interior

    Bedrooms & bathrooms
    • Bedrooms: 3
    • Bathrooms: 3
    • Full bathrooms: 1
    • 3/4 bathrooms: 1
    • 1/2 bathrooms: 1
    • Main level bathrooms: 1
    Primary bedroom
    • Description: Carpet
    • Features: 5 Piece Primary Bath
    • Level: Upper
    • Area: 182 Square Feet
    • Dimensions: 14 x 13
    Bedroom 2
    • Description: Carpet
    • Level: Upper
    • Area: 100 Square Feet
    • Dimensions: 10 x 10
    Bedroom 3
    • Description: Carpet
    • Level: Upper
    • Area: 100 Square Feet
    • Dimensions: 10 x 10
    Dining room
    • Description: Luxury Vinyl
    • Level: Main
    • Area: 198 Square Feet
    • Dimensions: 18 x 11
    Great room
    • Description: Luxury Vinyl
    • Level: Main
    • Area: 756 Square Feet
    • Dimensions: 28 x 27
    Kitchen
    • Description: Luxury Vinyl
    • Level: Main
    • Area: 140 Square Feet
    • Dimensions: 14 x 10
    Laundry
    • Description: Vinyl
    • Level: Upper
    • Area: 60 Square Feet
    • Dimensions: 5 x 12
    Living room
    • Description: Luxury Vinyl
    • Level: Main
    • Area: 255 Square Feet
    • Dimensions: 15 x 17
    Heating
    • Forced Air
    Cooling
    • Central Air
    Appliances
    • Included: Gas Range, Dishwasher, Refrigerator, Washer, Dryer, Microwave, Disposal
    • Laundry: Washer/Dryer Hookup
    Features
    • Eat-in Kitchen, Open Floorplan, Pantry, Walk-In Closet(s), Kitchen Island, Split Bedroom Plan
    • Windows: Window Coverings
    • Basement: None,Crawl Space
    Interior area
    • Total structure area: 1,688
    • Total interior livable area: 1,688 sqft
    • Finished area above ground: 1,688

    Property

    Parking
    • Total spaces: 2
    • Parking features: Garage Door Opener, Attached
    • Attached garage spaces: 2
    • Details: Attached
    Accessibility
    • Accessibility features: Level Lot
    Features
    • Levels: Two
    • Stories: 2
    • Patio & porch: Patio
    • Exterior features: Sprinkler System
    • Fencing: Fenced,Vinyl
    Lot
    • Size: 3,798 sqft
    • Features: Level, City Limits, Paved, Curbs, Sidewalks, Street Light, Alley, Fire Hydrant within 500 Feet
    Details
    • Parcel number: R1669043
    • Zoning: res
    • Special conditions: Private Owner

    Construction

    Type & style
    • Home type: SingleFamily
    • Property subtype: Single Family Residence
    Materials
    • Frame, Composition
    • Roof: Composition
    Condition
    • New construction: No
    • Year built: 2021

    Utilities & green energy

    • Electric: Poudre REA
    • Gas: Xcel Energy
    • Sewer: Public Sewer
    • Water: City
    • Utilities for property: Natural Gas Available, Electricity Available, Cable Available, Satellite Avail, High Speed Avail

    Community & neighborhood

    Security
    • Security features: Fire Alarm
    Community
    • Community features: Clubhouse, Tennis Court(s), Pool, Playground, Park, Trail(s), Recreation Room
    Location
    • Region: Timnath
    • Subdivision: Trailside on Harmony (Rendezvous)

    Other

    Other facts
    • Listing terms: Cash,Conventional,FHA,VA Loan,1031 Exchange,USDA Loan
    • Road surface type: Asphalt

    Price history

    DateEventPrice
    4/30/2025Sold$515,000$305/sqft
    Source: IRES as distributed by MLS GRID #1027934 Report a problem
    3/22/2025Pending sale$515,000$305/sqft
    Source: REcolorado as distributed by MLS GRID #IR1027934 Report a problem
    3/13/2025Price change$515,000-0.8%$305/sqft
    Source: IRES as distributed by MLS GRID #1027934 Report a problem
    3/7/2025Listed for sale$519,000+14.5%$307/sqft
    Source: IRES as distributed by MLS GRID #1027934 Report a problem
    6/14/2021Sold$453,355$269/sqft
    Source: IRES as distributed by MLS GRID #932149 Report a problem
    3/30/2021Pending sale$453,355+3%$269/sqft
    Source: RE/MAX International #932149 Report a problem
    3/1/2021Listing removed--
    Source: Hartford Homes Report a problem
    1/20/2021Listed for sale$440,355$261/sqft
    Source: Hartford Homes Report a problem

    Public tax history

    YearProperty taxesTax assessment
    2024$5,335 +42.2%$36,194 -1%
    2023$3,753 +120.4%$36,544 +51.7%
    2022$1,703 +42.1%$24,096 +115.8%
    2021$1,199 +211%$11,165 +42.6%
    2020$385 +5066.6%$7,830 +211.8%
    2019$7 $2,511 +14670.6%
    2018$7 $17

    Find assessor info on the county website

    Neighborhood: 80547

    Nearby schools

    GreatSchools rating
    Schools provided by the listing agent
    • Elementary: Timnath
    • Middle: Preston
    • High: Fossil Ridge

    Source: IRES as distributed by MLS GRID. This data may not be complete. We recommend contacting the local school district to confirm school assignments for this home.

    Get a cash offer in 3 minutes
    Find out how much your home could sell for in as little as 3 minutes with a no-obligation cash offer.
    Estimated market value
    $512,400
    Get a cash offer in 3 minutes
    Find out how much your home could sell for in as little as 3 minutes with a no-obligation cash offer.
    Estimated market value
    $512,400