Skip main navigation
Sold for $1,075,000
  • $1,075,000

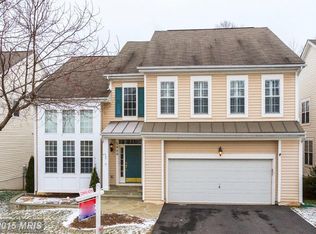
    5870 Linden Creek Ct, Centreville, VA 20120

    6beds
    4,262sqft
    Single Family Residence
    Built in 1999
    7,406 Square Feet Lot
    $1,073,000 Zestimate®
    $252/sqft
    $4,583 Estimated rent

    Home value

    $1,073,000

    $1.01M - $1.14M

    $4,583/mo

    Zestimate® history
    Loading
    Loading...

    Owner options

    List your home for rent

    $4,583/mo

    Rent Zestimate®

    Find your next renter with Zillow Rental Manager. Plus, with online applications, you can quickly screen prospective tenants – for free.

    Learn more

    $4,583/mo

    Rent Zestimate®

    Refinance and save

    $6,837/mo

    Est. payment

    Refinancing to a lower rate could help reduce your monthly payments and save thousands over the life of the loan.

    See today's rates

    $6,837/mo

    Est. payment

    Explore your selling options

    Work with a Zillow partner agent

    Leverage their expertise and Zillow's premium Showcase listings to get your home seen by more buyers.

    Get started

    List with your own agent

    Get your home in front of millions of buyers by listing it on Zillow.

    Learn how to do it

    Sell it yourself

    Take full control of how buyers see your home on Zillow by listing For Sale by Owner (FSBO).

    List your home

    What's special

    Expanded colonial homeCul-de-sac streetEast facing homeTwo-car oversized garageAbundant storageHardwood floors
    Welcome to Linden Creek Ct, a fabulous expanded colonial home in the popular community of Sully Station II! This east facing home is sited on a cul-de-sac street and offers sunset views from the back deck overlooking the Cub Run Stream Park. The home features 6 bedrooms and 4.5 baths on three finished, light-filled levels, a two-car oversized garage and abundant storage! The main level has a wall of rear windows to enjoy the parkland behind the home, 9ft and taller ceilings, hardwood floors, and a generous open floor plan that is ideal for entertaining. The center island kitchen with stainless steel appliances and granite counter tops, opens to the deck, as well as the family and sun rooms, offering a perfect entertaining flow to incorporate the outdoor living spaces. The main level has a laundry suite/mudroom, a main floor bedroom that is currently used as a study, a powder room with space to convert to a full bath if needed, and a two sided stone fireplace shared with the family room and the sunroom. The formal living and dining areas combine seamlessly. The upper level has new carpet, fresh paint, 4 bedrooms including one with a study/nursery. The primary bedroom has a bonus flex space that can be used as a study, nursery, exercise space or a closet with space for an island! The primary bath has a soaking tub, stall shower, water closet and double vanities. There are two additional hallway bedrooms, second full bathroom, and an en-suite bedroom with walk in closet. The walkout basement has a large recreation room, fireplace, bar, billiards area, bedroom, full bath and two great storage areas. The rec room walks out to the lower level patio and connects to the fenced back yard with access to the nature path, and stairs to the main deck. Entertaining space for days! The neighborhood provides residents with a wealth of amenities, including a large outdoor pool, a dedicated swim team, tennis and pickleball courts, a Community Recreation Center, a clubhouse, and playground facilities. Beyond the amenities, the community fosters a vibrant social environment with various events and social functions. Buyers will also appreciate the convenient access to major commuter routes such as I-66, the Express Lanes, Routes 28 and 29, and the Fairfax County Parkway, as well as proximity to Dulles Airport. The location is ideal for diverse and trendy shopping, dining, and entertainment options. For outdoor enthusiasts, recreation abounds with extensive bike and hiking trails woven throughout the community. Additionally, Bull Run Park, Cub Run Stream Valley Park, and E. C. Lawrence Park are nearby, offering endless nature-related activities. We are also just a stone’s throw from Bull Run Winery and Manassas Battlefield, perfect activities for your weekends and entertaining your out of town guests! This property truly needs to be seen to fully appreciate its unique charm and the clear pride of ownership. Recent upgrades include new carpet, paint, deck, windows (2021), roof and hot water heater (2018), recessed lighting, a brand-new garage door opener/motor, and custom shelving in the mudroom, closets, garage and storage areas.

    Zillow last checked:

    Listing updated:

    Listed by:

    Michael Huling 703-409-8296,

    Coldwell Banker Realty,

    Co-Listing Agent: Heather Huling 703-901-7471,

    Coldwell Banker Realty

    Bought with:

    Kerem Demirci, VA0225251097

    Coldwell Banker Realty

    Source: Bright MLS,MLS#: VAFX2289042MLS Logo

    Facts & features

    Interior

    Bedrooms & bathrooms
    • Bedrooms: 6
    • Bathrooms: 5
    • Full bathrooms: 4
    • 1/2 bathrooms: 1
    • Main level bathrooms: 1
    • Main level bedrooms: 1
    Rooms
    • Room types: Bedroom 2, Bedroom 3, Bedroom 4, Bedroom 1, Bathroom 1, Bathroom 2, Bathroom 3, Half Bath
    Bedroom 1
    • Level: Main
    Bedroom 1
    • Level: Upper
    Bedroom 1
    • Level: Lower
    Bedroom 2
    • Level: Upper
    Bedroom 3
    • Level: Upper
    Bedroom 4
    • Level: Upper
    Bathroom 1
    • Level: Upper
    Bathroom 1
    • Level: Lower
    Bathroom 2
    • Level: Upper
    Bathroom 3
    • Level: Upper
    Half bath
    • Level: Main
    Heating
    • Forced Air, Natural Gas
    Cooling
    • Central Air, Ceiling Fan(s), Electric
    Appliances
    • Included: Microwave, Dishwasher, Disposal, Dryer, Exhaust Fan, Oven/Range - Gas, Refrigerator, Stainless Steel Appliance(s), Washer, Water Heater, Gas Water Heater
    • Laundry: Main Level
    Features
    • Breakfast Area, Bathroom - Tub Shower, Bathroom - Stall Shower, Bathroom - Walk-In Shower, Soaking Tub, Combination Dining/Living, Dining Area, Entry Level Bedroom, Family Room Off Kitchen, Open Floorplan, Floor Plan - Traditional, Kitchen - Gourmet, Kitchen Island, Primary Bath(s), Recessed Lighting, Upgraded Countertops, Walk-In Closet(s), Bar, 2 Story Ceilings, 9'+ Ceilings, High Ceilings
    • Flooring: Hardwood, Ceramic Tile, Carpet, Wood
    • Windows: Energy Efficient, Screens, Window Treatments
    • Basement: Full,Finished,Improved,Interior Entry,Exterior Entry,Rear Entrance,Shelving,Walk-Out Access,Windows
    • Number of fireplaces: 2
    • Fireplace features: Double Sided, Glass Doors, Gas/Propane, Mantel(s), Stone, Wood Burning
    Interior area
    • Total structure area: 4,262
    • Total interior livable area: 4,262 sqft
    • Finished area above ground: 3,175
    • Finished area below ground: 1,087

    Property

    Parking
    • Total spaces: 6
    • Parking features: Storage, Garage Faces Front, Garage Door Opener, Inside Entrance, Oversized, Attached, Driveway, On Street
    • Attached garage spaces: 2
    • Uncovered spaces: 4
    Accessibility
    • Accessibility features: None
    Features
    • Levels: Three
    • Stories: 3
    • Patio & porch: Deck, Patio
    • Exterior features: Bump-outs, Extensive Hardscape, Lighting, Lawn Sprinkler, Rain Gutters, Stone Retaining Walls, Underground Lawn Sprinkler
    • Pool features: Community
    • Fencing: Back Yard,Wood
    • Has view: Yes
    • View description: Park/Greenbelt, Scenic Vista, Trees/Woods
    Lot
    • Size: 7,406 Square Feet
    • Features: Suburban
    Details
    • Additional structures: Above Grade, Below Grade
    • Parcel number: 0532 07 0021
    • Zoning: 304
    • Special conditions: Standard

    Construction

    Type & style
    • Home type: SingleFamily
    • Architectural style: Colonial
    • Property subtype: Single Family Residence
    Materials
    • Vinyl Siding
    • Foundation: Slab
    • Roof: Architectural Shingle
    Condition
    • Excellent
    • New construction: No
    • Year built: 1999

    Utilities & green energy

    • Sewer: Public Sewer
    • Water: Public

    Community & HOA

    Community
    • Subdivision: Sully Station Ii
    HOA
    • Has HOA: Yes
    • Amenities included: Common Grounds, Community Center, Jogging Path, Pool, Tennis Court(s), Tot Lots/Playground
    • Services included: Common Area Maintenance, Management, Pool(s), Snow Removal, Trash
    • HOA fee: $105 monthly
    Location
    • Region: Centreville

    Financial & listing details

    • Price per square foot: $252/sqft
    • Tax assessed value: $927,070
    • Annual tax amount: $10,717
    • Date on market: 3/25/2026
    • Listing agreement: Exclusive Right To Sell
    • Listing terms: Cash,Conventional,VA Loan,Negotiable
    • Ownership: Fee Simple
    • Road surface type: Paved

    Price history

    DateEventPrice
    4/22/2026Sold$1,075,000-4.4%$252/sqft
    Source: Bright MLS #VAFX2289042 Report a problem
    4/4/2026Contingent$1,125,000$264/sqft
    Source: Bright MLS #VAFX2289042 Report a problem
    3/31/2026Listed for sale$1,125,000$264/sqft
    Source: Bright MLS #VAFX2289042 Report a problem
    3/28/2026Pending sale$1,125,000$264/sqft
    Source: Bright MLS #VAFX2289042 Report a problem
    3/25/2026Listed for sale$1,125,000+219.3%$264/sqft
    Source: Bright MLS #VAFX2289042 Report a problem
    11/30/1999Sold$352,351$83/sqft
    Source: Public Record Report a problem

    Public tax history

    YearProperty taxesTax assessment
    2025$10,717 +9.9%$927,070 +10.1%
    2024$9,752 +8.5%$841,740 +5.7%
    2023$8,990 +4.3%$796,650 +5.7%
    2022$8,616 $753,450 +11%
    2021-- $678,860 +6.7%
    2020$7,530 +0.3%$636,220 +0.3%
    2019$7,506 +2.4%$634,220 +2.4%
    2018$7,330 +3%$619,390 +1%
    2017$7,120 +0.2%$613,290
    2016$7,105 +5.1%$613,290 +1.2%
    2015$6,760 +3.4%$605,760 +3.2%
    2014$6,538 $587,120 +5.4%
    2013-- $556,840
    2012-- $556,840
    2011-- $556,840 +2.5%
    2010-- $543,460 -4.4%
    2009-- $568,240 -9.5%
    2008-- $627,870 -6.2%
    2007-- $669,050 +60.9%
    2003-- $415,745 +2.5%
    2002-- $405,745 +22%
    2001-- $332,580
    Find assessor info on the county website

    Neighborhood: 20120

    Nearby schools

    GreatSchools rating
    Schools provided by the listing agent
    • Elementary: Deer Park
    • Middle: Stone
    • High: Westfield
    • District: Fairfax County Public Schools

    Source: Bright MLS. This data may not be complete. We recommend contacting the local school district to confirm school assignments for this home.

    Get a cash offer in 3 minutes
    Find out how much your home could sell for in as little as 3 minutes with a no-obligation cash offer.
    Estimated market value
    $1,073,000
    Get a cash offer in 3 minutes
    Find out how much your home could sell for in as little as 3 minutes with a no-obligation cash offer.
    Estimated market value
    $1,073,000