Welcome to this fantastic two-story home, where space meets value in the Winding Ridge Community of Lawrence Township. A perfect blend of comfort and convenience just minutes from shopping, but in a quiet neighborhood that offers a pool, playground, and tennis courts! There is so much room to spread out, with numerous living spaces throughout the home, including a great room, living room, and dining room. In addition to the 3 bedrooms and potential for a 4th in the den on the main level, the space continues in the versatile loft area, ideal for a home office, playroom, or additional living space to suit your lifestyle. The primary bedroom showcases a huge walk-in closet, roomy bathroom, and additional attached sitting room. Stop lugging laundry up and down stairs with the laundry located upstairs next to the bedrooms! Plenty of storage solutions with an oversized, 2-car garage, a spacious mudroom, and pantry. The value continues outside, where you'll enjoy the backyard that overlooks a pond and wooded view, providing privacy and tranquility needed to relax and spend time. This house has so much to offer and with so much versatility to make it yours!
Sold
$285,000
5870 Long Lake Ln, Indianapolis, IN 46235
3beds
3,110sqft
Residential, Single Family Residence
Built in 2006
6,969 Square Feet Lot
$419,200 Zestimate®
$92/sqft
$2,041 Estimated rent
Home value
$419,200
$373,000 - $474,000
$2,041/mo
Zestimate® history
Owner options
List your home for rent
$2,041/mo
Rent Zestimate®
Find your next renter with Zillow Rental Manager. Plus, with online applications, you can quickly screen prospective tenants – for free.
$2,041/mo
Rent Zestimate®
Refinance and save
$1,851/mo
Est. payment
Refinancing to a lower rate could help reduce your monthly payments and save thousands over the life of the loan.
$1,851/mo
Est. payment
Explore your selling options
Work with a Zillow partner agent
Leverage their expertise and Zillow's premium Showcase listings to get your home seen by more buyers.
Get startedList with your own agent
Get your home in front of millions of buyers by listing it on Zillow.
Learn how to do itSell it yourself
Take full control of how buyers see your home on Zillow by listing For Sale by Owner (FSBO).
List your homeWhat's special
Zillow last checked:
Listing updated:
Listed by:
Patrick Keller 317-364-5858,
CrestPoint Real Estate
Bought with:
Steven Rupp
Keller Williams Indpls Metro N
Thea Snelly
Keller Williams Indpls Metro N
Source: MIBOR as distributed by MLS GRID,MLS#: 21956676
Facts & features
Interior
Bedrooms & bathrooms
- Bedrooms: 3
- Bathrooms: 3
- Full bathrooms: 2
- 1/2 bathrooms: 1
- Main level bathrooms: 1
Primary bedroom
- Features: Carpet
- Level: Upper
- Area: 256 Square Feet
- Dimensions: 16 x 16
Bedroom 2
- Features: Carpet
- Level: Upper
- Area: 195 Square Feet
- Dimensions: 15 x 13
Bedroom 3
- Features: Carpet
- Level: Upper
- Area: 224 Square Feet
- Dimensions: 16 x 14
Other
- Features: Tile-Ceramic
- Level: Upper
- Area: 91 Square Feet
- Dimensions: 13 x 7
Dining room
- Features: Vinyl Plank
- Level: Main
- Area: 180 Square Feet
- Dimensions: 15 x 12
Great room
- Features: Vinyl Plank
- Level: Main
- Area: 256 Square Feet
- Dimensions: 16 x 16
Kitchen
- Features: Vinyl Plank
- Level: Main
- Area: 224 Square Feet
- Dimensions: 16 x 14
Library
- Features: Vinyl Plank
- Level: Main
- Area: 144 Square Feet
- Dimensions: 12 x 12
Living room
- Features: Vinyl Plank
- Level: Main
- Area: 252 Square Feet
- Dimensions: 18 x 14
Loft
- Features: Carpet
- Level: Upper
- Area: 221 Square Feet
- Dimensions: 17 x 13
Sitting room
- Features: Carpet
- Level: Upper
- Area: 160 Square Feet
- Dimensions: 16 x 10
Heating
- Electric, Forced Air
Cooling
- Has cooling: Yes
Appliances
- Included: Dishwasher, Dryer, Electric Water Heater, Disposal, Microwave, Electric Oven, Refrigerator, Washer
- Laundry: Upper Level
Features
- Attic Access, Breakfast Bar, Vaulted Ceiling(s), Kitchen Island, Entrance Foyer, Ceiling Fan(s), High Speed Internet, Eat-in Kitchen, Pantry, Walk-In Closet(s)
- Windows: Windows Vinyl, Wood Work Painted
- Has basement: No
- Attic: Access Only
- Number of fireplaces: 1
- Fireplace features: Family Room, Wood Burning
Interior area
- Total structure area: 3,110
- Total interior livable area: 3,110 sqft
- Finished area below ground: 0
Property
Parking
- Total spaces: 2
- Parking features: Attached
- Attached garage spaces: 2
- Details: Garage Parking Other(Garage Door Opener)
Features
- Levels: Two
- Stories: 2
- Patio & porch: Covered, Patio
- Has view: Yes
- View description: Neighborhood, Pond, Trees/Woods
- Water view: Pond
- Waterfront features: Pond, Water Access, Water View
Lot
- Size: 6,969 Square Feet
- Features: Sidewalks, Storm Sewer, Street Lights, Trees-Small (Under 20 Ft)
Details
- Parcel number: 490803110008000407
- Horse amenities: None
Construction
Type & style
- Home type: SingleFamily
- Architectural style: Traditional
- Property subtype: Residential, Single Family Residence
Materials
- Brick, Vinyl Siding, Vinyl With Brick
- Foundation: Slab
Condition
- New construction: No
- Year built: 2006
Utilities & green energy
- Water: Municipal/City
Community & HOA
Community
- Subdivision: Spring Run At Winding Ridge
HOA
- Has HOA: Yes
- Services included: Association Home Owners, Entrance Common, Insurance, Maintenance, ParkPlayground, Management, Snow Removal
- HOA fee: $88 quarterly
- HOA phone: 317-631-2213
Location
- Region: Indianapolis
Financial & listing details
- Price per square foot: $92/sqft
- Annual tax amount: $2,332
- Date on market: 12/21/2023
- Cumulative days on market: 25 days
Price history
| Date | Event | Price |
|---|---|---|
| 2/21/2024 | Sold | $285,000-1.7%$92/sqft |
Source:  MIBOR as distributed by MLS GRID #21956676 Report a problem MIBOR as distributed by MLS GRID #21956676 Report a problem | ||
| 1/15/2024 | Pending sale | $289,900$93/sqft |
Source: MIBOR as distributed by MLS GRID #21956676 Report a problem | ||
| 1/10/2024 | Price change | $289,900-3.3%$93/sqft |
Source: MIBOR as distributed by MLS GRID #21956676 Report a problem | ||
| 12/21/2023 | Listed for sale | $299,900+87.4%$96/sqft |
Source: MIBOR as distributed by MLS GRID #21956676 Report a problem | ||
| 1/8/2016 | Sold | $160,000$51/sqft |
Source: MIBOR as distributed by MLS GRID #21376761 Report a problem | ||
Public tax history
Tax history is unavailable.
Neighborhood: 46235
Nearby homes
- $285,0004 bd3 ba3.1k sqft5870 Long Lake Ln, Indianapolis, IN 46236Sold
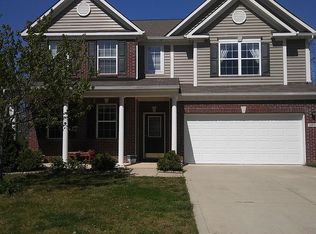
- $231,0003 bd2 ba1.4k sqft5876 Long Lake Ln, Indianapolis, IN 46236Sold
- $246,7003 bd2 ba1.4k sqft5876 Long Lake Ln, Indianapolis, IN 46235Off Market
- $301,000-- bd2 ba3k sqft5864 Long Lake Ln, Indianapolis, IN 46236Sold
- $301,0005 bd3 ba3k sqft5864 Long Lake Ln, Indianapolis, IN 46235Sold
- $272,5003 bd2 ba2.2k sqft5880 Long Lake Ln, Indianapolis, IN 46236Off Market
- $297,7003 bd3 ba2k sqft5880 Long Lake Ln, Indianapolis, IN 46235Off Market
- $267,700-- bd2 ba1.9k sqft5858 Long Lake Ln, Indianapolis, IN 46236Off Market
Nearby schools
GreatSchools rating
- NAEarly Learning CenterGrades: PK-KDistance: 1.1 mi
- 3/10Belzer Middle SchoolGrades: 7-8Distance: 3.8 mi
- 3/10Lawrence Central High SchoolGrades: 9-12Distance: 3.8 mi
Get a cash offer in 3 minutes
Find out how much your home could sell for in as little as 3 minutes with a no-obligation cash offer.
Estimated market value
$419,200
Get a cash offer in 3 minutes
Find out how much your home could sell for in as little as 3 minutes with a no-obligation cash offer.
Estimated market value
$419,200
- Indiana
- Marion County
- Lawrence
- 46235
- 5870 Long Lake Ln
Nearby cities
Nearby zip codes
Other Lawrence Topics
