Skip main navigation
Active
  • Price cut: $14K (8/2)
    $385,000

    5870 Magnificent Ln, Indianapolis, IN 46234

    4beds
    3,612sqft
    : 
    $2,477/mo
    Get pre-qualified
    Residential, Single Family Residence
    Built in 2003
    8,712 Square Feet Lot
    $-- Zestimate®
    $107/sqft
    $38/mo HOA

    What's special

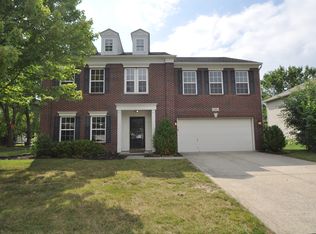
    This impressive 3,612-square-foot home offers 4 bedrooms, 2.5 bathrooms, and an open-concept floor plan that's perfect for both everyday living and entertaining! The heart of the home features a bright, open living area that flows seamlessly into the kitchen and dining space, creating the ideal setting for family gatherings and hosting guests. Just off the main living area, the inviting sunroom provides the perfect place to take in views of the backyard year-round. Upstairs, you'll find generously sized bedrooms that offer plenty of space for everyone to unwind. With its spacious layout, abundant natural light, and flexible living spaces, this home is one you wont want to miss!
    42 days
    |
    416
    |
    26
    |

    Zillow last checked:

    Listing updated:

    Listed by:

    Ashley Zhang 774-266-2909,

    eXp Realty, LLC

    Source: MIBOR as distributed by MLS GRID,MLS#: 22113274MLS Logo

      Facts & features

      Interior

      Bedrooms & bathrooms
      • Bedrooms: 4
      • Bathrooms: 3
      • Full bathrooms: 2
      • 1/2 bathrooms: 1
      • Main level bathrooms: 1
      Primary bedroom
      • Level: Upper
      • Area: 342 Square Feet
      • Dimensions: 19 x 18
      Bedroom 2
      • Level: Upper
      • Area: 143 Square Feet
      • Dimensions: 13 x 11
      Bedroom 3
      • Level: Upper
      • Area: 168 Square Feet
      • Dimensions: 14 x 12
      Bedroom 4
      • Level: Upper
      • Area: 221 Square Feet
      • Dimensions: 17 x 13
      Bonus room
      • Level: Upper
      • Area: 360 Square Feet
      • Dimensions: 20 x 18
      Dining room
      • Level: Main
      • Area: 165 Square Feet
      • Dimensions: 15 x 11
      Family room
      • Level: Main
      • Area: 432 Square Feet
      • Dimensions: 24 x 18
      Kitchen
      • Features: Tile-Ceramic
      • Level: Main
      • Area: 234 Square Feet
      • Dimensions: 18 x 13
      Library
      • Features: Tile-Ceramic
      • Level: Main
      • Area: 180 Square Feet
      • Dimensions: 15 x 12
      Living room
      • Level: Main
      • Area: 216 Square Feet
      • Dimensions: 18 x 12
      Sun room
      • Features: Tile-Ceramic
      • Level: Main
      • Area: 195 Square Feet
      • Dimensions: 15 x 13
      Heating
      • Natural Gas
      Cooling
      • Central Air
      Appliances
      • Included: Dishwasher, Dryer, Gas Oven, Washer
      Features
      • Entrance Foyer, Walk-In Closet(s)
      • Has basement: No
      • Number of fireplaces: 1
      • Fireplace features: Gas Log
      Interior area
      • Total structure area: 3,612
      • Total interior livable area: 3,612 sqft

      Property

      Parking
      • Total spaces: 1
      • Parking features: Attached
      • Attached garage spaces: 1
      • Details: Garage Parking Other(Finished Garage)
      Features
      • Levels: Two
      • Stories: 2
      • Fencing: Fenced,Full
      Lot
      • Size: 8,712 Square Feet
      Details
      • Parcel number: 320808113010000015
      • Horse amenities: None

      Construction

      Type & style
      • Home type: SingleFamily
      • Architectural style: Traditional
      • Property subtype: Residential, Single Family Residence
      Materials
      • Brick
      • Foundation: Concrete Perimeter
      Condition
      • New construction: No
      • Year built: 2003

      Utilities & green energy

      • Water: Public

      Community & HOA

      Community
      • Features: Pool, Playground
      • Subdivision: Highlands At Eagle Crossing
      HOA
      • Has HOA: Yes
      • Amenities included: Maintenance, Park, Playground
      • Services included: Entrance Common, Maintenance, Nature Area, ParkPlayground, Other
      • HOA fee: $450 annually
      Location
      • Region: Indianapolis

      Financial & listing details

      • Price per square foot: $107/sqft
      • Tax assessed value: $321,900
      • Annual tax amount: $3,584
      • Date on market: 7/10/2026
      • Cumulative days on market: 43 days

        Estimated market value

        Not available

        Estimated sales range

        Not available

        Not available

        Price history

        DateEventPrice
        8/2/2026Price change$385,000-3.5%$107/sqft
        Source: MIBOR as distributed by MLS GRID #22113274 Report a problem
        7/10/2026Listed for sale$399,000+119.2%$110/sqft
        Source: MIBOR as distributed by MLS GRID #22113274 Report a problem
        11/19/2004Sold$182,000$50/sqft
        Source: MIBOR as distributed by MLS GRID #2452615 Report a problem

        Public tax history

        YearProperty taxesTax assessment
        2025$3,029 +15.6%$321,900 +6.3%
        2024$2,621 +2.9%$302,900 +15.6%
        2023$2,547 +7.5%$262,100 +2.9%
        2022$2,370 +5.8%$254,700 +7.5%
        2021$2,240 +1%$237,000 +5.8%
        2020$2,218 +3.9%$224,000 +1%
        2019$2,134 +7.3%$221,800 +3.9%
        2018$1,990 -48.5%$213,400 +6.9%
        2017$3,864 +8%$199,700 +3.4%
        2016$3,578 +4.9%$193,200 +13.3%
        2014$3,410 -6.3%$170,500 -6.3%
        2013$3,640 +91.6%$182,000 -4.2%
        2011$1,900 $190,000
        2010$1,900 +0.1%$190,000
        2009$1,899 -14.9%$190,000 -4.6%
        2007$2,230 -20%$199,200 +8.8%
        2006$2,788 $183,100
        2005-- $183,100
        Find assessor info on the county website

        Monthly payment

        Est. payment

        Payment breakdown

        Explore the cost of this home by adjusting the details. Changes won't be saved.
        All calculations are estimates and provided by Zillow, Inc. for informational purposes only. Actual amounts may vary.
        HOA fees may include property taxes on listings classified as Co-Ops. Contact the listing agent and/or owner for fee details.
        See how much you could borrow to make a competitive offer.

        Climate risks

        Neighborhood: Eagle Creek

        Getting around

        2 / 100
        Car-Dependent
        0 / 100
        No Nearby Transit
        5 / 100
        Somewhat Bikeable

        Nearby schools

        GreatSchools rating
        Schools provided by the listing agent
        • Elementary: Delaware Trail Elementary School
        • Middle: Brownsburg East Middle School
        • High: Brownsburg High School

        Source: MIBOR as distributed by MLS GRID. This data may not be complete. We recommend contacting the local school district to confirm school assignments for this home.

        A local agent can set up tours, give advice and negotiate with sellers.

        Browse local experts

        Similar homes