Classic Lakewood Federal-style home with Mediterranean trim, gorgeous renovations and all the right modern touches. You'll love the hardwood and rustic tile floors, upgraded premium light fixtures, soothing paint palette, arched doorways and architectural ceiling beams. Gourmet kitchen features expansive center island breakfast bar, upgraded stainless appliances and professional range hood, mocha custom cabinets and a sunny breakfast nook overlooking the backyard. This area flows effortlessly to the den with large brick fireplace and built-in media shelves, the separate living room and the formal dining room. Spread out in the four pristine bedrooms with wide-plank flooring and updated bathrooms. The backyard will be your sanctuary with covered patios, inground pool and handy pool house with flow-through service windows to keep the cocktails coming. Excellent location on a quiet neighborhood street just blocks to the 610-10 interchange, with easy access to the Causeway, City Park, the lakefront and of course, all the best of Metairie and NOLA uptown.
Closed
Price Unknown
5870 Marcia Ave, New Orleans, LA 70124
4beds
3,248sqft
Single Family Residence
Built in 1945
6,960 Square Feet Lot
$725,300 Zestimate®
$--/sqft
$4,107 Estimated rent
Home value
$725,300
$653,000 - $812,000
$4,107/mo
Zestimate® history
Owner options
List your home for rent
$4,107/mo
Rent Zestimate®
Find your next renter with Zillow Rental Manager. Plus, with online applications, you can quickly screen prospective tenants – for free.
$4,107/mo
Rent Zestimate®
Refinance and save
Refinancing to a lower rate could help reduce your monthly payments and save thousands over the life of the loan.
Explore your selling options
Work with a Zillow partner agent
Leverage their expertise and Zillow's premium Showcase listings to get your home seen by more buyers.
Get startedList with your own agent
Get your home in front of millions of buyers by listing it on Zillow.
Learn how to do itSell it yourself
Take full control of how buyers see your home on Zillow by listing For Sale by Owner (FSBO).
List your homeWhat's special
Inground poolPool houseArched doorwaysBuilt-in media shelvesCovered patiosUpgraded stainless appliancesUpgraded premium light fixtures
Zillow last checked:
Listing updated:
Listed by:
Michael Robb 504-495-3637,
eXp Realty, LLC
Bought with:
David Claus
Century 21 J. Carter & Company
Source: GSREIN,MLS#: 2440772
Facts & features
Interior
Bedrooms & bathrooms
- Bedrooms: 4
- Bathrooms: 4
- Full bathrooms: 3
- 1/2 bathrooms: 1
Primary bedroom
- Description: Flooring: Wood
- Level: Upper
- Dimensions: 14.50 X 22.10
Bedroom
- Description: Flooring: Wood
- Level: Upper
- Dimensions: 13.11 X 15.60
Bedroom
- Description: Flooring: Wood
- Level: Upper
- Dimensions: 13.70 X 12.30
Bedroom
- Description: Flooring: Wood
- Level: Upper
- Dimensions: 16.10 X 11.90
Primary bathroom
- Description: Flooring: Tile
- Level: Upper
- Dimensions: 11.50 X 12.30
Bathroom
- Description: Flooring: Tile
- Level: Upper
- Dimensions: 5.10 X 7.40
Bathroom
- Description: Flooring: Tile
- Level: Upper
- Dimensions: 10.60 X 7.40
Dining room
- Description: Flooring: Wood
- Level: Lower
- Dimensions: 14.50 X 14.00
Half bath
- Description: Flooring: Wood
- Level: Lower
- Dimensions: 4.60 X 6.11
Kitchen
- Description: Flooring: Tile
- Level: Lower
- Dimensions: 11.90 X 21.10
Living room
- Description: Flooring: Wood
- Level: Lower
- Dimensions: 13.11 X 18.80
Living room
- Description: Flooring: Wood
- Level: Lower
- Dimensions: 30.20 X 16.50
Heating
- Central, Multiple Heating Units
Cooling
- Central Air, 2 Units
Appliances
- Included: Dryer, Dishwasher, Disposal, Microwave, Oven, Range, Refrigerator, Washer
Features
- Attic, Ceiling Fan(s), Pull Down Attic Stairs, Stone Counters, Stainless Steel Appliances, Cable TV
- Attic: Pull Down Stairs
- Fireplace features: Other
Interior area
- Total structure area: 3,950
- Total interior livable area: 3,248 sqft
Property
Parking
- Parking features: Covered, Off Street, Three or more Spaces
Features
- Levels: Two
- Stories: 2
- Patio & porch: Brick, Covered, Patio
- Exterior features: Fence, Patio
- Pool features: In Ground
Lot
- Size: 6,960 Square Feet
- Dimensions: 60 x 116
- Features: City Lot, Rectangular Lot
Details
- Additional structures: Cabana
- Parcel number: 716504321
- Special conditions: None
Construction
Type & style
- Home type: SingleFamily
- Architectural style: Traditional
- Property subtype: Single Family Residence
Materials
- Brick, Stucco
- Foundation: Slab
- Roof: Metal,Shingle
Condition
- Excellent
- Year built: 1945
Utilities & green energy
- Sewer: Public Sewer
- Water: Public
Green energy
- Energy efficient items: Insulation
Community & HOA
Community
- Security: Closed Circuit Camera(s), Smoke Detector(s)
- Subdivision: Lakewood North
HOA
- Has HOA: No
Location
- Region: New Orleans
Financial & listing details
- Tax assessed value: $630,200
- Annual tax amount: $8,318
- Date on market: 3/28/2024
Price history
| Date | Event | Price |
|---|---|---|
| 4/18/2025 | Sold | -- |
Source:  GSREIN #2440772 Report a problem GSREIN #2440772 Report a problem | ||
| 1/23/2025 | Contingent | $688,000$212/sqft |
Source: GSREIN #2440772 Report a problem | ||
| 10/29/2024 | Price change | $688,000-1.4%$212/sqft |
Source: GSREIN #2440772 Report a problem | ||
| 9/24/2024 | Price change | $698,000-2.1%$215/sqft |
Source: GSREIN #2440772 Report a problem | ||
| 8/27/2024 | Price change | $713,000-0.7%$220/sqft |
Source: GSREIN #2440772 Report a problem | ||
| 5/30/2024 | Price change | $718,000-1.4%$221/sqft |
Source: GSREIN #2440772 Report a problem | ||
| 3/28/2024 | Listed for sale | $728,000-0.3%$224/sqft |
Source: GSREIN #2440772 Report a problem | ||
| 6/18/2021 | Sold | -- |
Source: GSREIN #2289343 Report a problem | ||
| 5/15/2021 | Pending sale | $729,900$225/sqft |
Source: GSREIN #2289343 Report a problem | ||
| 3/23/2021 | Price change | $729,900-5.2%$225/sqft |
Source: GSREIN #2289343 Report a problem | ||
| 3/5/2021 | Listed for sale | $769,900+54.3%$237/sqft |
Source: GSREIN #2289343 Report a problem | ||
| 9/2/2016 | Sold | -- |
Source: Public Record Report a problem | ||
| 4/20/2016 | Listed for sale | $499,000-4.8%$154/sqft |
Source: Delery Comarda Realtors, LLC #b100 Report a problem | ||
| 2/11/2016 | Listing removed | $524,000$161/sqft |
Source: CENTURY 21 Action Realty #2023605 Report a problem | ||
| 1/4/2016 | Price change | $524,000-0.9%$161/sqft |
Source: CENTURY 21 Action Realty #2023605 Report a problem | ||
| 10/7/2015 | Price change | $529,000-5.4%$163/sqft |
Source: CENTURY 21 Action Realty #2023605 Report a problem | ||
| 8/12/2015 | Listed for sale | $559,000-2.8%$172/sqft |
Source: CENTURY 21 Action Realty #2023605 Report a problem | ||
| 6/8/2015 | Listing removed | $575,000$177/sqft |
Source: RE/MAX Affiliates #1016794 Report a problem | ||
| 4/25/2015 | Listed for sale | $575,000-4%$177/sqft |
Source: RE/MAX Affiliates #1016794 Report a problem | ||
| 3/5/2015 | Listing removed | $599,000$184/sqft |
Source: RE/MAX Affiliates #1016794 Report a problem | ||
| 1/9/2015 | Listed for sale | $599,000+37.7%$184/sqft |
Source: RE/MAX Affiliates #1016794 Report a problem | ||
| 2/19/2011 | Listing removed | $435,000$134/sqft |
Source: Specialized Real Estate Services #846092 Report a problem | ||
| 8/21/2010 | Listed for sale | $435,000$134/sqft |
Source: Specialized Real Estate Services #846092 Report a problem | ||
| 3/6/2003 | Sold | -- |
Source: Public Record Report a problem | ||
Public tax history
| Year | Property taxes | Tax assessment |
|---|---|---|
| 2026 | $8,318 | $63,020 |
| 2025 | $8,318 -1.5% | $63,020 |
| 2024 | $8,444 -4.8% | $63,020 |
| 2023 | $8,868 +3.5% | $63,020 +3.5% |
| 2022 | $8,568 +28.6% | $60,890 +31.5% |
| 2021 | $6,665 -1% | $46,300 |
| 2020 | $6,731 +8.5% | $46,300 +12.7% |
| 2019 | $6,206 -6.8% | $41,080 |
| 2018 | $6,656 | $41,080 |
| 2017 | $6,656 -1.8% | $41,080 |
| 2016 | $6,780 +1.4% | $41,080 +2.9% |
| 2015 | $6,685 | $39,920 +26.5% |
| 2014 | $6,685 +4.7% | $31,560 |
| 2013 | $6,385 | $31,560 |
| 2012 | -- | $31,560 +26.2% |
| 2011 | -- | $25,000 +25% |
| 2010 | -- | $20,000 |
| 2009 | -- | $20,000 |
| 2007 | -- | $20,000 -48.5% |
| 2006 | -- | $38,800 |
| 2004 | -- | $38,800 +13.1% |
| 2002 | -- | $34,300 +7.2% |
| 2001 | -- | $32,000 |
| 2000 | -- | $32,000 |
Find assessor info on the county website
Neighborhood: Lakewood
Nearby homes
- $501,3005 bd3 ba3k sqft5880 Marcia Ave, New Orleans, LA 70124Off Market
- $593,3004 bd4 ba2.7k sqft5862 Marcia Ave, New Orleans, LA 70124Off Market
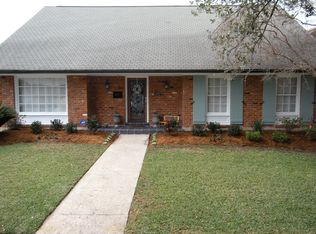
- $--3 bd3 ba2.3k sqft5854 Marcia Ave, New Orleans, LA 70124Sold
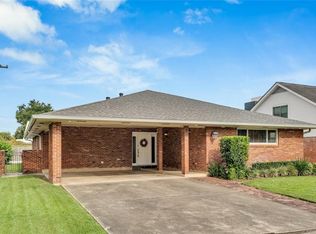
- $498,8004 bd2 ba2.7k sqft5888 Marcia Ave, New Orleans, LA 70124Off Market
- $310,1006,960 Square Feet5881 Sylvia Dr, New Orleans, LA 70124Off Market
- $406,5004 bd3 ba2.7k sqft5863 Sylvia Dr, New Orleans, LA 70124Off Market
- $562,7004 bd3 ba3.3k sqft5871 Sylvia Dr, New Orleans, LA 70124Off Market
- $--6 bd4 ba4k sqft5871 Marcia Ave, New Orleans, LA 70124Sold
Nearby schools
GreatSchools rating
- 8/10Mary McLeod Bethune Elementary School of Literature & TechnologyGrades: PK-8Distance: 4 mi
- 1/10Travis Hill SchoolGrades: 3-12Distance: 2.2 mi
- 7/10Benjamin Franklin Elementary Math And ScienceGrades: PK-8Distance: 5.2 mi
Get a cash offer in 3 minutes
Find out how much your home could sell for in as little as 3 minutes with a no-obligation cash offer.
Estimated market value
$725,300
Get a cash offer in 3 minutes
Find out how much your home could sell for in as little as 3 minutes with a no-obligation cash offer.
Estimated market value
$725,300
- Louisiana
- Orleans Parish
- New Orleans
- 70124
- Lakewood
- 5870 Marcia Ave
Nearby cities
Nearby neighborhoods
Nearby zip codes
Other New Orleans Topics
