2489 sq ft brick home located in the sought after Grays Creek School District. Servicing Gallberry farms elementary, Grays Creek Middle and High School. Lovely front porch. Large family room at the front of the home, kitchen boasting gracious counter and cabinet space, breakfast bar and dining area. Oversized walk in laundry plus a mud room area with utility sink. Owners suite, a guest bedroom and 2nd full bath are on main level. The 2 spacious bedrooms upstairs, have bonus room/additional family room in between them with sky lights and the third full bath. Home offers a flex room that can be used as an office or playroom off the back of the home! Backyard is fully fenced and includes a covered patio, 2 sheds for all of your outdoor storage needs and a firepit. Crawlspace is encapsulated with dehumidifier and newer insulation. On almost a half acre lot with no HOA or restrictions. RO system has been installed at all sinks and filter at water main coming into home. New WiFi garage door opener. Crawlspace is encapsulated with dehumidifier and newer insulation. Assumable VA mortgage at 3% roughly 228,000 remaining, difference due in cash at closing. Original entitlement to add to certificate is 253,716. INVESTOR ONLY. Tenant occupied until 8/31/2027
For sale
$309,500
5870 McDonald Rd, Parkton, NC 28371
4beds
2,489sqft
Single Family Residence
Built in 1994
0.46 Acres Lot
$307,500 Zestimate®
$124/sqft
$-- HOA
What's special
Lovely front porchBreakfast barCovered patioOversized walk in laundryDining area
- 63 days
- 217
- 18
Zillow last checked:
Listing updated:
Listed by:
ROBYN POMALES,
CENTURY 21 Family Realty
Source: LPRMLS,MLS#: 766597 Originating MLS: Longleaf Pine Realtors
Originating MLS: Longleaf Pine RealtorsFacts & features
Interior
Bedrooms & bathrooms
- Bedrooms: 4
- Bathrooms: 3
- Full bathrooms: 3
Heating
- Heat Pump
Cooling
- Central Air, Electric
Appliances
- Included: Dishwasher, Disposal, Range, Refrigerator, Water Purifier
- Laundry: Washer Hookup, Dryer Hookup, Main Level, In Unit
Features
- Breakfast Area, Ceiling Fan(s), Dining Area, Den, Separate/Formal Dining Room, Eat-in Kitchen, Granite Counters, Primary Downstairs, Skylights, Sun Room, Tub Shower, Utility Room, Window Treatments
- Flooring: Carpet, Laminate, Luxury Vinyl Plank, Tile
- Doors: Storm Door(s)
- Windows: Blinds
- Basement: Crawl Space
- Has fireplace: No
Interior area
- Total interior livable area: 2,489 sqft
Property
Parking
- Total spaces: 2
- Parking features: Attached, Garage
- Attached garage spaces: 2
Features
- Levels: Two
- Stories: 2
- Patio & porch: Covered, Front Porch, Patio, Porch
- Exterior features: Fence, Fire Pit, Porch, Storage
- Fencing: Back Yard
Lot
- Size: 0.46 Acres
- Dimensions: 99 x 193 x 99 x 194
- Features: 1/4 to 1/2 Acre Lot, Cleared
- Topography: Cleared
Details
- Parcel number: 0412281283
- Zoning description: RR - Rural Residential
- Special conditions: None
Construction
Type & style
- Home type: SingleFamily
- Architectural style: Two Story
- Property subtype: Single Family Residence
Materials
- Brick Veneer
Condition
- Good Condition
- New construction: No
- Year built: 1994
Utilities & green energy
- Sewer: Septic Tank
- Water: Well
Community & HOA
Community
- Security: Smoke Detector(s)
- Subdivision: Roslin Pines
HOA
- Has HOA: No
Location
- Region: Parkton
Financial & listing details
- Price per square foot: $124/sqft
- Tax assessed value: $382,000
- Annual tax amount: $2,486
- Date on market: 7/25/2026
- Cumulative days on market: 62 days
- Listing terms: Assumable,Cash,New Loan,VA Loan
- Inclusions: Refrigerator
- Exclusions: All personal property in the home
- Ownership: More than a year
Estimated market value
$307,500
$292,000 - $323,000
$2,223/mo
Price history
| Date | Event | Price |
|---|---|---|
| 8/25/2026 | Listing removed | $1,950$1/sqft |
Source: Zillow Rentals Report a problem | ||
| 8/10/2026 | Listed for rent | $1,950+8.6%$1/sqft |
Source: Zillow Rentals Report a problem | ||
| 8/3/2026 | Listed for sale | $309,500+5%$124/sqft |
Source:  LPRMLS #766597 Report a problem LPRMLS #766597 Report a problem | ||
| 8/17/2025 | Listing removed | $1,795$1/sqft |
Source: Zillow Rentals Report a problem | ||
| 8/15/2025 | Listing removed | $294,900$118/sqft |
Source: LPRMLS #741126 Report a problem | ||
| 8/14/2025 | Listed for rent | $1,795$1/sqft |
Source: Zillow Rentals Report a problem | ||
| 8/14/2025 | Listing removed | $1,795$1/sqft |
Source: Zillow Rentals Report a problem | ||
| 8/4/2025 | Price change | $1,795-5.3%$1/sqft |
Source: Zillow Rentals Report a problem | ||
| 8/3/2025 | Price change | $294,900-1.7%$118/sqft |
Source: LPRMLS #741126 Report a problem | ||
| 7/30/2025 | Price change | $299,900-6.1%$120/sqft |
Source: LPRMLS #741126 Report a problem | ||
| 7/25/2025 | Price change | $1,895-5%$1/sqft |
Source: Zillow Rentals Report a problem | ||
| 7/11/2025 | Listed for rent | $1,995$1/sqft |
Source: LPRMLS #746852 Report a problem | ||
| 6/15/2025 | Price change | $319,500-1.5%$128/sqft |
Source: LPRMLS #741126 Report a problem | ||
| 6/7/2025 | Price change | $324,500-1.5%$130/sqft |
Source: LPRMLS #741126 Report a problem | ||
| 5/7/2025 | Price change | $329,500-1.5%$132/sqft |
Source: LPRMLS #741126 Report a problem | ||
| 3/29/2025 | Listed for sale | $334,500-1.5%$134/sqft |
Source: LPRMLS #741126 Report a problem | ||
| 3/27/2025 | Listing removed | $339,500$136/sqft |
Source: LPRMLS #740209 Report a problem | ||
| 3/13/2025 | Listed for sale | $339,500+38.6%$136/sqft |
Source: LPRMLS #740209 Report a problem | ||
| 8/31/2021 | Sold | $244,900$98/sqft |
Source: LPRMLS #662153 Report a problem | ||
| 7/27/2021 | Pending sale | $244,900$98/sqft |
Source: LPRMLS #662153 Report a problem | ||
| 7/14/2021 | Listed for sale | $244,900$98/sqft |
Source: LPRMLS #662153 Report a problem | ||
Public tax history
| Year | Property taxes | Tax assessment |
|---|---|---|
| 2025 | $2,486 +60.6% | $382,000 +104.4% |
| 2024 | $1,548 -21% | $186,900 |
| 2023 | $1,960 +1.9% | $186,900 |
| 2022 | $1,923 | $186,900 |
| 2021 | $1,923 | $186,900 +6.8% |
| 2020 | -- | $174,920 -6.4% |
| 2019 | $1,929 +3.8% | $186,900 |
| 2018 | $1,859 | $186,900 |
| 2017 | $1,859 +16.5% | $186,900 +9.4% |
| 2016 | $1,595 | $170,795 |
| 2015 | $1,595 +0% | $170,795 |
| 2014 | $1,595 | $170,795 |
| 2013 | $1,595 -1.6% | $170,795 |
| 2012 | $1,620 +0% | $170,795 |
| 2011 | $1,620 | $170,795 |
| 2010 | -- | $170,795 |
| 2009 | -- | $170,795 +32.4% |
| 2008 | -- | $129,000 +1.2% |
| 2007 | -- | $127,500 |
| 2006 | -- | $127,500 |
| 2005 | -- | -- |
| 2004 | -- | $127,500 |
| 2003 | -- | $127,500 +3.9% |
| 2002 | -- | $122,710 |
| 2001 | -- | $122,710 |
Find assessor info on the county website
Monthly payment
Est. payment
Payment breakdown
Explore the cost of this home by adjusting the details. Changes won't be saved.Climate risks
Neighborhood: 28371
Nearby schools
Schools provided by the listing agent
- Elementary: Gallberry Farms Elementary
- Middle: Grays Creek Middle School
- High: Grays Creek Senior High
Source: LPRMLS. This data may not be complete. We recommend contacting the local school district to confirm school assignments for this home.
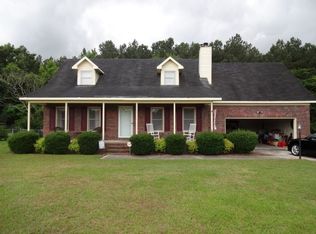
Similar homes
- $271,9004 bd3 ba2k sqft4441 Home Stakes Dr, Parkton, NC 28371For Sale
 MLS ID #764685, WILLIAM MCNEILL, COLDWELL BANKER ADVANTAGE - YADKIN ROAD. LPRMLS
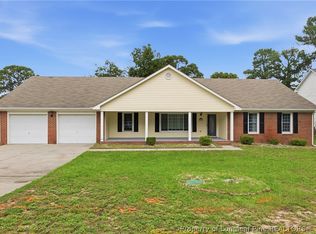
 - $315,0004 bd3 ba2.4k sqft505 Collinwood Drive, Raeford, NC 28376For Sale

 MLS ID #100604048, Bobbi Eubanks, The Housing Mentors. Hive MLS
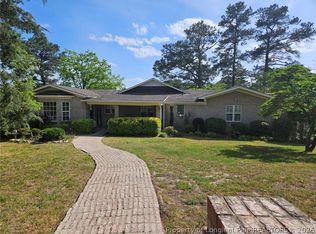
 - $310,0003 bd3 ba1.8k sqft5712 Bibar Rd, Fayetteville, NC 28304For Sale
 MLS ID #767822, GWEN CARTER, INVESTING IN HOMES LLC. LPRMLS
 - $350,0004 bd3 ba2.5k sqft3334 Vassar Cir, Fayetteville, NC 28306For Sale
 MLS ID #759857, TAMMY BARRY, ALL ABOUT HOMES. LPRMLS
