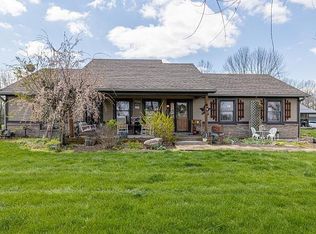
Welcome to the epitome of country living on this 10-acre property that seamlessly blends functionality with natural beauty. Inside the residence, you'll find warmth and charm at every turn. With 3 bedrooms and 2 1/2 baths, this property is designed for comfortable living. The wrap-around porch invites you to unwind and soak in the breathtaking views of your partially wooded property. A beautiful brick fireplace takes center stage, creating a cozy focal point for gatherings during chilly evenings. The kitchen has been tastefully updated, blending modern convenience with timeless appeal. Hardwood floors throughout the home add a touch of elegance, while the partial wooded property provides a natural backdrop that enhances the overall beauty of the surroundings. A standout feature of this property is the impressive 46x64 pole barn, offering versatility that caters to both hobbyists and equine enthusiasts alike. The barn is intelligently split, providing a dedicated shop space with a concrete floor for your projects and a horse barn complete with stalls for your four-legged friends. As you explore the grounds, you'll be captivated by the tranquil creek that meanders through the property and a shared pond, adding a touch of serenity to your everyday life. Whether you're an equestrian or simply appreciate the calming sounds of nature, this feature sets the stage for an idyllic rural lifestyle. For the handy homeowner or outdoor enthusiast, the deep garage is a treasure trove of possibilities. With ample space for a workshop or boat storage, the potential is limitless. Imagine converting this space into an additional living area or recreational zone to suit your unique needs. This property isn't just a home; it's a lifestyle. With a perfect balance of practical amenities and natural allure, it invites you to create lasting memories in a setting that feels like a retreat.
Sold
$470,000
5870 N County Road 500 E, Bainbridge, IN 46105
3beds
2,814sqft
Residential, Single Family Residence
Built in 1992
10 Acres Lot
$538,500 Zestimate®
$167/sqft
$3,010 Estimated rent
Home value
$538,500
$512,000 - $571,000
$3,010/mo
Zestimate® history
Owner options
List your home for rent
$3,010/mo
Rent Zestimate®
Find your next renter with Zillow Rental Manager. Plus, with online applications, you can quickly screen prospective tenants – for free.
$3,010/mo
Rent Zestimate®
Refinance and save
$2,175/mo
Est. payment
Refinancing to a lower rate could help reduce your monthly payments and save thousands over the life of the loan.
$2,175/mo
Est. payment
Explore your selling options
Work with a Zillow partner agent
Leverage their expertise and Zillow's premium Showcase listings to get your home seen by more buyers.
Get startedList with your own agent
Get your home in front of millions of buyers by listing it on Zillow.
Learn how to do itSell it yourself
Take full control of how buyers see your home on Zillow by listing For Sale by Owner (FSBO).
List your homeWhat's special
Horse barnWrap-around porchPartial wooded propertyDeep garageHardwood floors throughoutNatural backdrop
Zillow last checked:
Listing updated:
Listed by:
Jane Venezia 317-850-0426,
Carpenter, REALTORS®
Bought with:
Kent Kline
Carpenter, REALTORS®
Source: MIBOR as distributed by MLS GRID,MLS#: 21952928
Facts & features
Interior
Bedrooms & bathrooms
- Bedrooms: 3
- Bathrooms: 3
- Full bathrooms: 2
- 1/2 bathrooms: 1
- Main level bathrooms: 1
Primary bedroom
- Features: Hardwood
- Level: Upper
- Area: 208 Square Feet
- Dimensions: 16X13
Bedroom 2
- Features: Hardwood
- Level: Upper
- Area: 168 Square Feet
- Dimensions: 14X12
Bedroom 3
- Features: Hardwood
- Level: Upper
- Area: 176 Square Feet
- Dimensions: 16X11
Other
- Features: Vinyl
- Level: Upper
- Area: 49 Square Feet
- Dimensions: 7X7
Breakfast room
- Features: Hardwood
- Level: Main
- Area: 120 Square Feet
- Dimensions: 12X10
Dining room
- Features: Hardwood
- Level: Main
- Area: 143 Square Feet
- Dimensions: 13X11
Family room
- Features: Hardwood
- Level: Main
- Area: 252 Square Feet
- Dimensions: 18X14
Great room
- Features: Hardwood
- Level: Main
- Area: 196 Square Feet
- Dimensions: 14X14
Kitchen
- Features: Hardwood
- Level: Main
- Area: 240 Square Feet
- Dimensions: 16X15
Mud room
- Features: Luxury Vinyl Plank
- Level: Main
- Area: 54 Square Feet
- Dimensions: 9X6
Workshop
- Features: Other
- Level: Basement
- Area: 435 Square Feet
- Dimensions: 29X15
Heating
- Propane, Other
Cooling
- Has cooling: Yes
Appliances
- Included: Dishwasher, Dryer, Electric Water Heater, MicroHood, Gas Oven, Refrigerator, Washer, Water Softener Rented
- Laundry: Upper Level
Features
- Double Vanity, Cathedral Ceiling(s), Entrance Foyer, Ceiling Fan(s), Hardwood Floors, Walk-In Closet(s)
- Flooring: Hardwood
- Basement: Exterior Entry,Unfinished
- Number of fireplaces: 1
- Fireplace features: Family Room, Wood Burning
Interior area
- Total structure area: 2,814
- Total interior livable area: 2,814 sqft
- Finished area below ground: 54
Property
Parking
- Total spaces: 2
- Parking features: Attached, Gravel
- Attached garage spaces: 2
Features
- Levels: Two
- Stories: 2
- Patio & porch: Covered, Patio, Wrap Around
Lot
- Size: 10 Acres
- Features: Rural - Not Subdivision
Details
- Additional structures: Barn Pole
- Parcel number: 670617100005002004
- Special conditions: As Is
- Horse amenities: Barn, Pasture, Riding Trail, Stable(s)
Construction
Type & style
- Home type: SingleFamily
- Architectural style: Traditional
- Property subtype: Residential, Single Family Residence
Materials
- Cedar
- Foundation: Concrete Perimeter
Condition
- New construction: No
- Year built: 1992
Utilities & green energy
- Water: Private Well
Community & HOA
Community
- Subdivision: No Subdivision
HOA
- Has HOA: No
Location
- Region: Bainbridge
Financial & listing details
- Price per square foot: $167/sqft
- Tax assessed value: $262,900
- Annual tax amount: $1,368
- Date on market: 11/14/2023
- Cumulative days on market: 88 days
Price history
| Date | Event | Price |
|---|---|---|
| 3/8/2024 | Sold | $470,000-2.6%$167/sqft |
Source:  MIBOR as distributed by MLS GRID #21952928 Report a problem MIBOR as distributed by MLS GRID #21952928 Report a problem | ||
| 2/9/2024 | Pending sale | $482,500$171/sqft |
Source: MIBOR as distributed by MLS GRID #21952928 Report a problem | ||
| 12/8/2023 | Price change | $482,500-2.5%$171/sqft |
Source: MIBOR as distributed by MLS GRID #21952928 Report a problem | ||
| 11/14/2023 | Listed for sale | $495,000+162.9%$176/sqft |
Source: MIBOR as distributed by MLS GRID #21952928 Report a problem | ||
| 9/26/2008 | Sold | --0 |
Source: Agent Provided Report a problem | ||
| 5/29/2008 | Sold | $188,310$67/sqft |
Source: Public Record Report a problem | ||
Public tax history
| Year | Property taxes | Tax assessment |
|---|---|---|
| 2025 | $1,475 +16.7% | $262,900 +0.6% |
| 2024 | $1,264 -7.6% | $261,400 +12.4% |
| 2023 | $1,368 +30.5% | $232,500 +0.4% |
| 2022 | $1,049 -29.8% | $231,600 +11.8% |
| 2021 | $1,494 +4.8% | $207,100 +0% |
| 2020 | $1,425 +29.3% | $207,000 -0.3% |
| 2019 | $1,101 -5.2% | $207,700 -0.1% |
| 2018 | $1,162 +7% | $207,900 -5.8% |
| 2017 | $1,086 -5.7% | $220,700 +0.4% |
| 2016 | $1,152 +0.3% | $219,800 -1.7% |
| 2014 | $1,148 +3.2% | $223,700 +0.7% |
| 2013 | $1,113 +7% | $222,100 +1.8% |
| 2012 | $1,040 -29.1% | $218,200 -22.3% |
| 2011 | $1,468 -2.1% | $280,700 +4.6% |
| 2010 | $1,500 +5.2% | $268,300 +0.1% |
| 2009 | $1,426 | $268,100 +4.3% |
| 2006 | -- | $257,000 +33% |
| 2003 | -- | $193,200 |
Find assessor info on the county website
Neighborhood: 46105
Nearby homes
- $1,160,000151.9 Acres5921 N County Road 500 E, Bainbridge, IN 46105Pending

- $536,9002 bd3 ba3.2k sqft5968 N County Road 500 E, Bainbridge, IN 46105Off Market
- $236,400-- bd2 ba1.2k sqft5762 N County Road 500 E, Bainbridge, IN 46105Off Market
- $714,7004 bd3 ba2.5k sqft6144 N County Road 500 E, Bainbridge, IN 46105Off Market
- $730,8002 bd2 ba1.5k sqft6065 N County Road 500 E, Bainbridge, IN 46105Off Market
- $275,8003 bd2 ba1.2k sqft6103 N County Road 500 E, Bainbridge, IN 46105Off Market
- $34,000-- bd-- ba256 sqft475 E, Bainbridge, IN 46105Off Market
- $909,7003 bd3 ba2.4k sqft4785 E County Road 550 N, Bainbridge, IN 46105Off Market
Nearby schools
GreatSchools rating
- 6/10Bainbridge Elementary SchoolGrades: PK-5Distance: 2.8 mi
- 6/10North Putnam Middle SchoolGrades: 6-8Distance: 3.7 mi
- 10/10North Putnam Sr High SchoolGrades: 9-12Distance: 3.7 mi
Schools provided by the listing agent
- Middle: North Putnam Middle School
- High: North Putnam Sr High School
Source: MIBOR as distributed by MLS GRID. This data may not be complete. We recommend contacting the local school district to confirm school assignments for this home.


Get pre-qualified for a loan
At Zillow Home Loans, we can pre-qualify you in as little as 5 minutes with no impact to your credit score.An equal housing lender. NMLS #10287.
Sell for more on Zillow
Get a Zillow Showcase℠ listing at no additional cost and you could sell for .
$538,500
2% more
+$10,770
With Zillow Showcase(estimated)
$549,270
- Indiana
- Putnam County
- Bainbridge
- 46105
- 5870 N County Road 500 E
Nearby cities
Nearby neighborhoods
Nearby zip codes
Other Bainbridge Topics
