Welcome back to this exceptional home, now available again after the previous buyer's change of plans. This charming 2 bedroom, 1.5 bath house offers a serene lake view and direct lake access, creating an idyllic setting for lakeside living. The open concept floorplan seamlessly integrates the living, dining, and kitchen areas, fostering a spacious and inviting atmosphere ideal for both entertaining and everyday relaxation. In the kitchen, granite countertops, ample cabinetry, and a convenient breakfast bar provide both style and functionality, while a skylight bathes the space in natural light. Highlighted is the 4-season sunroom, boasting panoramic views of the lake and serving as a tranquil retreat throughout the year. All appliances, including the washer and dryer, are included, making this property move-in ready for its new owners. During its brief time off the market, the sellers completed extensive repairs and upgrades, ensuring the home is now in pristine condition for its next owner. All repairs were completed in May 2024, guaranteeing freshness and quality throughout. Highlights include a new roof set to be installed before closing, serviced HVAC system with a "clean bill of health," new water heater and furnace, remediated attic and crawl space for a healthy environment, a new 6 mm vapor barrier enhancing insulation, upgraded garage door opener for convenience, new GFCI outlets ensuring electrical safety, and a professionally pumped septic system. With these comprehensive updates, this turnkey home is ready for its new owner to move in and enjoy. Don't miss this opportunity to own a meticulously maintained property in a desirable location; schedule your showing today!
Sold
$275,000
5870 Paradise Ln, Martinsville, IN 46151
2beds
1,230sqft
Residential, Single Family Residence
Built in 1968
5,662 Square Feet Lot
$289,600 Zestimate®
$224/sqft
$1,249 Estimated rent
Home value
$289,600
$272,000 - $310,000
$1,249/mo
Zestimate® history
Owner options
List your home for rent
$1,249/mo
Rent Zestimate®
Find your next renter with Zillow Rental Manager. Plus, with online applications, you can quickly screen prospective tenants – for free.
$1,249/mo
Rent Zestimate®
Refinance and save
$1,956/mo
Est. payment
Refinancing to a lower rate could help reduce your monthly payments and save thousands over the life of the loan.
$1,956/mo
Est. payment
Explore your selling options
Work with a Zillow partner agent
Leverage their expertise and Zillow's premium Showcase listings to get your home seen by more buyers.
Get startedList with your own agent
Get your home in front of millions of buyers by listing it on Zillow.
Learn how to do itSell it yourself
Take full control of how buyers see your home on Zillow by listing For Sale by Owner (FSBO).
List your homeWhat's special
Direct lake accessNatural lightSerene lake viewConvenient breakfast bar
Zillow last checked:
Listing updated:
Listed by:
Lindsey Smalling 317-435-5914,
F.C. Tucker Company,
Alicia M. McAvene 317-797-2925
Bought with:
Lucia Rogerson
F.C. Tucker Company
Source: MIBOR as distributed by MLS GRID,MLS#: 21974787
Facts & features
Interior
Bedrooms & bathrooms
- Bedrooms: 2
- Bathrooms: 2
- Full bathrooms: 1
- 1/2 bathrooms: 1
- Main level bathrooms: 2
- Main level bedrooms: 2
Primary bedroom
- Features: Carpet
- Level: Main
- Area: 130 Square Feet
- Dimensions: 13x10
Bedroom 2
- Features: Carpet
- Level: Main
- Area: 120 Square Feet
- Dimensions: 12x10
Kitchen
- Features: Hardwood
- Level: Main
- Area: 144 Square Feet
- Dimensions: 16x09
Laundry
- Features: Vinyl
- Level: Main
- Area: 63 Square Feet
- Dimensions: 09x07
Living room
- Features: Hardwood
- Level: Main
- Area: 224 Square Feet
- Dimensions: 16x14
Sun room
- Features: Carpet
- Level: Main
- Area: 220 Square Feet
- Dimensions: 20x11
Heating
- Propane
Cooling
- Has cooling: Yes
Appliances
- Included: Dishwasher, Dryer, Electric Water Heater, MicroHood, Electric Oven, Refrigerator, Washer
- Laundry: Main Level
Features
- Double Vanity, Breakfast Bar, Ceiling Fan(s), Hardwood Floors, High Speed Internet, Eat-in Kitchen
- Flooring: Hardwood
- Windows: Skylight(s), Wood Work Painted, Wood Work Stained
- Has basement: No
Interior area
- Total structure area: 1,230
- Total interior livable area: 1,230 sqft
Property
Parking
- Total spaces: 1
- Parking features: Attached
- Attached garage spaces: 1
- Details: Garage Parking Other(Garage Door Opener)
Features
- Levels: One
- Stories: 1
- Patio & porch: Covered, Patio
- Fencing: Fenced,Partial
- Has view: Yes
- View description: Lake
- Has water view: Yes
- Water view: Lake
- Waterfront features: Dock, Lake Front, Water Access, Water View, Waterfront
Lot
- Size: 5,662 Square Feet
- Features: Rural - Subdivision, Mature Trees
Details
- Additional structures: Barn Mini
- Parcel number: 551001185008000009
- Special conditions: Defects/None Noted,Sales Disclosure On File
- Horse amenities: None
Construction
Type & style
- Home type: SingleFamily
- Architectural style: Ranch,Traditional
- Property subtype: Residential, Single Family Residence
Materials
- Aluminum Siding, Vinyl Siding
- Foundation: Crawl Space
Condition
- New construction: No
- Year built: 1968
Utilities & green energy
- Electric: 200+ Amp Service
- Water: Municipal/City
Community & HOA
Community
- Subdivision: Paradise Lake
HOA
- Has HOA: Yes
- Services included: Association Home Owners, Insurance, Maintenance
- HOA fee: $330 annually
Location
- Region: Martinsville
Financial & listing details
- Price per square foot: $224/sqft
- Tax assessed value: $179,800
- Annual tax amount: $1,610
- Date on market: 5/22/2024
- Cumulative days on market: 27 days
Price history
| Date | Event | Price |
|---|---|---|
| 7/9/2024 | Sold | $275,000$224/sqft |
Source:  MIBOR as distributed by MLS GRID #21974787 Report a problem MIBOR as distributed by MLS GRID #21974787 Report a problem | ||
| 6/9/2024 | Pending sale | $275,000$224/sqft |
Source: MIBOR as distributed by MLS GRID #21974787 Report a problem | ||
| 5/22/2024 | Listed for sale | $275,000$224/sqft |
Source: MIBOR as distributed by MLS GRID #21974787 Report a problem | ||
| 5/14/2024 | Listing removed | -- |
Source: MIBOR as distributed by MLS GRID #21974787 Report a problem | ||
| 4/27/2024 | Pending sale | $275,000$224/sqft |
Source: MIBOR as distributed by MLS GRID #21974787 Report a problem | ||
| 4/23/2024 | Price change | $275,000-3.5%$224/sqft |
Source: MIBOR as distributed by MLS GRID #21974787 Report a problem | ||
| 4/19/2024 | Listed for sale | $285,000+67.7%$232/sqft |
Source: MIBOR as distributed by MLS GRID #21974787 Report a problem | ||
| 4/20/2017 | Listing removed | $169,900$138/sqft |
Source: Carpenter Realtors, Inc. #21468587 Report a problem | ||
| 3/1/2017 | Listed for sale | $169,900+13.3%$138/sqft |
Source: Carpenter, REALTORS #21468587 Report a problem | ||
| 5/22/2015 | Listing removed | $149,900$122/sqft |
Source: South Meridian #21335650 Report a problem | ||
| 2/11/2015 | Listed for sale | $149,900+16%$122/sqft |
Source: Carpenter Realtors #21335650 Report a problem | ||
| 7/16/2008 | Sold | $129,200$105/sqft |
Source: MIBOR as distributed by MLS GRID #2827903 Report a problem | ||
Public tax history
| Year | Property taxes | Tax assessment |
|---|---|---|
| 2025 | $765 -63.8% | $179,800 +3.6% |
| 2024 | $2,111 +31.1% | $173,600 -18.6% |
| 2023 | $1,610 +14.1% | $213,300 +15.9% |
| 2022 | $1,412 +7.9% | $184,000 +10.7% |
| 2021 | $1,309 -0.6% | $166,200 +3.9% |
| 2020 | $1,316 +178.6% | $160,000 +7.7% |
| 2019 | $473 -2.9% | $148,500 +6.4% |
| 2018 | $487 +78.5% | $139,600 +0.8% |
| 2017 | $273 +29.3% | $138,500 +45.6% |
| 2016 | $211 +8.1% | $95,100 +8.8% |
| 2014 | $195 -6% | $87,400 -5.8% |
| 2013 | $208 -63.7% | $92,800 +2.1% |
| 2012 | $571 -27.8% | $90,900 -25.1% |
| 2011 | $791 +144.8% | $121,300 |
| 2010 | $323 +13.2% | $121,300 +0.1% |
| 2009 | $285 -57.5% | $121,200 +78.2% |
| 2006 | $672 | $68,000 +1.6% |
| 2005 | -- | $66,900 |
Find assessor info on the county website
Neighborhood: 46151
Nearby homes
- $350,7003 bd2 ba1.5k sqft5860 Paradise Ln, Martinsville, IN 46151Off Market
- $312,5002 bd2 ba2.3k sqft5850 Paradise Ln, Martinsville, IN 46151Sold
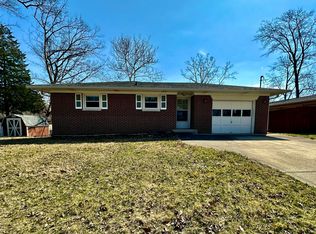
- $285,0002 bd1 ba1.3k sqft5880 Paradise Ln, Martinsville, IN 46151Sold

- $214,6003 bd1 ba1.3k sqft5840 Paradise Ln, Martinsville, IN 46151Off Market
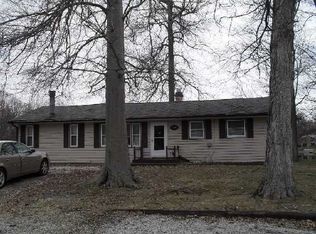
- $300,6003 bd2 ba1.4k sqft5825 Paradise Dr, Martinsville, IN 46151Off Market
- $329,4003 bd3 ba1.9k sqft5890 Paradise Ln, Martinsville, IN 46151Off Market
- $165,0002 bd1 ba860 sqft5595 Paradise Ct, Martinsville, IN 46151Sold
- $163,9001 bd1 ba860 sqft5590 Paradise Ct, Martinsville, IN 46151Off Market
Nearby schools
GreatSchools rating
- 8/10Green Township Elementary SchoolGrades: PK-4Distance: 4.2 mi
- 7/10John R. Wooden Middle SchoolGrades: 6-8Distance: 10.9 mi
- 4/10Martinsville High SchoolGrades: 9-12Distance: 10.2 mi
Schools provided by the listing agent
- Elementary: Green Township Elementary School
- Middle: John R. Wooden Middle School
- High: Martinsville High School
Source: MIBOR as distributed by MLS GRID. This data may not be complete. We recommend contacting the local school district to confirm school assignments for this home.
Get a cash offer in 3 minutes
Find out how much your home could sell for in as little as 3 minutes with a no-obligation cash offer.
Estimated market value
$289,600
Get a cash offer in 3 minutes
Find out how much your home could sell for in as little as 3 minutes with a no-obligation cash offer.
Estimated market value
$289,600
- Indiana
- Morgan County
- Martinsville
- 46151
- 5870 Paradise Ln
Nearby cities
Nearby neighborhoods
Nearby zip codes
Other Martinsville Topics
