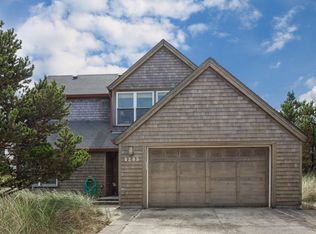
Beach living at it's finest! This incredible home offers everything you're looking for in your sand and surf getaway. Owner use only for the life of the home, but vacation rental ready with the recent changes to short term rental an added bonus (projected revenue of $53k/year). Fully furnished including 3 kayaks, picnic table, big Jenga, 8 chairs and BBQ. Protected from beach winds, sink your toes into the sandy beach front yard or lounge on the benched side deck and enjoy family fun year round. 4 bedrooms + main level office (or non-conforming 5th bedroom) offer room for everyone. The whole gang can relax together in the open floor plan kitchen/dining room/family room complete with extensive built-ins and gas fireplace. Gourmet kitchen with eating bar and plenty of storage. Enclosed sun room offers incredible natural light. The oversized upstairs primary bedroom features south facing windows, built-in bench seating with storage and a spa like bathroom with two sinks, walk-in shower and soaking tub. Hardwoods, full home sound system, utility room with washer/dryer and sink, are just a few of the quality amenities. Be sure not to miss the carpeted and fancily lit kids hideaway under the stairs. Just a short walk to the incredible beach with world class surfing, Nestucca River, Haystack Rock, the surf shop, skate and bike park, coffee shops and restaurants including the must visit Pelican Brewery situated right on the beach. Empty lots on each side offer privacy and uncommon elbow room. Located in gated Kiwanda Shores, this home has it all!
Sold
$877,500
5870 Puffin Pl, Pacific City, OR 97135
4beds
2,206sqft
Residential, Single Family Residence
Built in 2002
5,227 Square Feet Lot
$863,300 Zestimate®
$398/sqft
$2,942 Estimated rent
Home value
$863,300
$699,000 - $1.07M
$2,942/mo
Zestimate® history
Owner options
List your home for rent
$2,942/mo
Rent Zestimate®
Find your next renter with Zillow Rental Manager. Plus, with online applications, you can quickly screen prospective tenants – for free.
$2,942/mo
Rent Zestimate®
Refinance and save
$5,439/mo
Est. payment
Refinancing to a lower rate could help reduce your monthly payments and save thousands over the life of the loan.
$5,439/mo
Est. payment
Explore your selling options
Work with a Zillow partner agent
Leverage their expertise and Zillow's premium Showcase listings to get your home seen by more buyers.
Get startedList with your own agent
Get your home in front of millions of buyers by listing it on Zillow.
Learn how to do itSell it yourself
Take full control of how buyers see your home on Zillow by listing For Sale by Owner (FSBO).
List your homeWhat's special
Full home sound systemGas fireplaceBenched side deckEnclosed sun roomSandy beach front yardExtensive built-insWalk-in shower
Zillow last checked:
Listing updated:
Listed by:
Joe Reitzug 503-380-0246,
Cascade Hasson Sotheby's International Realty,
Makayla Mast 503-929-2503,
Cascade Hasson Sotheby's International Realty
Bought with:
Tyler Lankheet, 201219324
Premiere Property Group, LLC
Source: RMLS (OR),MLS#: 367198133
Facts & features
Interior
Bedrooms & bathrooms
- Bedrooms: 4
- Bathrooms: 3
- Full bathrooms: 2
- Partial bathrooms: 1
- Main level bathrooms: 1
Rooms
- Room types: Utility Room, Sun Room, Office, Bedroom 2, Bedroom 3, Dining Room, Family Room, Kitchen, Living Room, Primary Bedroom
Primary bedroom
- Features: Builtin Features, Double Sinks, Soaking Tub, Suite, Walkin Closet, Walkin Shower, Wallto Wall Carpet
- Level: Upper
Bedroom 2
- Features: Wallto Wall Carpet
- Level: Upper
Bedroom 3
- Features: Wallto Wall Carpet
- Level: Upper
Dining room
- Features: Beamed Ceilings, Hardwood Floors, Kitchen Dining Room Combo, Sound System
- Level: Main
Family room
- Features: Beamed Ceilings, Builtin Features, Hardwood Floors, Sound System
- Level: Main
Kitchen
- Features: Builtin Features, Builtin Range, Dishwasher, Eat Bar, Hardwood Floors, Free Standing Refrigerator
- Level: Main
Office
- Level: Main
Heating
- Forced Air
Appliances
- Included: Built In Oven, Dishwasher, Disposal, Free-Standing Refrigerator, Stainless Steel Appliance(s), Washer/Dryer, Built-In Range, Propane Water Heater
- Laundry: Laundry Room
Features
- High Ceilings, High Speed Internet, Sound System, Sink, Vaulted Ceiling(s), Beamed Ceilings, Kitchen Dining Room Combo, Built-in Features, Eat Bar, Double Vanity, Soaking Tub, Suite, Walk-In Closet(s), Walkin Shower, Cook Island, Tile
- Flooring: Tile, Vinyl, Wall to Wall Carpet, Wood, Hardwood
- Windows: Double Pane Windows, Skylight(s)
- Basement: Crawl Space
- Number of fireplaces: 1
- Fireplace features: Gas
- Furnished: Yes
Interior area
- Total structure area: 2,206
- Total interior livable area: 2,206 sqft
Property
Parking
- Total spaces: 1
- Parking features: Driveway, On Street, Attached
- Attached garage spaces: 1
- Has uncovered spaces: Yes
Features
- Stories: 2
- Patio & porch: Deck
- Exterior features: Yard
- Has view: Yes
- View description: Dunes
Lot
- Size: 5,227 Square Feet
- Features: Gated, Private, SqFt 5000 to 6999
Details
- Additional structures: Furnished
- Parcel number: 401946
Construction
Type & style
- Home type: SingleFamily
- Architectural style: Colonial
- Property subtype: Residential, Single Family Residence
Materials
- Shake Siding
- Roof: Composition
Condition
- Resale
- New construction: No
- Year built: 2002
Utilities & green energy
- Gas: Propane
- Sewer: Public Sewer
- Water: Public
- Utilities for property: Satellite Internet Service
Community & HOA
Community
- Security: Security Gate, Security Lights
HOA
- Has HOA: Yes
- Amenities included: Gated
- HOA fee: $300 annually
Location
- Region: Pacific City
Financial & listing details
- Price per square foot: $398/sqft
- Tax assessed value: $855,210
- Annual tax amount: $5,191
- Date on market: 4/16/2025
- Cumulative days on market: 64 days
- Listing terms: Cash,Conventional,VA Loan
- Road surface type: Paved
Price history
| Date | Event | Price |
|---|---|---|
| 6/27/2025 | Sold | $877,500-5.1%$398/sqft |
Source:  RMLS (OR) #367198133 Report a problem RMLS (OR) #367198133 Report a problem | ||
| 6/20/2025 | Pending sale | $925,000$419/sqft |
Source: RMLS (OR) #367198133 Report a problem | ||
| 4/16/2025 | Listed for sale | $925,000+111.2%$419/sqft |
Source: RMLS (OR) #367198133 Report a problem | ||
| 2/19/2016 | Sold | $437,900$199/sqft |
Source:  OCMLS #LC-73838 Report a problem OCMLS #LC-73838 Report a problem | ||
| 2/14/2012 | Sold | $437,900$199/sqft |
Source: Agent Provided Report a problem | ||
Public tax history
| Year | Property taxes | Tax assessment |
|---|---|---|
| 2025 | $5,479 +5.5% | $443,120 +3% |
| 2024 | $5,192 +0.7% | $430,220 +3% |
| 2023 | $5,156 +3.7% | $417,690 +3% |
| 2022 | $4,974 +2.4% | $405,530 +3% |
| 2021 | $4,856 +2.5% | $393,720 +3% |
| 2020 | $4,739 +0.8% | $382,260 +3% |
| 2019 | $4,701 +8.8% | $371,130 +3% |
| 2018 | $4,319 | $360,330 +3% |
| 2017 | $4,319 +11.1% | $349,840 +3% |
| 2016 | $3,886 | $339,660 +3% |
| 2015 | $3,886 +2.3% | $329,770 +3% |
| 2014 | $3,799 +2% | $320,170 +3% |
| 2013 | $3,724 +6.6% | $310,850 +3% |
| 2012 | $3,495 +1.9% | $301,800 +3% |
| 2011 | $3,429 +1.7% | $293,010 +3% |
| 2010 | $3,372 -0.2% | $284,480 +3% |
| 2009 | $3,380 +1% | $276,200 +3% |
| 2008 | $3,347 -0.5% | $268,160 +3% |
| 2007 | $3,363 +24.9% | $260,350 +3% |
| 2006 | $2,693 +3.2% | $252,770 +3% |
| 2005 | $2,610 +9.2% | $245,410 +3% |
| 2004 | $2,391 | $238,270 +26.1% |
| 2003 | -- | $188,970 |
Find assessor info on the county website
Neighborhood: 97135
Nearby homes
- $1,272,1004 bd4 ba2.1k sqft34045 Ocean Dr, Pacific City, OR 97135Off Market

- $793,1003 bd3 ba1.8k sqft6205 Beachcomber Ln, Pacific City, OR 97135Off Market
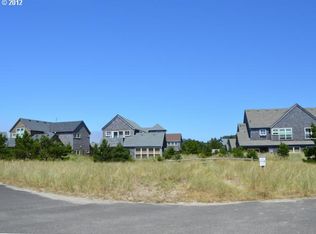
- $819,0002 bd2 ba1.5k sqft6215 Beachcomber Ln, Pacific City, OR 97135Off Market
- $461,3005,662.8 Square FeetPuffin Pl, Pacific City, OR 97135Off Market
- $1,298,1003 bd4 ba3.3k sqft34005 Ocean Dr, Pacific City, OR 97135Off Market
- $875,6002 bd2 ba1.4k sqft6195 Beachcomber Ln, Pacific City, OR 97135Off Market
- $1,103,1004 bd4 ba3k sqft5850 Puffin Pl, Pacific City, OR 97135Off Market
- $785,3002 bd2 ba1.4k sqft6225 Beachcomber Ln, Pacific City, OR 97135Off Market
Nearby schools
GreatSchools rating
- 3/10Nestucca K8Grades: PK-8Distance: 3.5 mi
- 7/10Nestucca High SchoolGrades: 9-12Distance: 3.9 mi
Schools provided by the listing agent
- Elementary: Nestucca Valley
- Middle: Nestucca Valley
- High: Nestucca
Source: RMLS (OR). This data may not be complete. We recommend contacting the local school district to confirm school assignments for this home.


Get pre-qualified for a loan
At Zillow Home Loans, we can pre-qualify you in as little as 5 minutes with no impact to your credit score.An equal housing lender. NMLS #10287.
- Oregon
- Tillamook County
- Cloverdale
- 97135
- 5870 Puffin Pl
Nearby cities
Nearby zip codes
Other Cloverdale Topics
