Skip main navigation
Closed
  • $550,000

    5870 Riverstone Cir #14, Atlanta, GA 30339

    3beds
    3,490sqft
    Single Family Residence, Residential, Townhouse
    Built in 2004
    2,308.68 Square Feet Lot
    $574,100 Zestimate®
    $158/sqft
    $3,325 Estimated rent

    Home value

    $574,100

    $545,000 - $603,000

    $3,325/mo

    Zestimate® history
    Loading
    Loading...

    Owner options

    List your home for rent

    $3,325/mo

    Rent Zestimate®

    Find your next renter with Zillow Rental Manager. Plus, with online applications, you can quickly screen prospective tenants – for free.

    Learn more

    $3,325/mo

    Rent Zestimate®

    Refinance and save

    $8,270/mo

    Est. payment

    Refinancing to a lower rate could help reduce your monthly payments and save thousands over the life of the loan.

    See today's rates

    $8,270/mo

    Est. payment

    Explore your selling options

    Work with a Zillow partner agent

    Leverage their expertise and Zillow's premium Showcase listings to get your home seen by more buyers.

    Get started

    List with your own agent

    Get your home in front of millions of buyers by listing it on Zillow.

    Learn how to do it

    Sell it yourself

    Take full control of how buyers see your home on Zillow by listing For Sale by Owner (FSBO).

    List your home

    What's special

    Double sided fireplaceRiver parkHardwood floors throughoutDynamite kitchenCovered patioHuge walk-in custom closetHigh ceilings
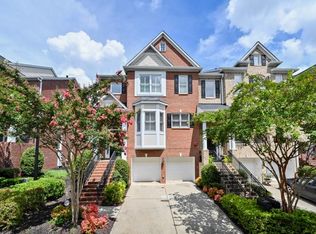
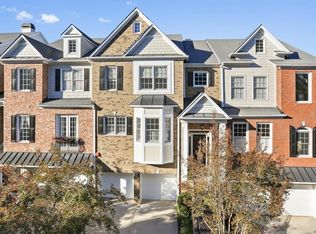
    This amazing townhome located in this coveted Wildwood community will impress you with its fabulous floor plan that is perfect for entertaining. The spacious layout features a 2 story foyer, and a Great Room with double sided fireplace which opens onto a charming front Balcony via double set of French doors. It leads into a Family Room with cabinetry that flanks the fireplace and a wine fridge. It is open to a dynamite Kitchen with large Island with seating, lots of cabinets and counter space and a Dining Area that opens onto a delightful covered deck. The Upper level offers an inviting, airy and generous sized Primary Suite with seating area (opens onto another open deck), large Bath with double vanities, walk-in shower, jet tub, huge walk-in custom closet, a secondary Bedroom, full Bath, Loft area and Laundry Room. On the Terrace level, there is an entertainment area, Bedroom, full Bath and a covered Patio (could be a wonderful in-law suite) The 2 car Garage has abundant storage space. With high ceilings and hardwood floors throughout, this townhome is super convenient to The Battery, I-285/75, great shopping and eateries, the River Park and has LOW Cobb County taxes, LOW HOA fees that include water, sewer, landscaping & much more. The Complex has just undergone a complete exterior maintenance project that includes all new paint, wood repair, etc. and looks Fabulous! This is a winner all around!

    Zillow last checked:

    Listing updated:

    Listing Provided by:

    Toni Itkin,

    Coldwell Banker Realty 404-262-1234

    Bought with:

    MITCH FALKIN, 132783

    RE/MAX Around Atlanta Realty

    Source: FMLS GA,MLS#: 7281293MLS Logo

    Facts & features

    Interior

    Bedrooms & bathrooms
    • Bedrooms: 3
    • Bathrooms: 4
    • Full bathrooms: 3
    • 1/2 bathrooms: 1
    Primary bedroom
    • Features: In-Law Floorplan, Oversized Master, Roommate Floor Plan
    • Level: In-Law Floorplan, Oversized Master, Roommate Floor Plan
    Bedroom
    • Features: In-Law Floorplan, Oversized Master, Roommate Floor Plan
    Primary bathroom
    • Features: Double Vanity, Separate Tub/Shower, Whirlpool Tub
    Dining room
    • Features: Open Concept, Seats 12+
    Kitchen
    • Features: Breakfast Room, Cabinets Stain, Eat-in Kitchen, Keeping Room, Kitchen Island, Pantry, Stone Counters, View to Family Room, Wine Rack
    Heating
    • Central, Forced Air, Natural Gas, Zoned
    Cooling
    • Ceiling Fan(s), Central Air, Zoned
    Appliances
    • Included: Dishwasher, Dryer, Disposal, Refrigerator, Gas Range, Gas Water Heater, Gas Oven, Microwave, Range Hood, Self Cleaning Oven, Washer
    • Laundry: Laundry Room, Upper Level
    Features
    • High Ceilings 10 ft Main, High Ceilings 10 ft Upper, High Ceilings, Entrance Foyer 2 Story, Bookcases, Crown Molding, Double Vanity, High Speed Internet, Entrance Foyer, Other, Tray Ceiling(s), Walk-In Closet(s)
    • Flooring: Hardwood, Stone
    • Windows: Double Pane Windows, Insulated Windows
    • Basement: Daylight,Exterior Entry,Finished Bath,Finished,Full,Interior Entry
    • Number of fireplaces: 2
    • Fireplace features: Double Sided, Family Room, Gas Log, Gas Starter, Great Room
    • Common walls with other units/homes: 2+ Common Walls
    Interior area
    • Total structure area: 3,490
    • Total interior livable area: 3,490 sqft
    • Finished area above ground: 3,490
    • Finished area below ground: 0

    Property

    Parking
    • Total spaces: 4
    • Parking features: Garage Door Opener, Garage
    • Garage spaces: 2
    Accessibility
    • Accessibility features: None
    Features
    • Levels: Three Or More
    • Patio & porch: Covered, Deck, Front Porch, Rooftop, Rear Porch
    • Exterior features: Garden, Rain Gutters, Balcony
    • Pool features: None
    • Has spa: Yes
    • Spa features: Bath, None
    • Fencing: None
    • Has view: Yes
    • View description: Trees/Woods
    • Waterfront features: None
    • Body of water: None
    Lot
    • Size: 2,308 sqft
    • Features: Level, Landscaped
    Details
    • Additional structures: None
    • Parcel number: 17093900510
    • Other equipment: None
    • Horse amenities: None

    Construction

    Type & style
    • Home type: Townhouse
    • Architectural style: Townhouse,Traditional
    • Property subtype: Single Family Residence, Residential, Townhouse
    • Attached to another structure: Yes
    Materials
    • Brick 4 Sides, Cement Siding
    • Foundation: Brick/Mortar
    • Roof: Composition
    Condition
    • Resale
    • New construction: No
    • Year built: 2004
    Details
    • Builder name: Ashton Woods

    Utilities & green energy

    • Electric: 110 Volts, 220 Volts
    • Sewer: Public Sewer
    • Water: Public
    • Utilities for property: Cable Available, Electricity Available, Natural Gas Available, Phone Available, Sewer Available, Underground Utilities, Water Available
    Green energy
    • Energy efficient items: None
    • Energy generation: None

    Community & neighborhood

    Security
    • Security features: Security System Owned
    Community
    • Community features: Homeowners Assoc, Public Transportation, Near Trails/Greenway, Park, Street Lights, Near Schools, Near Shopping
    Location
    • Region: Atlanta
    • Subdivision: Riverstone At Wildwood

    HOA & financial

    HOA
    • Has HOA: Yes
    • HOA fee: $4,972 annually
    • Services included: Maintenance Structure, Maintenance Grounds, Trash, Insurance, Reserve Fund, Sewer, Termite, Water
    • Association phone: 404-835-9281

    Other

    Other facts
    • Listing terms: Cash,Conventional
    • Ownership: Fee Simple
    • Road surface type: Paved

    Price history

    DateEventPrice
    12/1/2023Sold$550,000-1.8%$158/sqft
    Source: FMLS GA #7281293 Report a problem
    10/31/2023Pending sale$560,000$160/sqft
    Source: FMLS GA #7281293 Report a problem
    9/27/2023Listed for sale$560,000+54.1%$160/sqft
    Source: FMLS GA #7281293 Report a problem
    3/4/2019Sold$363,500+1.1%$104/sqft
    Source: Public Record Report a problem
    5/17/2016Sold$359,500-1.4%$103/sqft
    Source: FMLS GA #5668697 Report a problem
    4/12/2016Pending sale$364,500$104/sqft
    Source: Keller Williams - Atlanta - Peachtree Road #5623294 Report a problem
    4/3/2016Price change$364,500-1.5%$104/sqft
    Source: Keller Williams - Atlanta - Peachtree Road #5623294 Report a problem
    3/1/2016Listed for sale$369,900$106/sqft
    Source: KELLER WILLIAMS RLTY-PTREE RD #5623294 Report a problem
    2/21/2016Pending sale$369,900$106/sqft
    Source: Keller Williams - Atlanta - Peachtree Road #5623294 Report a problem
    2/10/2016Listed for sale$369,900$106/sqft
    Source: KELLER WILLIAMS RLTY-PTREE RD #5623294 Report a problem
    1/17/2016Pending sale$369,900$106/sqft
    Source: Keller Williams - Atlanta - Peachtree Road #5623294 Report a problem
    12/2/2015Listed for sale$369,900-2.7%$106/sqft
    Source: KELLER WILLIAMS RLTY-PTREE RD #5623294 Report a problem
    5/5/2004Sold$380,100$109/sqft
    Source: Public Record Report a problem

    Public tax history

    YearProperty taxesTax assessment
    2024$6,077 +278.2%$216,344 +10.5%
    2023$1,607 -6.7%$195,784 +18.3%
    2022$1,722 $165,444
    2021$1,722 +9%$165,444 +13.8%
    2020$1,580 -63.1%$145,400 -6.3%
    2019$4,277 $155,108
    2018$4,277 $155,108 +13.6%
    2017$4,277 +234.5%$136,564
    2016$1,279 +4.7%$136,564 +11.1%
    2015$1,221 +12.2%$122,956 +13.3%
    2014$1,089 -1.8%$108,496
    2013$1,108 -1.7%$108,496
    2012$1,128 -4%$108,496 -3.8%
    2011$1,175 -15.5%$112,724 -25.9%
    2010$1,391 $152,032
    2009$1,391 +2.9%$152,032
    2006$1,352 -1.2%$152,032
    2005$1,369 +27.3%$152,032 +322.3%
    2004$1,075 $36,000

    Find assessor info on the county website

    Neighborhood: 30339

    Nearby schools

    GreatSchools rating
    Schools provided by the listing agent
    • Elementary: Brumby
    • Middle: East Cobb
    • High: Wheeler

    Source: FMLS GA. This data may not be complete. We recommend contacting the local school district to confirm school assignments for this home.

    Get a cash offer in 3 minutes
    Find out how much your home could sell for in as little as 3 minutes with a no-obligation cash offer.
    Estimated market value
    $574,100
    Get a cash offer in 3 minutes
    Find out how much your home could sell for in as little as 3 minutes with a no-obligation cash offer.
    Estimated market value
    $574,100