Skip main navigation
Sold for $762,250
  • $762,250

    5870 S Fox Street, Littleton, CO 80120

    4beds
    2,264sqft
    Single Family Residence
    Built in 1955
    7,927 Square Feet Lot
    $713,100 Zestimate®
    $337/sqft
    $3,071 Estimated rent

    Home value

    $713,100

    $677,000 - $749,000

    $3,071/mo

    Zestimate® history
    Loading
    Loading...

    Owner options

    List your home for rent

    $3,071/mo

    Rent Zestimate®

    Find your next renter with Zillow Rental Manager. Plus, with online applications, you can quickly screen prospective tenants – for free.

    Learn more

    $3,071/mo

    Rent Zestimate®

    Refinance and save

    $4,421/mo

    Est. payment

    Refinancing to a lower rate could help reduce your monthly payments and save thousands over the life of the loan.

    See today's rates

    $4,421/mo

    Est. payment

    Explore your selling options

    Work with a Zillow partner agent

    Leverage their expertise and Zillow's premium Showcase listings to get your home seen by more buyers.

    Get started

    List with your own agent

    Get your home in front of millions of buyers by listing it on Zillow.

    Learn how to do it

    Sell it yourself

    Take full control of how buyers see your home on Zillow by listing For Sale by Owner (FSBO).

    List your home

    What's special

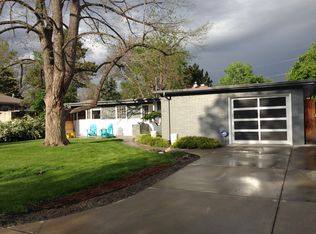
    Located just a short walk to Ketring Park or The Littleton Cherry Cricket, sits a timeless ranch with tons of charm and an updated nostalgia. To say “they just don’t build them like they used to” is an understatement when it comes to this home. Solid brick from its foundation to its newer eaves and gutters, this 1950’s ranch has been remodeled in and out over the last few years. Updates include top-of-the-line Anderson casement windows, all new exterior glass doors coupled with Anderson screen/storm doors, a complete landscaping redo that includes a new irrigation system, sod, trees and a colorful front garden. A roof replacement, 2 car garage door, exterior paint, and electrical upgrade round out some of the exterior projects. Inside this inviting home that boasts 4 bedrooms and 2 bathrooms, awaits a laundry list of improvements. Refinished original white oak floors, newer neutral paint palette on the walls, ceilings and trim, a Mendota gas fireplace insert, recessed lighting as well as designer light fixtures throughout including a Nelson Bubble Saucer in the dining room, GE Cafe matte white appliances with rose gold hardware, quartz countertops, new interior doors on both levels, 2 egress windows, newer carpet and upgraded pad, modern bathroom vanities, an Onyx shower pan and euro glass surround in the basement shower, as well as a newer HVAC system! This classic home is warm, comfortable, light filled and built to last. Not to mention, the basement has an exterior entrance perfect for guests, a parents’ retreat or house hack. Don’t wait or this Old Town Littleton gem will be snatched up and you won’t be able to enjoy evenings on the delightful front porch or movie night in the coziest basement entertainment room ever. Welcome to the mid-century ranch of your dreams!

    Zillow last checked:

    Listing updated:

    Listed by:

    April Schmidt 303-519-4326 AprilandRob@westandmainhomes.com,

    West and Main Homes Inc,

    Rob Schmidt 303-257-7220,

    West and Main Homes Inc

    Bought with:

    Dave Huddle, 100040429

    Legacy 100 Real Estate Partners LLC

    Source: REcolorado as distributed by MLS GRID,MLS#: 5411382MLS Logo

    Facts & features

    Interior

    Bedrooms & bathrooms
    • Bedrooms: 4
    • Bathrooms: 2
    • Full bathrooms: 1
    • 3/4 bathrooms: 1
    • Main level bathrooms: 1
    • Main level bedrooms: 2
    Bedroom
    • Level: Main
    Bedroom
    • Level: Main
    Bedroom
    • Level: Basement
    Bedroom
    • Level: Basement
    Bathroom
    • Level: Main
    Bathroom
    • Level: Basement
    Dining room
    • Level: Main
    Family room
    • Level: Main
    Family room
    • Level: Basement
    Kitchen
    • Level: Main
    Laundry
    • Level: Basement
    Heating
    • Forced Air
    Cooling
    • Central Air
    Appliances
    • Included: Dishwasher, Disposal, Electric Water Heater, Range, Range Hood, Refrigerator
    • Laundry: In Unit
    Features
    • Entrance Foyer, Quartz Counters, Smoke Free, Solid Surface Counters
    • Flooring: Carpet, Laminate, Wood
    • Windows: Double Pane Windows
    • Basement: Daylight,Exterior Entry,Finished,Full
    • Number of fireplaces: 1
    • Fireplace features: Family Room, Gas, Insert
    • Common walls with other units/homes: No Common Walls
    Interior area
    • Total structure area: 2,264
    • Total interior livable area: 2,264 sqft
    • Finished area above ground: 1,132
    • Finished area below ground: 1,032

    Property

    Parking
    • Total spaces: 4
    • Parking features: Concrete
    • Garage spaces: 2
    • Details: Off Street Spaces: 2
    Features
    • Levels: One
    • Stories: 1
    • Patio & porch: Front Porch, Patio
    • Exterior features: Lighting, Private Yard, Rain Gutters
    • Fencing: Full
    Lot
    • Size: 7,927 Square Feet
    • Features: Landscaped, Level, Many Trees, Sprinklers In Front, Sprinklers In Rear
    Details
    • Parcel number: 032041455
    • Zoning: SLR
    • Special conditions: Standard

    Construction

    Type & style
    • Home type: SingleFamily
    • Architectural style: Traditional
    • Property subtype: Single Family Residence
    Materials
    • Brick
    • Foundation: Concrete Perimeter
    • Roof: Composition
    Condition
    • Updated/Remodeled
    • Year built: 1955

    Utilities & green energy

    • Electric: 220 Volts
    • Sewer: Public Sewer
    • Water: Public
    • Utilities for property: Electricity Connected, Natural Gas Connected

    Community & HOA

    Community
    • Security: Security System, Smoke Detector(s)
    • Subdivision: Broadmoor
    HOA
    • Has HOA: No
    Location
    • Region: Littleton

    Financial & listing details

    • Price per square foot: $337/sqft
    • Tax assessed value: $579,200
    • Annual tax amount: $3,367
    • Date on market: 9/12/2024
    • Listing terms: 1031 Exchange,Cash,Conventional,FHA,VA Loan
    • Exclusions: Owners Personal Property, Washer/Dryer (Negotiable), Refrigerator In Basement (Negotiable), Black/White Curtains In The Living Room And Dining Room (Negotiable) And All Shelves In Garage.
    • Ownership: Corporation/Trust
    • Electric utility on property: Yes

    Price history

    DateEventPrice
    10/25/2024Sold$762,250+9%$337/sqft
    Source: REcolorado as distributed by MLS GRID #5411382 Report a problem
    9/19/2024Pending sale$699,000$309/sqft
    Source: REcolorado as distributed by MLS GRID #5411382 Report a problem
    9/12/2024Listed for sale$699,000+62.6%$309/sqft
    Source: REcolorado as distributed by MLS GRID #5411382 Report a problem
    6/19/2020Sold$430,000+130.6%$190/sqft
    Source: Public Record Report a problem
    7/28/2011Sold$186,500+16.3%$82/sqft
    Source: Public Record Report a problem
    6/18/2011Pending sale$160,380$71/sqft
    Source: Realty World Colorado Homes #1006454 Report a problem
    6/11/2011Listed for sale$160,380-18.4%$71/sqft
    Source: Realty World Colorado Homes #1006454 Report a problem
    5/6/2005Sold$196,500$87/sqft
    Source: Public Record Report a problem

    Public tax history

    YearProperty taxesTax assessment
    2025$3,600 +6.9%$36,200 +2.8%
    2024$3,367 +11.4%$35,209 -10.3%
    2023$3,021 +0.3%$39,271 +32%
    2022$3,013 $29,760 -2.8%
    2021-- $30,616 +13.3%
    2020$2,659 +40%$27,027
    2019$1,899 $27,027 +23.9%
    2018$1,899 +7.9%$21,809
    2017$1,760 $21,809 +22.5%
    2016-- $17,799
    2015-- $17,799 +29.9%
    2014$1,851 $13,699 -3.1%
    2013-- $14,140
    2012-- $14,140
    2011$1,293 -2.8%$14,140 -6.5%
    2010$1,330 +2%$15,130
    2009$1,304 $15,130 -11.4%
    2008-- $17,082
    2007-- $17,082 +8.2%
    2006-- $15,785
    2005-- $15,785 +5.6%
    2002$1,046 +12.2%$14,950 +22.3%
    2001$932 $12,220
    Find assessor info on the county website

    Neighborhood: 80120

    Nearby schools

    GreatSchools rating
    Schools provided by the listing agent
    • Elementary: Little Raven
    • Middle: Euclid
    • High: Littleton
    • District: Littleton 6

    Source: REcolorado as distributed by MLS GRID. This data may not be complete. We recommend contacting the local school district to confirm school assignments for this home.

    Get a cash offer in 3 minutes
    Find out how much your home could sell for in as little as 3 minutes with a no-obligation cash offer.
    Estimated market value
    $713,100
    Get a cash offer in 3 minutes
    Find out how much your home could sell for in as little as 3 minutes with a no-obligation cash offer.
    Estimated market value
    $713,100