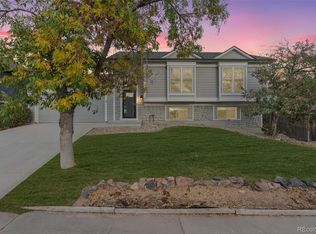
Looking for modern comfort in a quiet Centennial neighborhood? Welcome to this beautifully maintained move in ready 3 bed/2bath home in Cherry Creek Schools. This home blends modern upgrades with a warm stylish design that’s both functional and inviting. Step inside to find vaulted ceilings, luxury vinyl plank flooring/stylish tile throughout the main living areas with plush carpet in the upper and lower levels and modern tile in both bathrooms. The spacious layout is filled with natural light creating a bright and welcoming atmosphere in every room. The kitchen features granite countertops, a breakfast bar and stainless-steel appliances perfect for both everyday meals and entertainment. A cozy lower-level family room with a wood-burning fireplace and built in speaker wiring for surround sound in ceiling offers an additional space to relax and gather. The home has been thoughtfully updated for comfort and efficiency with major system upgrades- electrical panel 2023, roof 2023, AC 2024, furnace w/ducting in the crawlspace 2025. Also included are a radon mitigation system, and a washer and dryer 3 years old ALL making this home truly move-in ready. The primary bedroom features dual closets and direct access to the full bath. From the main level living room french doors open to a large wooden deck ideal for entertaining or enjoying quiet mornings outdoors. The nicely landscaped front and backyards offer great curb appeal and functional outdoor space. Situated near the neighborhood creek and trails and around the corner the community park and pool. Providing easy access to Southlands Mall, E-470 and Arapahoe Road, offering a perfect blend of tranquility and convenience. Don’t miss this chance to own a modern, well-cared-for home with a spacious yard, valuable updates, and an exceptional Aurora location!
Sold for $500,000
Zillow last checked:
Listing updated:
Bought with:
Anna Holestine
HomeSmart
Source: elevateMLS,MLS#: 7133393
Price history
| Date | Event | Price |
|---|---|---|
| 8/25/2025 | Sold | $500,000-1%$349/sqft |
Source:  elevateMLS #7133393 Report a problem elevateMLS #7133393 Report a problem | ||
| 7/3/2025 | Pending sale | $505,000$353/sqft |
Source:  REcolorado as distributed by MLS GRID #6455212 Report a problem REcolorado as distributed by MLS GRID #6455212 Report a problem | ||
| 6/26/2025 | Price change | $505,000-1.9%$353/sqft |
Source: REcolorado as distributed by MLS GRID #6455212 Report a problem | ||
| 6/21/2025 | Price change | $515,000-1.9%$360/sqft |
Source: elevateMLS #7133393 Report a problem | ||
| 6/8/2025 | Listed for sale | $525,000+2.9%$367/sqft |
Source: REcolorado as distributed by MLS GRID #6455212 Report a problem | ||
| 9/12/2023 | Sold | $510,000+21.4%$356/sqft |
Source: Public Record Report a problem | ||
| 1/15/2021 | Sold | $420,000+5%$294/sqft |
Source: Public Record Report a problem | ||
| 12/13/2020 | Pending sale | $400,000$280/sqft |
Source: Coldwell Banker Residential 54 #8930153 Report a problem | ||
| 12/10/2020 | Listed for sale | $400,000+17.6%$280/sqft |
Source: Coldwell Banker Residential 54 #8930153 Report a problem | ||
| 4/24/2018 | Sold | $340,000+1.5%$238/sqft |
Source: Public Record Report a problem | ||
| 3/25/2018 | Pending sale | $335,000$234/sqft |
Source: TJC REAL ESTATE #8190584 Report a problem | ||
| 3/24/2018 | Listed for sale | $335,000$234/sqft |
Source: TJC REAL ESTATE #8190584 Report a problem | ||
| 3/2/2018 | Pending sale | $335,000$234/sqft |
Source: TJC REAL ESTATE #8190584 Report a problem | ||
| 2/27/2018 | Listed for sale | $335,000$234/sqft |
Source: TJC REAL ESTATE #8190584 Report a problem | ||
| 2/19/2018 | Pending sale | $335,000$234/sqft |
Source: TJC REAL ESTATE #8190584 Report a problem | ||
| 2/16/2018 | Listed for sale | $335,000+34%$234/sqft |
Source: TJC REAL ESTATE #8190584 Report a problem | ||
| 8/19/2015 | Sold | $250,000$175/sqft |
Source: Public Record Report a problem | ||
| 8/11/2015 | Pending sale | $250,000$175/sqft |
Source: RE/MAX LEADERS #1772429 Report a problem | ||
| 8/11/2015 | Listed for sale | $250,000+86.6%$175/sqft |
Source: RE/MAX LEADERS #1772429 Report a problem | ||
| 2/13/2012 | Sold | $134,000+1.1%$94/sqft |
Source: Public Record Report a problem | ||
| 12/18/2011 | Price change | $132,500-3.2%$93/sqft |
Source: Home Real Estate #1036951 Report a problem | ||
| 11/19/2011 | Price change | $136,900-0.7%$96/sqft |
Source: Home Real Estate #1036951 Report a problem | ||
| 10/21/2011 | Price change | $137,900-3.5%$96/sqft |
Source: Home Real Estate #1036951 Report a problem | ||
| 9/21/2011 | Listed for sale | $142,900-12.6%$100/sqft |
Source: foreclosure.com Report a problem | ||
| 8/30/2011 | Sold | $163,533+12.8%$114/sqft |
Source: Public Record Report a problem | ||
| 2/5/2011 | Listing removed | $145,000$101/sqft |
Source: Keller Williams - Denver Park Meadows #921802 Report a problem | ||
| 9/18/2010 | Price change | $145,000-3.3%$101/sqft |
Source: Keller Williams - Denver Park Meadows #921802 Report a problem | ||
| 8/25/2010 | Listed for sale | $150,000$105/sqft |
Source: Keller Williams Real Estate, LLC #921802 Report a problem | ||

Get a cash offer in 3 minutes
Find out how much your home could sell for in as little as 3 minutes with a no-obligation cash offer.
Estimated market value
$477,800
