Welcome to this stunning residence in sought-after Skyhawk, where sweeping mountain views create an unforgettable backdrop for luxury living. One of the largest models in the community, this exceptional home offers over 4,000 sq ft of thoughtfully designed space throughout. Soaring ceilings greet you from the grand entry, flowing into formal dining and living rooms with a fireplace, a centrally located home office, and a full bedroom and bathroom on the main level. The laundry room off the kitchen adds everyday convenience. The heart of the home features an oversized island open to the family room and wet bar, anchored by a gourmet kitchen with double ovens, gas range, and abundant storage. Dramatic mountain views draw you outside to a beautifully structured deck with multiple entertaining areas, backing to green space and enhanced by professional landscaping. Two separate staircases lead to an expansive bonus room perfect for movie nights, heated pool table tournaments, and unforgettable game nights with family and friends. The extra-large primary suite is a true sanctuary with sweeping mountain views, double vanity, and an oversized walk-in closet. Two additional bedrooms, one that has an ensuite bathroom, complete the upper level. Premium features include a new roof, owned solar panels for significant energy savings, and a three-car garage with abundant storage. Walk to Austin Creek Elementary and enjoy Skyhawk's community park and proximity to Annadel State Park. More than a home this is refined living with breathtaking views, vibrant community, and lasting memories.
Closed
$1,466,000
5870 Sailing Hawk Avenue, Santa Rosa, CA 95409
4beds
4,080sqft
Single Family Residence
Built in 2001
9,199 Square Feet Lot
$1,474,900 Zestimate®
$359/sqft
$6,542 Estimated rent
Home value
$1,474,900
$1.33M - $1.64M
$6,542/mo
Zestimate® history
Owner options
List your home for rent
$6,542/mo
Rent Zestimate®
Find your next renter with Zillow Rental Manager. Plus, with online applications, you can quickly screen prospective tenants – for free.
$6,542/mo
Rent Zestimate®
Refinance and save
$10,093/mo
Est. payment
Refinancing to a lower rate could help reduce your monthly payments and save thousands over the life of the loan.
$10,093/mo
Est. payment
Explore your selling options
Work with a Zillow partner agent
Leverage their expertise and Zillow's premium Showcase listings to get your home seen by more buyers.
Get startedList with your own agent
Get your home in front of millions of buyers by listing it on Zillow.
Learn how to do itSell it yourself
Take full control of how buyers see your home on Zillow by listing For Sale by Owner (FSBO).
List your homeWhat's special
New roofGrand entryOversized walk-in closetBacking to green spaceSoaring ceilingsCentrally located home officeDouble vanity
Zillow last checked:
Listing updated:
Listed by:
Shannan Luft DRE #01479184 707-479-9701,
Coldwell Banker Realty 707-527-8567
Bought with:
Sudha Schlesinger, DRE #01846825
Engel & Volkers Healdsburg
Source: BAREIS,MLS#: 326012068 Originating MLS: Sonoma
Originating MLS: SonomaFacts & features
Interior
Bedrooms & bathrooms
- Bedrooms: 4
- Bathrooms: 5
- Full bathrooms: 4
- 1/2 bathrooms: 1
Rooms
- Room types: Dining Room, Family Room, Guest Quarters, Kitchen, Laundry, Living Room, Primary Bedroom 2+
Primary bedroom
- Features: Sitting Area, Walk-In Closet 2+
Bedroom
- Level: Main,Upper
Primary bathroom
- Features: Double Vanity, Shower Stall(s), Sitting Area, Tile, Walk-In Closet(s)
Bathroom
- Features: Double Vanity, Tile, Tub w/Shower Over
- Level: Main,Upper
Dining room
- Features: Formal Area, Formal Room
Family room
- Features: Deck Attached, Great Room, View
- Level: Main,Upper
Kitchen
- Features: Breakfast Area, Kitchen Island, Kitchen/Family Combo, Pantry Closet, Tile Counters
- Level: Main
Living room
- Features: Cathedral/Vaulted
- Level: Main
Heating
- Central
Cooling
- Central Air
Appliances
- Included: Built-In Gas Range, Built-In Refrigerator, Trash Compactor, Dishwasher, Disposal, Double Oven, Range Hood, Microwave
- Laundry: Inside Room
Features
- Cathedral Ceiling(s), Formal Entry, Storage, Wet Bar
- Flooring: Carpet, Tile, Wood
- Windows: Dual Pane Full, Screens
- Basement: None
- Number of fireplaces: 2
- Fireplace features: Family Room, Gas Log, Gas Piped, Gas Starter, Living Room
Interior area
- Total structure area: 4,080
- Total interior livable area: 4,080 sqft
Property
Parking
- Total spaces: 6
- Parking features: Attached, Covered, Electric Vehicle Charging Station(s), Garage Door Opener, Garage Faces Front, Inside Entrance, Level
- Attached garage spaces: 3
Features
- Levels: Two
- Stories: 2
- Patio & porch: Awning(s), Covered, Deck
- Exterior features: Balcony
- Has spa: Yes
- Spa features: Bath
- Fencing: Wood
- Has view: Yes
- View description: Mountain(s), Park/Greenbelt
Lot
- Size: 9,199 Square Feet
- Features: Sprinklers In Front, Garden, Landscaped, Landscape Front, Low Maintenance, Shape Regular
Details
- Parcel number: 153520044000
- Special conditions: Standard
Construction
Type & style
- Home type: SingleFamily
- Architectural style: Contemporary,Mediterranean,Traditional
- Property subtype: Single Family Residence
Materials
- Stucco
- Foundation: Concrete Perimeter
- Roof: Composition
Condition
- Year built: 2001
Utilities & green energy
- Sewer: Public Sewer
- Water: Public
- Utilities for property: Public
Green energy
- Energy generation: Solar
Community & HOA
Community
- Security: Carbon Monoxide Detector(s), Smoke Detector(s)
- Subdivision: Skyhawk
HOA
- Has HOA: No
Location
- Region: Santa Rosa
Financial & listing details
- Price per square foot: $359/sqft
- Tax assessed value: $1,134,675
- Date on market: 3/2/2026
- Road surface type: Paved
Price history
| Date | Event | Price |
|---|---|---|
| 6/16/2026 | Sold | $1,466,000-8.3%$359/sqft |
Source:  BAREIS #326012068 Report a problem BAREIS #326012068 Report a problem | ||
| 5/21/2026 | Pending sale | $1,599,000$392/sqft |
Source: BAREIS #326012068 Report a problem | ||
| 3/31/2026 | Price change | $1,599,000-5.9%$392/sqft |
Source: BAREIS #326012068 Report a problem | ||
| 3/2/2026 | Listed for sale | $1,699,000$416/sqft |
Source: BAREIS #326012068 Report a problem | ||
Public tax history
| Year | Property taxes | Tax assessment |
|---|---|---|
| 2026 | -- | $1,134,675 +2% |
| 2025 | $15,777 +1.2% | $1,112,427 +2% |
| 2024 | $15,586 +3.1% | $1,090,615 +2% |
| 2023 | $15,110 +3.5% | $1,069,231 +2% |
| 2022 | $14,603 +1.6% | $1,048,267 +2% |
| 2021 | $14,367 +0.3% | $1,027,714 +1% |
| 2020 | $14,323 +0.7% | $1,017,177 +2% |
| 2019 | $14,217 -5.4% | $997,233 +2% |
| 2018 | $15,023 +0.8% | $977,680 +2% |
| 2017 | $14,908 +0.7% | $958,511 +2% |
| 2016 | $14,807 +2.3% | $939,718 +1.5% |
| 2015 | $14,471 +9.5% | $925,603 +11.3% |
| 2014 | $13,218 -98.9% | $832,000 +13.8% |
| 2013 | $1,191,018 | $731,000 +1.7% |
| 2012 | -- | $719,000 |
| 2011 | -- | $719,000 -7.8% |
| 2010 | -- | $780,000 -9.7% |
| 2009 | -- | $863,853 +2% |
| 2008 | -- | $846,916 +2% |
| 2007 | -- | $830,311 +2% |
| 2006 | -- | $814,032 +2% |
| 2005 | -- | $798,071 +2% |
| 2004 | -- | $782,423 +1.9% |
| 2003 | -- | $768,061 +4% |
| 2002 | -- | $738,786 +224.3% |
| 2001 | -- | $227,781 +505.3% |
| 2000 | -- | $37,628 |
Find assessor info on the county website
Neighborhood: 95409
Nearby homes
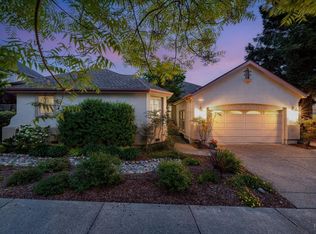
- $1,000,0003 bd3 ba2.4k sqft5874 Sailing Hawk Ave, Santa Rosa, CA 95409Sold
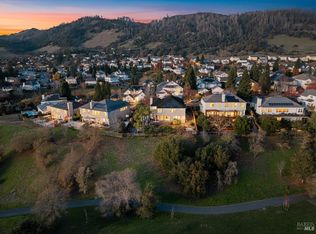
- $1,510,0004 bd5 ba3.7k sqft5866 Sailing Hawk Ave, Santa Rosa, CA 95409Sold
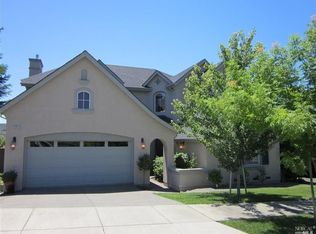
- $1,239,3004 bd4 ba3.2k sqft5878 Sailing Hawk Ave, Santa Rosa, CA 95409Off Market
- $1,583,3004 bd5 ba4k sqft5864 Sailing Hawk Ave, Santa Rosa, CA 95409Off Market
- $1,245,1004 bd4 ba3.2k sqft5871 Sailing Hawk Ave, Santa Rosa, CA 95409Off Market
- $1,531,4004 bd5 ba4k sqft5867 Sailing Hawk Ave, Santa Rosa, CA 95409Off Market
- $1,472,7004 bd6 ba4k sqft5875 Sailing Hawk Ave, Santa Rosa, CA 95409Off Market
- $1,325,3004 bd4 ba3.7k sqft5882 Sailing Hawk Ave, Santa Rosa, CA 95409Off Market
Nearby schools
GreatSchools rating
- 10/10Austin Creek Elementary SchoolGrades: K-6Distance: 0.2 mi
- 5/10Rincon Valley Middle SchoolGrades: 7-8Distance: 2.3 mi
- 9/10Maria Carrillo High SchoolGrades: 9-12Distance: 1.7 mi
Get a cash offer in 3 minutes
Find out how much your home could sell for in as little as 3 minutes with a no-obligation cash offer.
Estimated market value
$1,474,900
Get a cash offer in 3 minutes
Find out how much your home could sell for in as little as 3 minutes with a no-obligation cash offer.
Estimated market value
$1,474,900
- California
- Sonoma County
- Santa Rosa
- 95409
- 5870 Sailing Hawk Avenue
