Skip main navigation
Closed
Street View
  • $2,895,300

    5870 Westwind, Las Vegas, NV 89118

    4beds
    4,997sqft
    Single Family Residence
    Built in 2020
    0.46 Acres Lot
    $2,895,300 Zestimate®
    $579/sqft
    $4,390 Estimated rent

    Home value

    $2,895,300

    $2.52M - $3.33M

    $4,390/mo

    Zestimate® history
    Loading
    Loading...

    Owner options

    List your home for rent

    $4,390/mo

    Rent Zestimate®

    Find your next renter with Zillow Rental Manager. Plus, with online applications, you can quickly screen prospective tenants – for free.

    Learn more

    $4,390/mo

    Rent Zestimate®

    Refinance and save

    $13,423/mo

    Est. payment

    Refinancing to a lower rate could help reduce your monthly payments and save thousands over the life of the loan.

    See today's rates

    $13,423/mo

    Est. payment

    Explore your selling options

    Work with a Zillow partner agent

    Leverage their expertise and Zillow's premium Showcase listings to get your home seen by more buyers.

    Get started

    List with your own agent

    Get your home in front of millions of buyers by listing it on Zillow.

    Learn how to do it

    Sell it yourself

    Take full control of how buyers see your home on Zillow by listing For Sale by Owner (FSBO).

    List your home

    What's special

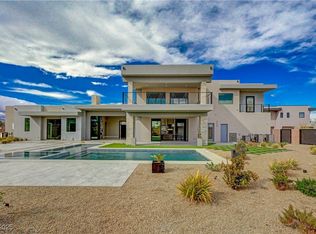
    The first out of 4 exquisite modern homes located in this private, gated Mana Estates cul-de-sac has a fabulous view of the strip. The open and airy feeling of huge windows & doors and 14ft ceilings are some of the features that make this home ideal.  This estate was built with top-notch architecture and is loaded with high-end materials throughout. All rooms are en-suite & have either a patio or balcony. Extreme detail has been shown to every inch of this stunning dwelling with a secluded downstairs primary bedroom, gourmet kitchen w/sleek frameless cabinets, very open and airy living area, and a huge game room/loft. This easy flowing floor plan has two laundry rooms (one upstairs and one downstairs). This home has private security features & a voluminous lot with resort-style backyard. Imagine entertaining in this oversized backyard, engaging by the sparkling pool on a hot summers day or relaxing by the 4ft firepit on a cool fall evening. Located in an opportunity zone.

    This property is off market, which means it's not currently listed for sale or rent on Zillow. This may be different from what's available on other websites or public sources.

    Zillow last checked:

    Listing updated:

    Listed by:

    Natasha L. Redic S.0179649 702-706-4199,

    Clear Sky Realty LLC

    Bought with:

    Bobbie Starr Dust, S.0045661

    BHHS Nevada Properties

    Source: LVR,MLS#: 2318502MLS LogoOriginating MLS: Greater Las Vegas Association of Realtors Inc

    Facts & features

    Interior

    Bedrooms & bathrooms
    • Bedrooms: 4
    • Bathrooms: 7
    • Full bathrooms: 4
    • 1/2 bathrooms: 3
    Primary bedroom
    • Description: Bedroom With Bath Downstairs,Ceiling Light,Custom Closet,Downstairs
    • Dimensions: 22x18
    Bedroom 2
    • Description: Ceiling Light,Upstairs,Walk-In Closet(s),With Bath
    • Dimensions: 16x13
    Bedroom 3
    • Description: Ceiling Light,Upstairs,Walk-In Closet(s),With Bath
    • Dimensions: 15x14
    Bedroom 4
    • Description: Ceiling Light,Upstairs,Walk-In Closet(s),With Bath
    • Dimensions: 13x13
    Dining room
    • Description: Formal Dining Room
    • Dimensions: 13x20
    Great room
    • Description: Downstairs,Surround Sound,Vaulted Ceiling
    • Dimensions: 25X29
    Kitchen
    • Description: Breakfast Bar/Counter,Butler Pantry,Custom Cabinets,Island,Lighting Recessed,Pantry,Solid Surface Countertops,Walk-in Pantry
    • Dimensions: 26x13
    Loft
    • Description: 1 Bath,Other
    • Dimensions: 16X32
    Heating
    • Central, Gas, High Efficiency
    Cooling
    • Central Air, Electric, ENERGY STAR Qualified Equipment, High Efficiency
    Appliances
    • Included: Built-In Gas Oven, Double Oven, Dryer, Dishwasher, ENERGY STAR Qualified Appliances, Gas Cooktop, Disposal, Gas Water Heater, Microwave, Refrigerator, Tankless Water Heater, Wine Refrigerator, Washer
    • Laundry: Cabinets, Gas Dryer Hookup, Main Level, Laundry Room, Sink, Upper Level
    Features
    • Bedroom on Main Level, Ceiling Fan(s), Primary Downstairs, Programmable Thermostat
    • Flooring: Carpet, Ceramic Tile, Tile
    • Windows: Double Pane Windows, Insulated Windows, Low-Emissivity Windows
    • Number of fireplaces: 2
    • Fireplace features: Electric, Family Room, Gas, Glass Doors, Great Room
    Interior area
    • Total structure area: 4,997
    • Total interior livable area: 4,997 sqft

    Property

    Parking
    • Total spaces: 3
    • Parking features: Attached, Exterior Access Door, Epoxy Flooring, Electric Vehicle Charging Station(s), Garage, RV Garage
    • Attached garage spaces: 3
    Features
    • Stories: 2
    • Patio & porch: Balcony, Covered, Patio
    • Exterior features: Built-in Barbecue, Balcony, Barbecue, Courtyard, Patio, Private Yard, Sprinkler/Irrigation
    • Has private pool: Yes
    • Pool features: Heated, In Ground, Private, Salt Water
    • Has spa: Yes
    • Spa features: Outdoor Hot Tub
    • Fencing: Block,Back Yard,RV Gate
    • Has view: Yes
    • View description: City, Mountain(s), Strip View
    Lot
    • Size: 0.46 Acres
    • Features: 1/4 to 1 Acre Lot, Back Yard, Drip Irrigation/Bubblers, Desert Landscaping, Landscaped, Rocks, Sprinklers Timer
    Details
    • Parcel number: 16336107010
    • Zoning description: Single Family
    • Horse amenities: None

    Construction

    Type & style
    • Home type: SingleFamily
    • Architectural style: Two Story
    • Property subtype: Single Family Residence
    Materials
    • Frame, Metal Siding, Stucco
    • Roof: Flat,Metal,Other
    Condition
    • Excellent,New Construction
    • New construction: Yes
    • Year built: 2020
    Details
    • Builder name: King Const

    Utilities & green energy

    • Electric: Photovoltaics None, 220 Volts in Garage
    • Sewer: Public Sewer
    • Water: Public
    • Utilities for property: Cable Available, High Speed Internet Available, Underground Utilities
    Green energy
    • Energy efficient items: Doors, Windows, HVAC

    Community & HOA

    Community
    • Security: Prewired, Fire Sprinkler System
    • Subdivision: Mana Estates
    HOA
    • Has HOA: No
    • Amenities included: Gated
    Location
    • Region: Las Vegas

    Financial & listing details

    • Price per square foot: $579/sqft
    • Annual tax amount: $18,672
    • Date on market: 11/9/2022
    • Listing agreement: Exclusive Right To Sell
    • Listing terms: Cash,Conventional
    • Ownership: Single Family Residential

    Price history

    DateEventPrice
    11/1/2021Sold$2,550,000-7.3%$510/sqft
    Source: LVR #2318502 Report a problem
    10/10/2021Pending sale$2,750,000$550/sqft
    Source: LVR #2318502 Report a problem

    Public tax history

    Tax history is unavailable.

    Neighborhood: Spring Valley

    Nearby schools

    GreatSchools rating
    Schools provided by the listing agent
    • Elementary: Jydstrup, Helen M.,Jydstrup, Helen M.
    • Middle: Sawyer Grant
    • High: Durango

    Source: LVR. This data may not be complete. We recommend contacting the local school district to confirm school assignments for this home.

    Get a cash offer in 3 minutes
    Find out how much your home could sell for in as little as 3 minutes with a no-obligation cash offer.
    Estimated market value
    $2,895,300
    Get a cash offer in 3 minutes
    Find out how much your home could sell for in as little as 3 minutes with a no-obligation cash offer.
    Estimated market value
    $2,895,300