Spectacular Ranch with the best floor plan in the most sought after Community of Glacier Club. Finished walk-out basement. 2 bedrooms up plus a den and another bedroom in lower level with 3rd full bath. Great Room with spectacular views of wooded yard, custom crown trim, window treatments and hardwood floors which also run thru the kitchen, foyer, den and half bath. Oversized garage ready for two cars and your golf cart. Whole-house backup generator. Custom kitchen with Lafata cabinets abound, granite counters and seating. All the stainless appliances included. Library/den with hardwood floors/french doors. Spacious master bedroom with master bath, walk in shower and a custom closet you have to see. Out the kitchen door wall you can enjoy the composite deck and remote control retractable awning for summer days. The walkout basement features another living area for entertaining, wet bar, gym overlooking wooded yard, plenty of storage room. Walk out to the patio for more room to enjoy the peaceful setting. Custom window shades. Hurry on this one - Golf Course right across the street.
Sold for $650,000
$650,000
58703 Glacier Club Dr, Washington, MI 48094
3beds
3,877sqft
Condominium
Built in 2013
-- sqft lot
$673,900 Zestimate®
$168/sqft
$3,697 Estimated rent
Home value
$673,900
$620,000 - $735,000
$3,697/mo
Zestimate® history
Owner options
List your home for rent
$3,697/mo
Rent Zestimate®
Find your next renter with Zillow Rental Manager. Plus, with online applications, you can quickly screen prospective tenants – for free.
$3,697/mo
Rent Zestimate®
Refinance and save
$4,373/mo
Est. payment
Refinancing to a lower rate could help reduce your monthly payments and save thousands over the life of the loan.
$4,373/mo
Est. payment
Explore your selling options
Work with a Zillow partner agent
Leverage their expertise and Zillow's premium Showcase listings to get your home seen by more buyers.
Get startedList with your own agent
Get your home in front of millions of buyers by listing it on Zillow.
Learn how to do itSell it yourself
Take full control of how buyers see your home on Zillow by listing For Sale by Owner (FSBO).
List your homeWhat's special
Zillow last checked:
Listing updated:
Listed by:
Brian G Krause 586-292-2900,
Real Estate One-Clinton Twp
Bought with:
Roberta Weith, 6501391028
Berkshire Hathaway HomeServices Kee Realty
Source: Realcomp II,MLS#: 20240084818
Facts & features
Interior
Bedrooms & bathrooms
- Bedrooms: 3
- Bathrooms: 4
- Full bathrooms: 3
- 1/2 bathrooms: 1
Primary bedroom
- Level: Entry
- Area: 210
- Dimensions: 15 x 14
Bedroom
- Level: Basement
- Area: 143
- Dimensions: 13 x 11
Bedroom
- Level: Entry
- Area: 168
- Dimensions: 14 x 12
Primary bathroom
- Level: Entry
Other
- Level: Entry
Other
- Level: Basement
Other
- Level: Entry
Family room
- Level: Basement
- Area: 728
- Dimensions: 28 x 26
Flex room
- Level: Basement
- Area: 221
- Dimensions: 17 x 13
Kitchen
- Level: Entry
- Area: 286
- Dimensions: 22 x 13
Laundry
- Level: Entry
Library
- Level: Entry
- Area: 132
- Dimensions: 12 x 11
Heating
- Forced Air, Natural Gas
Cooling
- Ceiling Fans, Central Air
Appliances
- Included: Dishwasher, Disposal, Dryer, Free Standing Gas Range, Free Standing Refrigerator, Microwave, Washer
- Laundry: Laundry Room
Features
- Basement: Finished,Walk Out Access
- Has fireplace: No
Interior area
- Total interior livable area: 3,877 sqft
- Finished area above ground: 2,077
- Finished area below ground: 1,800
Property
Parking
- Total spaces: 2.5
- Parking features: Twoand Half Car Garage, Attached, Direct Access, Garage Door Opener, Oversized, Garage Faces Side
- Attached garage spaces: 2.5
Features
- Levels: One
- Stories: 1
- Entry location: GroundLevel
- Patio & porch: Deck, Patio, Porch
- Exterior features: Awnings, Grounds Maintenance
- Pool features: None
Lot
- Features: Near Golf Course, Sprinklers, Wooded
Details
- Parcel number: 0433127047
- Special conditions: Short Sale No,Standard
Construction
Type & style
- Home type: Condo
- Architectural style: Ranch
- Property subtype: Condominium
Materials
- Brick
- Foundation: Basement, Poured
- Roof: Asphalt
Condition
- New construction: No
- Year built: 2013
Utilities & green energy
- Sewer: Public Sewer
- Water: Public
Community & HOA
Community
- Features: Golf
- Security: Fire Alarm, Security System Owned, Smoke Detectors
- Subdivision: GLACIER CLUB FOUR CONDO #904
HOA
- Has HOA: Yes
- Services included: Maintenance Grounds, Snow Removal
- HOA fee: $125 monthly
- HOA phone: 248-720-2432
Location
- Region: Washington
Financial & listing details
- Price per square foot: $168/sqft
- Tax assessed value: $237,315
- Annual tax amount: $7,264
- Date on market: 11/14/2024
- Cumulative days on market: 40 days
- Listing agreement: Exclusive Right To Sell
- Listing terms: Cash,Conventional,Va Loan
Price history
| Date | Event | Price |
|---|---|---|
| 1/17/2025 | Sold | $650,000-5.8%$168/sqft |
Source:  Realcomp II #20240084818 Report a problem Realcomp II #20240084818 Report a problem | ||
| 12/21/2024 | Pending sale | $689,900$178/sqft |
Source: Realcomp II #20240084818 Report a problem | ||
| 11/14/2024 | Listed for sale | $689,900+48.4%$178/sqft |
Source: Realcomp II #20240084818 Report a problem | ||
| 10/18/2019 | Sold | $465,000-1.1%$120/sqft |
Source:  MiRealSource #31390486 Report a problem MiRealSource #31390486 Report a problem | ||
| 9/10/2019 | Pending sale | $470,000$121/sqft |
Source: CENTURY 21 Town & Country #31390486 Report a problem | ||
| 8/10/2019 | Listed for sale | $470,000+571.4%$121/sqft |
Source: Century 21 Town & Country-Shelby #31390486 Report a problem | ||
| 10/7/2014 | Sold | $70,000$18/sqft |
Source: Public Record Report a problem | ||
Public tax history
| Year | Property taxes | Tax assessment |
|---|---|---|
| 2025 | $7,435 +5% | $288,400 +2.4% |
| 2024 | $7,082 +5.3% | $281,600 +5.6% |
| 2023 | $6,727 +2.2% | $266,700 +15.3% |
| 2022 | $6,581 | $231,300 +3.9% |
| 2021 | -- | $222,700 +8.4% |
| 2020 | -- | $205,500 +2.2% |
| 2019 | $9,217 +69.4% | $201,100 -0.9% |
| 2018 | $5,440 | $203,000 -0.1% |
| 2017 | -- | $203,300 |
| 2016 | -- | $203,300 +12.4% |
| 2015 | -- | $180,800 +804% |
| 2013 | $929 | $20,000 |
| 2012 | $929 | $20,000 |
| 2011 | -- | $20,000 |
| 2010 | -- | $20,000 -37.5% |
| 2009 | -- | $32,000 -32.6% |
| 2008 | $87 | $47,500 -5% |
| 2007 | -- | $50,000 +11.1% |
| 2006 | -- | $45,000 |
Find assessor info on the county website
Neighborhood: 48094
Nearby homes
- $551,5003 bd4 ba2.4k sqft58547 Glacier Club Dr, Washington, MI 48094Off Market
- $499,3002 bd3 ba1.8k sqft58792 Gallery Ct, Washington, MI 48094Off Market
- $532,1002 bd2 ba2.3k sqft59042 Glacier Club Dr, Washington, MI 48094Off Market
- $490,0002 bd3 ba2k sqft58863 Glacier Club Dr, Washington, MI 48094Sold
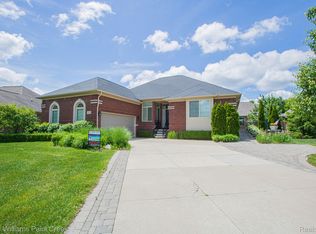
- $571,7004 bd2 ba2.6k sqft59439 Glacier Club Dr, Washington, MI 48094Off Market
- $567,9004 bd2 ba2.6k sqft59016 Glacier Club Dr, Washington, MI 48094Off Market
- $561,0003 bd4 ba3.2k sqft59068 Glacier Club Dr, Washington, MI 48094Sold
- $569,5002 bd2 ba-- sqft58755 Glacier Club Dr, Washington, MI 48094Off Market
Nearby schools
GreatSchools rating
- 9/10Indian Hills Elementary SchoolGrades: K-5Distance: 2.3 mi
- 7/10Romeo Middle SchoolGrades: 6-8Distance: 5.4 mi
- 7/10Romeo High SchoolGrades: 9-12Distance: 2.7 mi
Get a cash offer in 3 minutes
Find out how much your home could sell for in as little as 3 minutes with a no-obligation cash offer.
Estimated market value
$673,900
Get a cash offer in 3 minutes
Find out how much your home could sell for in as little as 3 minutes with a no-obligation cash offer.
Estimated market value
$673,900
- Michigan
- Macomb County
- Washington
- 48094
- 58703 Glacier Club Dr
Nearby cities
Nearby zip codes
Other Washington Topics
