Welcome home! This charming 4-bedroom, 2.5-bath home is nestled in Three Rivers' desirable River Watch community. Built in 2023 with RESNET Energy Smart construction, it offers over 1,800 finished sq. ft. of bright & inviting living space. The main floor features an open layout connecting the great room, dining area, & kitchen, with large windows filling the space with natural light. The kitchen showcases beautiful white cabinetry, granite countertops, a subway tile backsplash, stainless steel appliances, & a snack bar. Just off the kitchen, you'll find a mudroom, convenient main-floor laundry, & a half bath. Upstairs, 4 spacious bedrooms & 2 full baths, including the primary suite with a large walk-in closet & private ensuite bath. The unfinished basement provides plenty of potential for additional living space, a rec room, home gym, or storage. Outside, enjoy a nearly half-acre lot with an expansive backyard, along with an attached 2-car garage. Move-in ready & waiting for you!
Active
$325,000
58705 Pond View Ln, Three Rivers, MI 49093
4beds
1,822sqft
Single Family Residence
Built in 2023
0.5 Acres Lot
$-- Zestimate®
$178/sqft
$-- HOA
What's special
Snack barExpansive backyardNearly half-acre lotGranite countertopsConvenient main-floor laundryBeautiful white cabinetrySubway tile backsplash
- 21 days
- 316
- 13
Zillow last checked:
Listing updated:
Listed by:
Shauna N Knight-Major 269-352-2334,
RE/MAX Advantage 269-323-3900,
Pamella M Knapp 269-488-6561,
RE/MAX Advantage
Source: MichRIC,MLS#: 26044575
Facts & features
Interior
Bedrooms & bathrooms
- Bedrooms: 4
- Bathrooms: 3
- Full bathrooms: 2
- 1/2 bathrooms: 1
Primary bedroom
- Level: Upper
- Area: 210
- Dimensions: 15.00 x 14.00
Bedroom 2
- Level: Upper
- Area: 132
- Dimensions: 12.00 x 11.00
Bedroom 3
- Level: Upper
- Area: 132
- Dimensions: 12.00 x 11.00
Bedroom 4
- Level: Upper
- Area: 100
- Dimensions: 10.00 x 10.00
Primary bathroom
- Level: Upper
- Area: 50
- Dimensions: 10.00 x 5.00
Bathroom 1
- Level: Main
- Area: 25
- Dimensions: 5.00 x 5.00
Bathroom 2
- Level: Upper
- Area: 50
- Dimensions: 10.00 x 5.00
Dining area
- Level: Main
- Area: 143
- Dimensions: 13.00 x 11.00
Great room
- Level: Main
- Area: 224
- Dimensions: 16.00 x 14.00
Kitchen
- Level: Main
- Area: 154
- Dimensions: 14.00 x 11.00
Laundry
- Level: Main
- Area: 35
- Dimensions: 7.00 x 5.00
Heating
- Forced Air
Cooling
- Central Air, SEER 13 or Greater
Appliances
- Included: Dishwasher, Range, Refrigerator
- Laundry: Laundry Room, Main Level
Features
- Eat-in Kitchen
- Flooring: Linoleum
- Windows: Low-Emissivity Windows, Screens
- Basement: Full
- Has fireplace: No
Interior area
- Total structure area: 1,822
- Total interior livable area: 1,822 sqft
- Finished area below ground: 0
Property
Parking
- Total spaces: 2
- Parking features: Garage Door Opener, Attached
- Garage spaces: 2
Features
- Stories: 2
Lot
- Size: 0.5 Acres
- Dimensions: 100 x 217
Details
- Parcel number: 7500919501200
- Zoning description: Residential
Construction
Type & style
- Home type: SingleFamily
- Architectural style: Traditional
- Property subtype: Single Family Residence
Materials
- Vinyl Siding
- Roof: Composition,Shingle
Condition
- New construction: No
- Year built: 2023
Details
- Builder name: Allen-Edwin
Utilities & green energy
- Sewer: Septic Tank
- Water: Private
Community & HOA
Community
- Subdivision: River Watch
Location
- Region: Three Rivers
Financial & listing details
- Price per square foot: $178/sqft
- Tax assessed value: $143,400
- Annual tax amount: $3,784
- Date on market: 8/23/2026
- Listing terms: Cash,FHA,VA Loan,USDA Loan,MSHDA,Conventional
- Road surface type: Paved
Estimated market value
Not available
Estimated sales range
Not available
Not available
Price history
| Date | Event | Price |
|---|---|---|
| 8/23/2026 | Listed for sale | $325,000+8.4%$178/sqft |
Source:  MichRIC #26044575 Report a problem MichRIC #26044575 Report a problem | ||
| 7/14/2025 | Sold | $299,900+1.7%$165/sqft |
Source: MichRIC #25018573 Report a problem | ||
| 6/9/2025 | Contingent | $294,900$162/sqft |
Source: MichRIC #25018573 Report a problem | ||
| 5/30/2025 | Price change | $294,900-1.7%$162/sqft |
Source: MichRIC #25018573 Report a problem | ||
| 4/30/2025 | Listed for sale | $299,900$165/sqft |
Source: MichRIC #25018573 Report a problem | ||
| 10/18/2024 | Listing removed | $299,900$165/sqft |
Source: MichRIC #24036579 Report a problem | ||
| 7/17/2024 | Listed for sale | $299,900+12.2%$165/sqft |
Source: MichRIC #24036579 Report a problem | ||
| 1/26/2024 | Sold | $267,340$147/sqft |
Source: Public Record Report a problem | ||
Public tax history
| Year | Property taxes | Tax assessment |
|---|---|---|
| 2025 | $3,770 +1629.9% | $143,300 +5.1% |
| 2024 | $218 +5% | $136,300 +2424.1% |
| 2023 | $208 | $5,400 +3.8% |
| 2022 | -- | $5,200 +18.2% |
| 2021 | $201 | $4,400 -2.2% |
| 2020 | -- | $4,500 |
Find assessor info on the county website
Monthly payment
Est. payment
Payment breakdown
Explore the cost of this home by adjusting the details. Changes won't be saved.Climate risks
Neighborhood: 49093
Similar homes
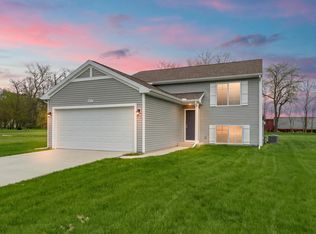
- $299,9994 bd3 ba1.8k sqft822 N Main St, Three Rivers, MI 49093For Sale

 MLS ID #26044396, Ashlee Lawson, Century 21 Affiliated. MichRIC
 - $375,0004 bd3 ba2.3k sqft15869 Null Road, Three Rivers, MI 49093For Sale
 MLS ID #26048233, Danielle G Luteyn, Real Broker LLC. MichRIC
 - $174,9002 bd1 ba1.1k sqft58730 Ash Rd, Three Rivers, MI 49093For Sale
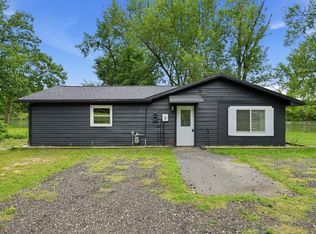 MLS ID #26048591, Cassondra Kennedy, Mossy Oak Properties Michigan Outdoors. MichRIC
 - $274,9004 bd2 ba1.6k sqft412 4th Ave, Three Rivers, MI 49093For Sale
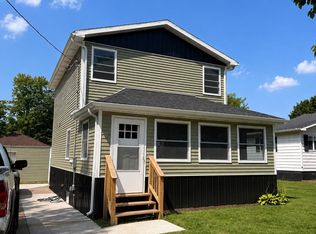 MLS ID #26040474, Rob DuFour, RE/MAX Elite Group T.R.. MichRIC
 - $319,9003 bd3 ba2.1k sqft10881 Hoffman Rd, Three Rivers, MI 49093For SaleMLS ID #26042415, Jeffrey Glover, Keller Williams Professionals. MichRIC
- $299,9004 bd2 ba2k sqft1206 Pine St, Three Rivers, MI 49093New ConstructionMichRIC
- $299,8882 bd3 ba2.1k sqft59293 Roberts Rd, Three Rivers, MI 49093For SaleMLS ID #26032742, Sarah Beckham Gateway/REAL/Mtp, Real Broker LLC. MichRIC
- $384,9003 bd3 ba1.3k sqft52135 Nancy Ln, Three Rivers, MI 49093For SaleMLS ID #26047511, Steve D Mattingly, Five Star Real Estate. MichRIC
- $369,9004 bd2 ba2k sqft20160 Parkway Ave, Three Rivers, MI 49093New ConstructionMLS ID #26035111, Adam Carter, Five Star Real Estate. MichRIC
- $230,0003 bd2 ba1.5k sqft16103 3rd St, Three Rivers, MI 49093For SaleMLS ID #26045431, Adrienne Gregory, Cressy & Everett Real Estate. MichRIC
- $229,5003 bd2 ba1.4k sqft511 N Erie St, Three Rivers, MI 49093For SaleMLS ID #26041453, Christopher T Tolmacs, eXp Realty LLC. MichRIC
- $209,0003 bd2 ba1.4k sqft900 Jefferson St, Three Rivers, MI 49093For SaleMLS ID #26037223, Matt Mulder, eXp Realty LLC. MichRIC
- $335,0003 bd2 ba1.3k sqft10833 Hoffman Rd, Three Rivers, MI 49093New ConstructionMLS ID #26043015, Adam Carter, Five Star Real Estate. MichRIC
- $369,9004 bd2 ba2k sqft51997 Pulver Rd, Three Rivers, MI 49093New ConstructionMichRIC
- $374,9004 bd2 ba2.1k sqft52011 Pulver Rd, Three Rivers, MI 49093New ConstructionMichRIC
