Bright light and fresh decor throughout this move in ready 4 bedroom, 3 full & 1 half bath home. This is a former Parade of Homes with many upgrades! Truly exceptional home in a superb tucked away dead-end street! Relax on the covered wraparound porch with corner gazebo and access door into drop zone/laundry. Welcome into the hardwood foyer/dining area and spacious living room with open floor plan and 9ft ceilings. Feature wall with windows, gas fireplace and access to the tranquil rear covered porch that overlooks multiple backyard entertaining spaces with a tropical flair. Entertainer’s dream with an abundance of outdoor retreats. Cool off in pool after a day on the links of Black Brook. Eat in kitchen has white cabinets, granite counters, breakfast bar and newer appliances. First floor primary suite has a bonus bump-out, glamour bath with jetted tub and walk in closet. First floor living room/den is perfect for a secondary gathering space, playroom, music room or home office. The second floor is complete with 3 bedrooms and 2 full baths. Second bedroom could be an in-law suite or guest room with its own private full bath and step-in shower. Third and fourth bedrooms are complete with abundant closet spaces, ceiling fans and a Jack and Jill double vanity full bathroom. Enjoy the serene, calming colors and amenities this home has, including decorative moldings throughout and granite in kitchen and all baths! The 12 course unfinished basement has many possibilities. Enjoy the 3-car attached garage with workbench, drain, side entry and water. The seller is offering one-year home warranty!
Closed
$505,000
5871 Birdie Ln, Mentor, OH 44060
4beds
2,800sqft
Single Family Residence
Built in 2002
0.55 Acres Lot
$561,700 Zestimate®
$180/sqft
$3,320 Estimated rent
Home value
$561,700
$534,000 - $590,000
$3,320/mo
Zestimate® history
Owner options
List your home for rent
$3,320/mo
Rent Zestimate®
Find your next renter with Zillow Rental Manager. Plus, with online applications, you can quickly screen prospective tenants – for free.
$3,320/mo
Rent Zestimate®
Refinance and save
$3,385/mo
Est. payment
Refinancing to a lower rate could help reduce your monthly payments and save thousands over the life of the loan.
$3,385/mo
Est. payment
Explore your selling options
Work with a Zillow partner agent
Leverage their expertise and Zillow's premium Showcase listings to get your home seen by more buyers.
Get startedList with your own agent
Get your home in front of millions of buyers by listing it on Zillow.
Learn how to do itSell it yourself
Take full control of how buyers see your home on Zillow by listing For Sale by Owner (FSBO).
List your homeWhat's special
Gas fireplaceHome officeOpen floor planSecondary gathering spaceTropical flairPrimary suiteGranite counters
Zillow last checked:
Listing updated:
Listed by:
Marcy A Feather marcyfeather@yahoo.com440-552-8793,
Keller Williams Greater Cleveland Northeast,
Marianne T Prentice 440-463-2970,
Keller Williams Greater Cleveland Northeast
Bought with:
Geoffrey Hoffman, 2013004421
Howard Hanna
Source: MLS Now,MLS#: 5025381 Originating MLS: Lake Geauga Area Association of REALTORS
Originating MLS: Lake Geauga Area Association of REALTORSFacts & features
Interior
Bedrooms & bathrooms
- Bedrooms: 4
- Bathrooms: 4
- Full bathrooms: 3
- 1/2 bathrooms: 1
- Main level bathrooms: 2
- Main level bedrooms: 1
Primary bedroom
- Description: Flooring: Carpet
- Level: First
- Dimensions: 19.00 x 14.00
Bedroom
- Description: Flooring: Carpet
- Level: Second
- Dimensions: 20.00 x 13.00
Bedroom
- Description: Flooring: Carpet
- Level: Second
- Dimensions: 18.00 x 13.00
Bedroom
- Description: Flooring: Carpet
- Level: Second
- Dimensions: 12.00 x 11.00
Primary bathroom
- Description: Flooring: Ceramic Tile
- Level: First
- Dimensions: 12.00 x 11.00
Dining room
- Description: Flooring: Wood
- Level: First
- Dimensions: 12.00 x 12.00
Eat in kitchen
- Description: Flooring: Ceramic Tile
- Level: First
- Dimensions: 24.00 x 12.00
Entry foyer
- Description: Flooring: Wood
- Level: First
- Dimensions: 12.00 x 6.00
Great room
- Description: Flooring: Carpet
- Features: Fireplace
- Level: First
- Dimensions: 18.00 x 18.00
Laundry
- Description: Flooring: Ceramic Tile
- Level: First
- Dimensions: 10.00 x 6.00
Living room
- Description: Flooring: Carpet
- Level: First
- Dimensions: 14.00 x 12.00
Heating
- Forced Air, Fireplace(s), Gas
Cooling
- Central Air
Appliances
- Included: Dishwasher, Disposal, Microwave, Range, Refrigerator
Features
- Breakfast Bar, Ceiling Fan(s), Chandelier, Crown Molding, Double Vanity, Eat-in Kitchen, Granite Counters, Primary Downstairs, Pantry, Walk-In Closet(s)
- Basement: Full,Unfinished,Sump Pump
- Number of fireplaces: 1
- Fireplace features: Glass Doors, Gas Log, Gas
Interior area
- Total structure area: 2,800
- Total interior livable area: 2,800 sqft
- Finished area above ground: 2,800
Property
Parking
- Total spaces: 3
- Parking features: Attached, Electricity, Garage, Garage Door Opener, Paved, Water Available
- Attached garage spaces: 3
Accessibility
- Accessibility features: None
Features
- Levels: Two
- Stories: 2
- Patio & porch: Rear Porch, Covered, Deck, Front Porch, Porch, Side Porch, Wrap Around
- Exterior features: Sprinkler/Irrigation
- Pool features: Above Ground, ENERGY STAR Qualified pool pump, Electric Heat, Heated, Outdoor Pool
- Fencing: Privacy
- Has view: Yes
- View description: Trees/Woods
Lot
- Size: 0.55 Acres
- Dimensions: 124 x 193
- Features: Cul-De-Sac, Dead End, Flat, Level
Details
- Additional structures: Gazebo
- Parcel number: 16D107F000100
Construction
Type & style
- Home type: SingleFamily
- Architectural style: Cape Cod
- Property subtype: Single Family Residence
Materials
- Brick, Vinyl Siding
- Roof: Asphalt,Fiberglass
Condition
- Year built: 2002
Details
- Warranty included: Yes
Utilities & green energy
- Sewer: Public Sewer
- Water: Public
Community & HOA
Community
- Security: Security System, Smoke Detector(s)
- Subdivision: Blackbrook Golfview Estates Sub
HOA
- Has HOA: No
Location
- Region: Mentor
Financial & listing details
- Price per square foot: $180/sqft
- Tax assessed value: $480,520
- Annual tax amount: $6,205
- Date on market: 3/28/2024
- Cumulative days on market: 65 days
- Listing terms: Cash,Conventional,FHA,VA Loan
Price history
| Date | Event | Price |
|---|---|---|
| 5/31/2024 | Sold | $505,000+3.1%$180/sqft |
Source:  MLS Now #5025381 Report a problem MLS Now #5025381 Report a problem | ||
| 5/31/2024 | Pending sale | $490,000$175/sqft |
Source: MLS Now #5025381 Report a problem | ||
| 4/2/2024 | Contingent | $490,000$175/sqft |
Source: MLS Now #5025381 Report a problem | ||
| 3/28/2024 | Listed for sale | $490,000+10.1%$175/sqft |
Source: MLS Now #5025381 Report a problem | ||
| 11/14/2022 | Sold | $445,000+2.3%$159/sqft |
Source: MLS Now #4412644 Report a problem | ||
| 10/7/2022 | Pending sale | $434,900$155/sqft |
Source:  RE/MAX International #4412644 Report a problem RE/MAX International #4412644 Report a problem | ||
| 10/7/2022 | Contingent | $434,900$155/sqft |
Source: MLS Now #4412644 Report a problem | ||
| 10/3/2022 | Listed for sale | $434,900+29.8%$155/sqft |
Source: MLS Now #4412644 Report a problem | ||
| 5/29/2014 | Sold | $335,000-1.2%$120/sqft |
Source: Public Record Report a problem | ||
| 3/28/2014 | Listed for sale | $339,000-9.7%$121/sqft |
Source: Howard Hanna - Gates Mills #3602492 Report a problem | ||
| 5/20/2008 | Listing removed | $375,573$134/sqft |
Source: VLS Homes Report a problem | ||
| 3/10/2008 | Listed for sale | $375,573+4.1%$134/sqft |
Source: VLS Homes Report a problem | ||
| 10/31/2002 | Sold | $360,800$129/sqft |
Source: Public Record Report a problem | ||
Public tax history
| Year | Property taxes | Tax assessment |
|---|---|---|
| 2025 | $6,398 -2.5% | $168,180 |
| 2024 | $6,559 +3.1% | $168,180 +28% |
| 2023 | $6,360 +2.4% | $131,390 |
| 2022 | $6,209 +0.1% | $131,390 |
| 2021 | $6,205 +0.7% | $131,390 +15% |
| 2020 | $6,161 -0.1% | $114,250 |
| 2019 | $6,168 -2.2% | $114,250 +0.1% |
| 2018 | $6,310 | $114,170 |
| 2017 | $6,310 +0.6% | $114,170 |
| 2016 | $6,272 +9.7% | $114,170 |
| 2015 | $5,719 -1.5% | $114,170 |
| 2014 | $5,804 -0.1% | $114,170 |
| 2013 | $5,810 -0.4% | $114,170 |
| 2012 | $5,835 +2.1% | $114,170 -4.5% |
| 2011 | $5,714 -1.2% | $119,500 |
| 2010 | $5,781 -0.3% | $119,500 0% |
| 2009 | $5,800 -2.5% | $119,505 -10% |
| 2008 | $5,946 +2.9% | $132,783 |
| 2007 | $5,779 -55.4% | $132,783 |
| 2006 | $12,948 +0.7% | $132,783 +1.3% |
| 2005 | $12,857 -0.2% | $131,051 |
| 2004 | $12,880 +8.7% | $131,051 |
| 2003 | $11,853 +687.2% | $131,051 +662.4% |
| 2002 | $1,506 | $17,189 |
Find assessor info on the county website
Neighborhood: 44060
Nearby homes
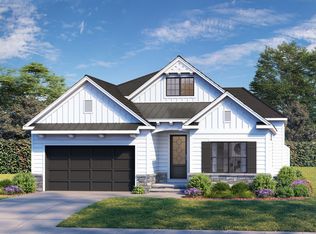
- $496,1003 bd2 ba1.7k sqftUnder Construction9159 Dove Ln, Mentor, OH 44060Off Market
- $444,8003 bd2 ba1.9k sqft5881 Birdie Ln, Mentor, OH 44060Off Market
- $612,9005 bd4 ba3.1k sqft5851 Birdie Ln, Mentor, OH 44060Off Market
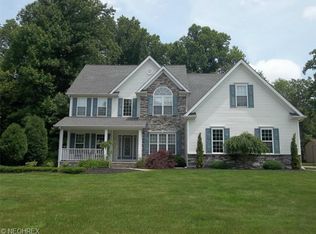
- $408,8004 bd4 ba3.2k sqft5872 Mallard Ct, Mentor, OH 44060Off Market
- $328,5003 bd2 ba2.3k sqft5880 Mallard Ct, Mentor, OH 44060Off Market
- $305,4003 bd2 ba1.8k sqft5886 Mallard Ct, Mentor, OH 44060Off Market
- $395,9004 bd2 ba2.6k sqft5856 Mallard Ct, Mentor, OH 44060Off Market
- $560,1004 bd3 ba3.1k sqft5870 Birdie Ln, Mentor, OH 44060Off Market
Nearby schools
GreatSchools rating
- 7/10Orchard Hollow Elementary SchoolGrades: K-5Distance: 0.8 mi
- 7/10Shore Middle SchoolGrades: 6-8Distance: 1.5 mi
- 8/10Mentor High SchoolGrades: 9-12Distance: 1.6 mi
Schools provided by the listing agent
- District: Mentor EVSD - 4304
Source: MLS Now. This data may not be complete. We recommend contacting the local school district to confirm school assignments for this home.
Get a cash offer in 3 minutes
Find out how much your home could sell for in as little as 3 minutes with a no-obligation cash offer.
Estimated market value
$561,700
Get a cash offer in 3 minutes
Find out how much your home could sell for in as little as 3 minutes with a no-obligation cash offer.
Estimated market value
$561,700
- Ohio
- Lake County
- Mentor
- 44060
- 5871 Birdie Ln
Nearby cities
Nearby zip codes
Other Mentor Topics
