Skip main navigation
Closed
  • $385,000

    5871 Cottonwood Dr, Lorain, OH 44053

    3beds
    2,602sqft
    Single Family Residence
    Built in 1961
    0.59 Acres Lot
    $394,200 Zestimate®
    $148/sqft
    $2,888 Estimated rent

    Home value

    $394,200

    $351,000 - $442,000

    $2,888/mo

    Zestimate® history
    Loading
    Loading...

    Owner options

    List your home for rent

    $2,888/mo

    Rent Zestimate®

    Find your next renter with Zillow Rental Manager. Plus, with online applications, you can quickly screen prospective tenants – for free.

    Learn more

    $2,888/mo

    Rent Zestimate®

    Refinance and save

    $2,522/mo

    Est. payment

    Refinancing to a lower rate could help reduce your monthly payments and save thousands over the life of the loan.

    See today's rates

    $2,522/mo

    Est. payment

    Explore your selling options

    Work with a Zillow partner agent

    Leverage their expertise and Zillow's premium Showcase listings to get your home seen by more buyers.

    Get started

    List with your own agent

    Get your home in front of millions of buyers by listing it on Zillow.

    Learn how to do it

    Sell it yourself

    Take full control of how buyers see your home on Zillow by listing For Sale by Owner (FSBO).

    List your home

    What's special

    Park-like fenced yardExceptional craftsmanshipSought-after quiet cul-de-sac neighborhoodStainless steel appliancesShaker cabinetsMagnificent poolCozy fireplace
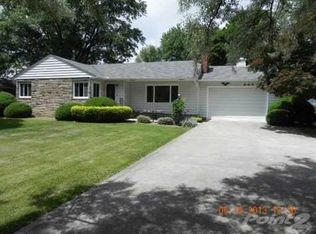
    Welcome to 5871 Cottonwood Drive — tucked away in one of the most sought-after, quiet cul-de-sac neighborhoods within Clearview Schools. This stunning, updated, custom-built brick ranch blends timeless quality with modern comfort, showcasing exceptional craftsmanship and meticulous pride of ownership throughout. Offering 3–4 spacious bedrooms and 2.5 bathrooms, this turnkey home has seen numerous recent updates. The inviting family room features a cozy fireplace, while the kitchen has been beautifully reimagined with shaker cabinets, stainless steel appliances, and under-cabinet lighting. Additional upgrades include a gorgeous renovated bath, replacement windows, glass block accents, and more. Step outside to your private backyard oasis — complete with a magnificent pool, park-like fenced yard, and an outbuilding for tools, toys, or pool equipment. The expansive lower level, with its separate entrance, offers in-law suite possibilities along with an additional bedroom and full bath, exercise room, and workshop.

    Zillow last checked:

    Listing updated:

    Listed by:

    Mark D Kennedy 877-291-2100 markkennedy42@gmail.com,

    $2100$ Realty Sellers Choice,

    Bought with:

    Amber L Callahan, 2018002701

    Berkshire Hathaway HomeServices Lucien Realty

    Source: MLS Now,MLS#: 5147108MLS LogoOriginating MLS: Other/Unspecificed

    Facts & features

    Interior

    Bedrooms & bathrooms
    • Bedrooms: 3
    • Bathrooms: 3
    • Full bathrooms: 2
    • 1/2 bathrooms: 1
    • Main level bathrooms: 2
    • Main level bedrooms: 3
    Bedroom
    • Description: Flooring: Luxury Vinyl Tile
    • Features: Window Treatments
    • Level: First
    • Dimensions: 12.00 x 9.00
    Bedroom
    • Description: Flooring: Luxury Vinyl Tile
    • Features: Window Treatments
    • Level: First
    • Dimensions: 27.00 x 15.00
    Primary bathroom
    • Features: Fireplace, Window Treatments
    • Level: First
    • Dimensions: 13.00 x 28.00
    Bathroom
    • Level: First
    Dining room
    • Features: Window Treatments
    • Level: First
    • Dimensions: 12.00 x 17.00
    Entry foyer
    • Level: First
    Family room
    • Level: First
    • Dimensions: 13.00 x 10.00
    Kitchen
    • Features: Window Treatments
    • Level: First
    • Dimensions: 13.00 x 11.00
    Living room
    • Level: First
    • Dimensions: 14.00 x 12.00
    Heating
    • Baseboard, Gas, Hot Water, Steam, Zoned
    Cooling
    • Central Air
    Appliances
    • Included: Dishwasher
    Features
    • Basement: Full,Partially Finished,Walk-Out Access
    • Number of fireplaces: 2
    Interior area
    • Total structure area: 2,602
    • Total interior livable area: 2,602 sqft
    • Finished area above ground: 2,202
    • Finished area below ground: 400

    Property

    Parking
    • Total spaces: 2
    • Parking features: Attached, Garage, Paved
    • Attached garage spaces: 2
    Accessibility
    • Accessibility features: None
    Features
    • Levels: One
    • Stories: 1
    • Patio & porch: Patio
    • Has private pool: Yes
    • Pool features: Heated, In Ground
    Lot
    • Size: 0.59 Acres
    • Dimensions: 103.48 x 250
    • Features: Cul-De-Sac
    Details
    • Parcel number: 0201003269007

    Construction

    Type & style
    • Home type: SingleFamily
    • Architectural style: Ranch
    • Property subtype: Single Family Residence
    Materials
    • Brick
    • Roof: Asphalt,Fiberglass
    Condition
    • Year built: 1961

    Utilities & green energy

    • Sewer: Public Sewer
    • Water: Public

    Community & HOA

    HOA
    • Has HOA: No
    Location
    • Region: Lorain

    Financial & listing details

    • Price per square foot: $148/sqft
    • Tax assessed value: $277,870
    • Annual tax amount: $3,671
    • Date on market: 8/12/2025
    • Cumulative days on market: 22 days

    Price history

    DateEventPrice
    9/30/2025Sold$385,000-3.7%$148/sqft
    Source: MLS Now #5147108 Report a problem
    9/3/2025Pending sale$399,900$154/sqft
    Source: MLS Now #5147108 Report a problem
    8/12/2025Listed for sale$399,900+100%$154/sqft
    Source: MLS Now #5147108 Report a problem
    6/21/2021Sold$200,000+29%$77/sqft
    Source: Public Record Report a problem
    12/7/1999Sold$155,000$60/sqft
    Source: Public Record Report a problem

    Public tax history

    YearProperty taxesTax assessment
    2025$3,654 -0.5%$97,250
    2024$3,671 +31.3%$97,250 +59%
    2023$2,795 -3.1%$61,180
    2022$2,884 -4.8%$61,180
    2021$3,029 +6.7%$61,180 +17.6%
    2020$2,840 +0.4%$52,030
    2019$2,828 -0.7%$52,030
    2018$2,846 -9.6%$52,030 -1%
    2017$3,149 +0.2%$52,530
    2016$3,143 +2.6%$52,530
    2015$3,063 +4.9%$52,530 +2.7%
    2014$2,920 +1.2%$51,170
    2013$2,886 +2%$51,170
    2012$2,830 $51,170
    2011-- --
    2010-- --
    2009-- --
    2008$2,770 +0.4%--
    2007$2,758 +14.1%--
    2006$2,416 +7.5%--
    2005$2,247 +1.5%--
    2004$2,213 +3.1%--
    2003$2,147 +11%--
    2002$1,935 -1.6%--
    2001$1,967 +7.1%--
    2000$1,836 --
    Find assessor info on the county website

    Neighborhood: 44053

    Nearby schools

    GreatSchools rating
    Schools provided by the listing agent
    • District: Clearview LSD - 4704

    Source: MLS Now. This data may not be complete. We recommend contacting the local school district to confirm school assignments for this home.

    Get a cash offer in 3 minutes
    Find out how much your home could sell for in as little as 3 minutes with a no-obligation cash offer.
    Estimated market value
    $394,200
    Get a cash offer in 3 minutes
    Find out how much your home could sell for in as little as 3 minutes with a no-obligation cash offer.
    Estimated market value
    $394,200