Skip main navigation
Sold for $250,000
  • $250,000

    5871 Edith Schneider Rd, Harrison, MI 48625

    5beds
    2,650sqft
    Single Family Residence
    Built in 1976
    9.45 Acres Lot
    $245,400 Zestimate®
    $94/sqft
    $1,848 Estimated rent

    Home value

    $245,400

    $233,000 - $258,000

    $1,848/mo

    Zestimate® history
    Loading
    Loading...

    Owner options

    List your home for rent

    $1,848/mo

    Rent Zestimate®

    Find your next renter with Zillow Rental Manager. Plus, with online applications, you can quickly screen prospective tenants – for free.

    Learn more

    $1,848/mo

    Rent Zestimate®

    Refinance and save

    $1,303/mo

    Est. payment

    Refinancing to a lower rate could help reduce your monthly payments and save thousands over the life of the loan.

    See today's rates

    $1,303/mo

    Est. payment

    Explore your selling options

    Work with a Zillow partner agent

    Leverage their expertise and Zillow's premium Showcase listings to get your home seen by more buyers.

    Get started

    List with your own agent

    Get your home in front of millions of buyers by listing it on Zillow.

    Learn how to do it

    Sell it yourself

    Take full control of how buyers see your home on Zillow by listing For Sale by Owner (FSBO).

    List your home

    What's special

    Barn-style homeNicely landscaped groundsRemodeled bathPellet stovePeaceful country surroundingsShower and jet tubFamily room
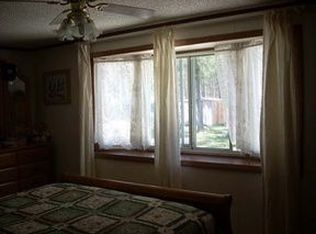
    MOTIVATED SELLER! Sharp 2-story barn-style home on nearly 10 wooded acres just north of Harrison in beautiful Clare County! Recent updates include carpeting, pellet stove, and a remodeled bath with beautiful pine walls and ceiling, shower and jet tub. This spacious 5-bedroom, 1.5-bath home offers plenty of room inside and out with trails throughout the property, peaceful country surroundings, and wildlife right outside your back door. The large living and dining area features a cozy stone fireplace with wood insert, a pellet stove, along with a family room, kitchen with plenty of cupboards, utility/furnace room with high-efficiency furnace, and an 8x22 sunroom. Central air unit is in place but currently not working. Upstairs includes all 5 bedrooms, a half bath, a large 14x14 sitting or office area, and a 9x14 storage room. Two bedrooms offer access to the large 8x32 balcony deck overlooking the private backyard. Outside features include a huge 48x32 pole barn with tall doors, open covered wood storage shed, 10x26 side deck, 6x24 covered back deck, impressive 8x32 upper balcony deck overlooking the peaceful backyard and nicely landscaped grounds. Located close to state land and the popular Leota trail system, this property is perfect for outdoor enthusiasts looking for space and privacy. Appliances included are the stove, refrigerator, washer, dryer, and dishwasher. Schedule your showing today!

    Zillow last checked:

    Listing updated:

    Listed by:

    TROY CONDELL 989-578-9630,

    CONDELL WONDER LAND

    Bought with:

    GAIL KORMAN, 6501313787

    CONDELL WONDER LAND

    Source: MiRealSource,MLS#: 50209005MLS LogoOriginating MLS: Clare Gladwin Board of REALTORS

    Facts & features

    Interior

    Bedrooms & bathrooms
    • Bedrooms: 5
    • Bathrooms: 2
    • Full bathrooms: 1
    • 1/2 bathrooms: 1
    • Main level bathrooms: 1
    Rooms
    • Room types: Entry, Family Room, Laundry, Sun/Florida Room, Second Flr Lavatory
    Bedroom 1
    • Features: Carpet
    • Level: Second
    • Area: 81
    • Dimensions: 9 x 9
    Bedroom 2
    • Features: Carpet
    • Level: Second
    • Area: 187
    • Dimensions: 17 x 11
    Bedroom 3
    • Features: Carpet
    • Level: Second
    • Area: 224
    • Dimensions: 14 x 16
    Bedroom 4
    • Features: Carpet
    • Level: Second
    • Area: 143
    • Dimensions: 13 x 11
    Bedroom 5
    • Features: Vinyl
    • Level: Second
    • Area: 169
    • Dimensions: 13 x 13
    Bathroom 1
    • Features: Vinyl
    • Level: Main
    • Area: 84
    • Dimensions: 12 x 7
    Dining room
    • Features: Vinyl
    • Level: Main
    • Area: 144
    • Dimensions: 16 x 9
    Family room
    • Features: Carpet
    • Level: Main
    • Area: 272
    • Dimensions: 17 x 16
    Kitchen
    • Features: Vinyl
    • Level: Main
    • Area: 242
    • Dimensions: 22 x 11
    Living room
    • Features: Vinyl
    • Level: Main
    • Area: 304
    • Dimensions: 19 x 16
    Heating
    • Forced Air, Propane, Wood, Pellet Stove
    Cooling
    • Ceiling Fan(s)
    Appliances
    • Included: Dishwasher, Dryer, Range/Oven, Refrigerator, Washer
    • Laundry: First Floor Laundry, Main Level
    Features
    • Flooring: Carpet, Vinyl, Linoleum
    • Basement: None,Crawl Space
    • Number of fireplaces: 1
    • Fireplace features: Dining Room, Insert
    Interior area
    • Total structure area: 2,650
    • Total interior livable area: 2,650 sqft
    • Finished area above ground: 2,650
    • Finished area below ground: 0

    Property

    Parking
    • Total spaces: 3
    • Parking features: Garage, Detached
    • Garage spaces: 3
    Features
    • Levels: Two
    • Stories: 2
    • Patio & porch: Deck, Porch
    • Exterior features: Balcony
    • Has spa: Yes
    • Spa features: Bath
    • Frontage type: Road
    • Frontage length: 309
    Lot
    • Size: 9.45 Acres
    • Dimensions: 309 x 1352 x 312 x 1326
    • Features: Rural, Wooded
    Details
    • Additional structures: Pole Barn, Shed(s)
    • Parcel number: 00700510004
    • Zoning description: Residential
    • Special conditions: Private

    Construction

    Type & style
    • Home type: SingleFamily
    • Architectural style: Other
    • Property subtype: Single Family Residence
    Materials
    • Vinyl Siding
    Condition
    • New construction: No
    • Year built: 1976

    Utilities & green energy

    • Sewer: Septic Tank
    • Water: Private Well
    • Utilities for property: Propane

    Community & HOA

    Community
    • Subdivision: Meets And Bounds
    HOA
    • Has HOA: No
    Location
    • Region: Harrison

    Financial & listing details

    • Price per square foot: $94/sqft
    • Tax assessed value: $217,200
    • Annual tax amount: $2,250
    • Date on market: 5/27/2026
    • Cumulative days on market: 97 days
    • Listing agreement: Exclusive Right To Sell
    • Listing terms: Cash,Conventional,FHA,VA Loan
    • Road surface type: Gravel

    Price history

    DateEventPrice
    9/8/2026Sold$250,000-2%$94/sqft
    Source: MiRealSource #50209005 Report a problem
    9/1/2026Pending sale$255,000$96/sqft
    Source: MiRealSource #50209005 Report a problem
    8/6/2026Price change$255,000-2.7%$96/sqft
    Source: MiRealSource #50209005 Report a problem
    7/28/2026Price change$261,999-1.9%$99/sqft
    Source: MiRealSource #50209005 Report a problem
    7/18/2026Price change$266,999-1.1%$101/sqft
    Source: MiRealSource #50209005 Report a problem
    6/29/2026Price change$269,999-3.6%$102/sqft
    Source: MiRealSource #50209005 Report a problem
    5/27/2026Listed for sale$279,999+5.7%$106/sqft
    Source: MiRealSource #50209005 Report a problem
    10/9/2025Listing removed$265,000$100/sqft
    Source: MiRealSource #50175596 Report a problem
    9/9/2025Price change$265,000-3.6%$100/sqft
    Source: MiRealSource #50175596 Report a problem
    8/27/2025Price change$275,000-5.1%$104/sqft
    Source: MiRealSource #50175596 Report a problem
    6/17/2025Price change$289,900-3.3%$109/sqft
    Source: MiRealSource #50175596 Report a problem
    5/21/2025Listed for sale$299,900+20%$113/sqft
    Source: MiRealSource #50175596 Report a problem
    7/1/2022Listing removed$249,999$94/sqft
    Source: MiRealSource #50075564 Report a problem
    5/25/2022Listed for sale$249,999+11.1%$94/sqft
    Source: MiRealSource #50075564 Report a problem
    4/25/2022Listing removed--
    Source: Owner Report a problem
    3/26/2022Price change$225,000+4.7%$85/sqft
    Source: Owner Report a problem
    3/25/2022Listed for sale$215,000+53.7%$81/sqft
    Source: Owner Report a problem
    6/26/2020Sold$139,900$53/sqft
    Source: MiRealSource #41025144 Report a problem
    6/9/2020Pending sale$139,900$53/sqft
    Source: HOMEWATERS LLC - HARRISON #169923 Report a problem
    8/8/2018Listed for sale$139,900$53/sqft
    Source: HOMEWATERS LLC - HARRISON #169923 Report a problem

    Public tax history

    YearProperty taxesTax assessment
    2025$2,300 +13.7%$108,600 +4.1%
    2024$2,023 $104,300 +25.5%
    2023-- $83,100 +7.2%
    2022-- $77,500 +5.9%
    2021-- $73,200 +12.1%
    2020-- $65,300 +9%
    2019-- $59,900 +16.5%
    2018-- $51,400 -3.9%
    2017-- $53,500 +5.9%
    2016-- $50,500 -1.6%
    2015-- $51,300 -9.4%
    2014-- $56,600 +0.5%
    2013-- $56,300 -1.9%
    2012-- $57,400 -5.9%
    2011-- $61,000 -7.7%
    2010-- $66,100
    Find assessor info on the county website

    Neighborhood: 48625

    Nearby schools

    GreatSchools rating
    Schools provided by the listing agent
    • District: Harrison Community Schools

    Source: MiRealSource. This data may not be complete. We recommend contacting the local school district to confirm school assignments for this home.

    Get pre-qualified for a loan
    At Zillow Home Loans, we can pre-qualify you in as little as 5 minutes with no impact to your credit score.

    An equal housing lender. NMLS #10287.