Skip main navigation
For sale
  • Listed by: Platinum Real Estate Vip • Alfredo Manzano • Contact: 661-212-1300
    $699,900

    5871 Geremander Ave, Rialto, CA 92377

    4beds
    1,792sqft
    : 
    $4,629/mo
    Get pre-qualified
    Single Family Residence
    Built in 1964
    9,500 Square Feet Lot
    $704,500 Zestimate®
    $391/sqft
    $-- HOA

    What's special

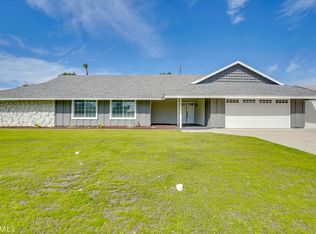
    Welcome to 5871 Geremander Avenue, a beautifully renovated single-story pool home located on a quiet street in desirable North Rialto. This move-in ready 4-bedroom, 2-bathroom residence offers approximately 1,792 square feet of thoughtfully updated living space on an expansive 9,500 square foot lot. From the moment you enter, you'll appreciate the bright open-concept floor plan, fresh interior finishes, and seamless flow between the living, dining, and kitchen areas. The completely remodeled kitchen serves as the centerpiece of the home and features new shaker-style cabinetry, quartz countertops with a waterfall island, designer tile backsplash, updated fixtures, and new stainless-steel appliances. The spacious living room offers a cozy fireplace and abundant natural light, creating an inviting atmosphere for everyday living and entertaining. Both bathrooms have been remodeled with custom finishes, including designer tile flooring, updated vanities, quartz countertops, new fixtures, and modern mirrors. The primary suite showcases a beautifully redesigned walk-in shower finished with floor-to-ceiling designer tile, creating a spa-inspired retreat. New laminate flooring flows throughout the home, complemented by fresh interior and exterior paint, recessed lighting, updated plumbing and electrical fixtures, and repaired or replaced plumbing and electrical components. Outside, the property continues to impress with a newly replastered pool, mature palm trees, fruit-bearing trees, mountain views, and an expansive backyard ready for entertaining. A long driveway and oversized side-yard concrete area provide excellent RV parking potential, boat storage, trailer parking, or additional off-street parking for multiple vehicles. The enclosed patio and direct access from both the dining area and primary suite further enhance the home's indoor-outdoor lifestyle appeal. Conveniently located near schools, parks, shopping, dining, and the Renaissance Marketplace, with quick access to the 210, 215, and 15 freeways, this turnkey property offers the perfect combination of modern upgrades, generous outdoor space, RV parking potential, and commuter-friendly convenience.
    68 days
    |
    1,357
    |
    92
    |

    Zillow last checked:

    Listing updated:

    Listed by:

    Alfredo Manzano DRE #01263706 661-212-1300,

    Platinum Real Estate Vip,

    Co-Listing Agent: Patricia Burrack DRE #01941416,

    SCA Real Estate

    Source: CRMLS,MLS#: SR26174405MLS LogoOriginating MLS: California Regional MLS

      Facts & features

      Interior

      Bedrooms & bathrooms
      • Bedrooms: 4
      • Bathrooms: 2
      • Full bathrooms: 2
      • Main level bathrooms: 2
      • Main level bedrooms: 4
      Rooms
      • Room types: Kitchen, Living Room
      Bathroom
      • Features: Bathroom Exhaust Fan, Quartz Counters, Remodeled, Separate Shower, Tub Shower
      Kitchen
      • Features: Kitchen Island, Kitchen/Family Room Combo, Quartz Counters, Remodeled, Self-closing Cabinet Doors, Self-closing Drawers, Updated Kitchen
      Heating
      • Central
      Cooling
      • Central Air
      Appliances
      • Included: Dishwasher, Gas Oven, Gas Range, Microwave
      • Laundry: In Garage
      Features
      • Open Floorplan, Quartz Counters, Recessed Lighting
      • Flooring: Vinyl
      • Windows: Double Pane Windows
      • Has fireplace: Yes
      • Fireplace features: Decorative, Living Room
      • Common walls with other units/homes: No Common Walls
      Interior area
      • Total interior livable area: 1,792 sqft

      Property

      Parking
      • Total spaces: 2
      • Parking features: Driveway, Garage
      • Attached garage spaces: 2
      Features
      • Levels: One
      • Stories: 1
      • Entry location: ground
      • Patio & porch: Patio
      • Has private pool: Yes
      • Pool features: In Ground, Private
      • Spa features: None
      • Has view: Yes
      • View description: Neighborhood
      Lot
      • Size: 9,500 Square Feet
      • Features: Back Yard, Front Yard
      Details
      • Parcel number: 0264612050000
      • Special conditions: Standard

      Construction

      Type & style
      • Home type: SingleFamily
      • Architectural style: Mid-Century Modern,Ranch
      • Property subtype: Single Family Residence
      Materials
      • Foundation: Slab
      Condition
      • Updated/Remodeled
      • New construction: No
      • Year built: 1964

      Utilities & green energy

      • Sewer: Septic Tank
      • Water: Public

      Community & HOA

      Community
      • Features: Suburban, Sidewalks
      Location
      • Region: Rialto

      Financial & listing details

      • Price per square foot: $391/sqft
      • Tax assessed value: $281,490
      • Annual tax amount: $3,751
      • Date on market: 8/11/2026
      • Cumulative days on market: 68 days
      • Listing terms: Cash,Cash to New Loan,Conventional,FHA,VA Loan

        Estimated market value

        $704,500

        $669,000 - $740,000

        $3,134/mo

        Price history

        DateEventPrice
        8/11/2026Listed for sale$699,900+28.2%$391/sqft
        Source: CRMLS #SR26174405 Report a problem
        3/5/2026Sold$546,000-8.2%$305/sqft
        Source: CRMLS #CV26023305 Report a problem
        2/18/2026Contingent$595,000$332/sqft
        Source: CRMLS #CV26023305 Report a problem
        2/9/2026Listed for sale$595,000$332/sqft
        Source: CRMLS #CV26023305 Report a problem
        2/6/2026Contingent$595,000$332/sqft
        Source: CRMLS #CV26023305 Report a problem
        2/2/2026Listed for sale$595,000$332/sqft
        Source: CRMLS #CV26023305 Report a problem

        Public tax history

        YearProperty taxesTax assessment
        2025$3,751 +3.6%$281,490 +2%
        2024$3,620 -5.5%$275,971 +2%
        2023$3,830 +7.4%$270,560 +2%
        2022$3,567 +0.8%$265,255 +2%
        2021$3,539 -0.3%$260,054 +1%
        2020$3,551 +2.3%$257,387 +2%
        2019$3,471 +7.9%$252,340 +2%
        2018$3,219 +0.9%$247,392 +2%
        2017$3,190 $242,541 +2%
        2016$3,190 +1.3%$237,785 +1.5%
        2015$3,150 -0.3%$234,213 +2%
        2014$3,158 $229,625 +0.5%
        2013-- $228,587 +2%
        2012-- $224,105 +2%
        2011-- $219,710 +0.8%
        2010-- $218,068 -0.2%
        2009-- $218,586 +2%
        2008-- $214,300 +2%
        2007-- $210,098 +2%
        2006-- $205,978 +2%
        2005-- $201,939 +2%
        2004-- $197,980 +1.9%
        2003-- $194,352 +50.9%
        2002-- $128,800
        2001-- $128,800
        2000-- $128,800
        Find assessor info on the county website

        Monthly payment

        Est. payment

        Payment breakdown

        Explore the cost of this home by adjusting the details. Changes won't be saved.
        All calculations are estimates and provided by Zillow, Inc. for informational purposes only. Actual amounts may vary.
        HOA fees may include property taxes on listings classified as Co-Ops. Contact the listing agent and/or owner for fee details.
        See how much you could borrow to make a competitive offer.

        Climate risks

        Neighborhood: 92377

        Getting around

        26 / 100
        Car-Dependent
        25 / 100
        Some Transit
        29 / 100
        Somewhat Bikeable

        Nearby schools

        GreatSchools rating

        A local agent can set up tours, give advice and negotiate with sellers.

        Browse local experts

        Similar homes

            • Local buyer's agents are ready to help