Country living on just over a half acre lot. County taxes, Cherry Valley Twp, newer CV Elementary school. Great location close to several forest preserves, down the road from the river for fishing & boating. Nice newer driveway with extended parking pad added to park RV or extra vehicles. Home is tucked behind trees and shrubs for privacy. Owners spent a lot of $ to professionally landscape the front yard. Lots of updating has been done throughout the home, including light fixtures, windows and doors to name a few! Large entry with coat closet and room for storage benches. Updated kitchen with stainless steel appliances, built-in desk or eat-in counter, and built-in coffee maker. Brick wood burning fireplace in living room. Entertain with the custom built-in bar. Master suite has a private bathroom, storage closets, and a slider to access roof area overlooking yard. Partially finished lower level can provide a fun place for the kids to game, hang out, or use it as an office, craft/hobby room or man cave. Enjoy relaxing on the multi-level deck with built-in benches, views of wildlife and overlooking the landscaping that includes plants to attract hummingbirds. Three sheds for storage (2 are conjoined). Built in storage area off back of home. Fun evenings await gathering around the firepit. Lots of trees provide for privacy. Roof complete tear off 2018. Invisible fencing. Aprilaire humidifier. Minutes to Cherry Valley Mall, I90/I39. Property Use Single Family Residence (0031), Zoning District: AG - Agricultural Priority (AG). Other property (same owner) with approx. 8+ acres backs up to this home CAN ALSO BE PURCHASED - 5152 BLACKHAWK RD., ROCKFORD. Buyer to verify all information.
Sold for $205,000
$205,000
5871 Heatherwood Ln, Rockford, IL 61109
3beds
1,624sqft
Single Family Residence
Built in 1978
0.52 Acres Lot
$263,400 Zestimate®
$126/sqft
$2,003 Estimated rent
Home value
$263,400
$250,000 - $277,000
$2,003/mo
Zestimate® history
Owner options
List your home for rent
$2,003/mo
Rent Zestimate®
Find your next renter with Zillow Rental Manager. Plus, with online applications, you can quickly screen prospective tenants – for free.
$2,003/mo
Rent Zestimate®
Refinance and save
$1,581/mo
Est. payment
Refinancing to a lower rate could help reduce your monthly payments and save thousands over the life of the loan.
$1,581/mo
Est. payment
Explore your selling options
Work with a Zillow partner agent
Leverage their expertise and Zillow's premium Showcase listings to get your home seen by more buyers.
Get startedList with your own agent
Get your home in front of millions of buyers by listing it on Zillow.
Learn how to do itSell it yourself
Take full control of how buyers see your home on Zillow by listing For Sale by Owner (FSBO).
List your homeWhat's special
Light fixturesEat-in counterCoat closetNewer cv elementary schoolMulti-level deckStorage closetsBuilt-in benches
Zillow last checked:
Listing updated:
Listed by:
Tammy Potter Behling 815-978-4081,
Keller Williams Realty Signature
Bought with:
Zile Huma, 475129675
Keller Williams Realty Signature
Source: NorthWest Illinois Alliance of REALTORS®,MLS#: 202303779
Facts & features
Interior
Bedrooms & bathrooms
- Bedrooms: 3
- Bathrooms: 2
- Full bathrooms: 2
- Main level bathrooms: 1
- Main level bedrooms: 2
Primary bedroom
- Level: Upper
- Area: 168
- Dimensions: 14 x 12
Bedroom 2
- Level: Main
- Area: 144
- Dimensions: 12 x 12
Bedroom 3
- Level: Main
- Area: 108
- Dimensions: 12 x 9
Dining room
- Level: Main
- Area: 120
- Dimensions: 12 x 10
Kitchen
- Level: Main
- Area: 144
- Dimensions: 12 x 12
Living room
- Area: 276
- Dimensions: 23 x 12
Heating
- Forced Air, Natural Gas
Cooling
- Central Air
Appliances
- Included: Dishwasher, Dryer, Refrigerator, Stove/Cooktop, Washer, Water Softener, Gas Water Heater
Features
- L.L. Finished Space, Audio/Video, Dry Bar
- Windows: Window Treatments
- Basement: Partial,Sump Pump,Basement Entrance,Finished
- Number of fireplaces: 1
- Fireplace features: Wood Burning, Fire-Pit/Fireplace
Interior area
- Total structure area: 1,624
- Total interior livable area: 1,624 sqft
- Finished area above ground: 1,372
- Finished area below ground: 252
Property
Parking
- Total spaces: 2
- Parking features: Attached, Garage Door Opener, Underground
- Garage spaces: 2
Features
- Levels: One and One Half
- Stories: 1
- Patio & porch: Deck
- Fencing: Invisible
- Has view: Yes
- View description: Country
Lot
- Size: 0.52 Acres
- Dimensions: 180 x 134 x 180 x 134
- Features: County Taxes, Agricultural, Wooded
Details
- Additional structures: Garden Shed, Shed(s)
- Parcel number: 1616352012
Construction
Type & style
- Home type: SingleFamily
- Property subtype: Single Family Residence
Materials
- Siding
- Roof: Shingle
Condition
- Year built: 1978
Utilities & green energy
- Electric: Circuit Breakers
- Sewer: Septic Tank
- Water: Well
Community & HOA
Community
- Subdivision: IL
Location
- Region: Rockford
Financial & listing details
- Price per square foot: $126/sqft
- Tax assessed value: $187,140
- Annual tax amount: $3,828
- Price range: $205K - $205K
- Date on market: 7/8/2023
- Cumulative days on market: 5 days
- Ownership: Fee Simple
- Road surface type: Hard Surface Road
Price history
| Date | Event | Price |
|---|---|---|
| 8/25/2023 | Sold | $205,000$126/sqft |
Source:  NorthWest Illinois Alliance of REALTORS® #202303779 Report a problem NorthWest Illinois Alliance of REALTORS® #202303779 Report a problem | ||
| 7/13/2023 | Pending sale | $205,000$126/sqft |
Source: NorthWest Illinois Alliance of REALTORS® #202303779 Report a problem | ||
| 7/8/2023 | Listed for sale | $205,000+78.3%$126/sqft |
Source: NorthWest Illinois Alliance of REALTORS® #202303779 Report a problem | ||
| 8/5/2002 | Sold | $115,000$71/sqft |
Source: Public Record Report a problem | ||
Public tax history
| Year | Property taxes | Tax assessment |
|---|---|---|
| 2024 | $4,694 +23.5% | $62,380 +18.4% |
| 2023 | $3,801 -0.7% | $52,685 +7.7% |
| 2022 | $3,828 | $48,932 +5.2% |
| 2021 | -- | $46,535 +4.4% |
| 2020 | $3,844 +2.5% | $44,556 +4.9% |
| 2019 | $3,752 -1.5% | $42,466 +3.8% |
| 2018 | $3,810 +0.2% | $40,926 +3% |
| 2017 | $3,803 | $39,719 +2.2% |
| 2016 | $3,803 +1.1% | $38,879 +1.9% |
| 2015 | $3,761 +1.1% | $38,165 +0.5% |
| 2014 | $3,721 -1.3% | $37,980 -19% |
| 2009 | $3,769 | $46,874 +3.4% |
| 2007 | -- | $45,328 +5.4% |
| 2006 | -- | $43,014 +6.4% |
| 2005 | -- | $40,429 +2.5% |
| 2004 | -- | $39,455 +5.9% |
| 2003 | -- | $37,270 +4.6% |
| 2001 | -- | $35,648 +1.4% |
| 2000 | -- | $35,145 |
| 1999 | -- | $35,145 |
Find assessor info on the county website
Neighborhood: 61109
Nearby homes
- $262,4003 bd2 ba2.3k sqft5905 Heatherwood Ln, Rockford, IL 61109Off Market
- $282,1004 bd3 ba1.4k sqft5831 Heatherwood Ln, Rockford, IL 61109Off Market
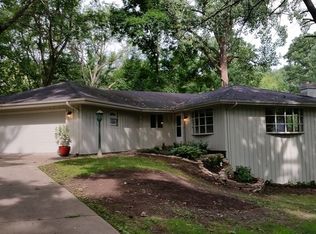
- $271,2003 bd2 ba1.8k sqft5864 Heatherwood Ln, Rockford, IL 61109Off Market

- $213,3003 bd1 ba1.3k sqft5902 Heatherwood Ln, Rockford, IL 61109Off Market
- $252,2003 bd2 ba1.7k sqft5939 Heatherwood Ln, Rockford, IL 61109Off Market
- $253,1003 bd2 ba1.3k sqft5811 Heatherwood Ln, Rockford, IL 61109Off Market
- $217,7003 bd1 ba1.6k sqft5940 Heatherwood Ln, Rockford, IL 61109Off Market
- $181,6003 bd1 ba961 sqft5130 Blackhawk Rd, Rockford, IL 61109Off Market
Nearby schools
GreatSchools rating
- 7/10White Swan Elementary SchoolGrades: K-5Distance: 2.8 mi
- 4/10Bernard W Flinn Middle SchoolGrades: 6-8Distance: 3.4 mi
- 1/10Jefferson High SchoolGrades: 9-12Distance: 1.5 mi
Schools provided by the listing agent
- Elementary: Cherry Valley Elementary
- District: Rockford 205
Source: NorthWest Illinois Alliance of REALTORS®. This data may not be complete. We recommend contacting the local school district to confirm school assignments for this home.


Get pre-qualified for a loan
At Zillow Home Loans, we can pre-qualify you in as little as 5 minutes with no impact to your credit score.An equal housing lender. NMLS #10287.
- Illinois
- Winnebago County
- Rockford
- 61109
- 5871 Heatherwood Ln
Nearby cities
Nearby neighborhoods
Nearby zip codes
Other Rockford Topics
