Skip main navigation
Sold for $885,000
  • $885,000

    5871 Jackelyn Ct, Washington, MI 48094

    5beds
    6,582sqft
    Single Family Residence
    Built in 1998
    0.48 Acres Lot
    $984,200 Zestimate®
    $134/sqft
    $4,461 Estimated rent

    Home value

    $984,200

    $935,000 - $1.04M

    $4,461/mo

    Zestimate® history
    Loading
    Loading...

    Owner options

    List your home for rent

    $4,461/mo

    Rent Zestimate®

    Find your next renter with Zillow Rental Manager. Plus, with online applications, you can quickly screen prospective tenants – for free.

    Learn more

    $4,461/mo

    Rent Zestimate®

    Refinance and save

    $6,513/mo

    Est. payment

    Refinancing to a lower rate could help reduce your monthly payments and save thousands over the life of the loan.

    See today's rates

    $6,513/mo

    Est. payment

    Explore your selling options

    Work with a Zillow partner agent

    Leverage their expertise and Zillow's premium Showcase listings to get your home seen by more buyers.

    Get started

    List with your own agent

    Get your home in front of millions of buyers by listing it on Zillow.

    Learn how to do it

    Sell it yourself

    Take full control of how buyers see your home on Zillow by listing For Sale by Owner (FSBO).

    List your home

    What's special

    New equipmentGarage doorsPool tableImmaculate mini estateEnclosed theater roomCovered porchFull kitchen
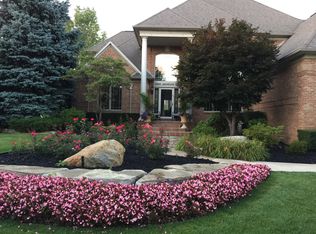
    Truly impeccable, immaculate mini estate finished with elegance, style and livability. Features include 5 bedrooms, 3 full bathrooms along with 2 half baths and 3 fireplaces. An Astounding finished walkout basement with a Full Kitchen, Dining area, Workout/Bedroom, enclosed Theater Room, Full Bathroom, Pool Table, Fireplace and plenty of room to party. Step out the doorwall to a covered porch, patio and beautiful inground pool that has all new equipment (2019) and coping round the pool in (2020). Also updated are the Furnaces in (2021), Roof in (2022), Air Conditioners in (2021), Garage Doors in (2019). Garage features parking for 3 cars plus toys with epoxy floor.

    Zillow last checked:

    Listing updated:

    Listed by:

    David Crabtree 586-907-4375,

    Red Carpet Lakeside Real Estate Inc

    Bought with:

    Kowsar Khan, 6502432211

    IKONIK REALTY

    Source: Realcomp II,MLS#: 20230061362MLS Logo

    Facts & features

    Interior

    Bedrooms & bathrooms
    • Bedrooms: 5
    • Bathrooms: 5
    • Full bathrooms: 3
    • 1/2 bathrooms: 2
    Primary bedroom
    • Level: Entry
    • Dimensions: 15 x 24
    Bedroom
    • Level: Basement
    • Dimensions: 14 x 14
    Bedroom
    • Level: Second
    • Dimensions: 12 x 14
    Bedroom
    • Level: Second
    • Dimensions: 12 x 14
    Bedroom
    • Level: Second
    • Dimensions: 12 x 16
    Primary bathroom
    • Level: Entry
    Other
    • Level: Second
    Other
    • Level: Basement
    Other
    • Level: Second
    Other
    • Level: Entry
    Other
    • Level: Entry
    • Dimensions: 8 x 13
    Dining room
    • Level: Entry
    • Dimensions: 12 x 15
    Great room
    • Level: Entry
    • Dimensions: 19 x 20
    Kitchen
    • Level: Entry
    • Dimensions: 14 x 26
    Laundry
    • Level: Entry
    • Dimensions: 9 x 10
    Library
    • Level: Entry
    • Dimensions: 12 x 15
    Media room
    • Level: Basement
    • Dimensions: 20 x 14
    Other
    • Level: Entry
    • Dimensions: 8 x 8
    Heating
    • Forced Air, Natural Gas
    Cooling
    • Ceiling Fans, Central Air
    Appliances
    • Included: Built In Electric Oven, Dishwasher, Disposal, Dryer, Electric Cooktop, Exhaust Fan, Microwave, Washer
    • Laundry: Laundry Room, Washer Hookup
    Features
    • Entrance Foyer, High Speed Internet, Jetted Tub, Other, Sound System, Wet Bar
    • Basement: Finished,Full,Interior Entry,Walk Out Access
    • Has fireplace: Yes
    • Fireplace features: Basement, Great Room, Master Bedroom
    Interior area
    • Total interior livable area: 6,582 sqft
    • Finished area above ground: 3,821
    • Finished area below ground: 2,761

    Property

    Parking
    • Total spaces: 3
    • Parking features: Three Car Garage, Attached, Circular Driveway, Electricityin Garage, Garage Door Opener, Garage Faces Side
    • Garage spaces: 3
    Features
    • Levels: Two
    • Stories: 2
    • Entry location: GroundLevelwSteps
    • Patio & porch: Covered, Patio, Porch, Terrace
    • Exterior features: Balcony
    • Pool features: In Ground
    • Fencing: Back Yard,Fenced
    Lot
    • Size: 0.48 Acres
    • Dimensions: 100.00 x 210.30
    • Features: Sprinklers
    Details
    • Parcel number: 0432477012
    • Special conditions: Short Sale No,Standard

    Construction

    Type & style
    • Home type: SingleFamily
    • Architectural style: Contemporary
    • Property subtype: Single Family Residence
    Materials
    • Brick, Stone
    • Foundation: Basement, Poured, Sump Pump
    Condition
    • New construction: No
    • Year built: 1998

    Utilities & green energy

    • Electric: Circuit Breakers
    • Sewer: Public Sewer
    • Water: Public
    • Utilities for property: Cable Available, Underground Utilities

    Community & neighborhood

    Location
    • Region: Washington
    • Subdivision: ESTATES AT STONEY CREEK

    HOA & financial

    HOA
    • Has HOA: Yes
    • HOA fee: $750 annually
    • Association phone: 555-555-5555

    Other

    Other facts
    • Listing agreement: Exclusive Right To Sell
    • Listing terms: Cash,Conventional

    Price history

    DateEventPrice
    8/21/2023Sold$885,000-5.3%$134/sqft
    Source: Realcomp II #20230061362 Report a problem
    8/2/2023Pending sale$935,000$142/sqft
    Source: Realcomp II #20230061362 Report a problem
    7/29/2023Listed for sale$935,000+50.8%$142/sqft
    Source: Realcomp II #20230061362 Report a problem
    11/13/2019Sold$619,875$94/sqft
    Source: Public Record Report a problem
    10/3/2016Sold$619,875-5%$94/sqft
    Source: MiRealSource #31286750 Report a problem
    7/4/2016Sold$652,500-6.8%$99/sqft
    Source: Agent Provided Report a problem
    11/26/2013Listing removed$699,900$106/sqft
    Source: KELLY ESMAN & ASSOCIATES #213104392 Report a problem
    10/11/2013Listed for sale$699,900+40.8%$106/sqft
    Source: KELLY ESMAN & ASSOCIATES #213104392 Report a problem
    5/28/1999Sold$497,000+446.2%$76/sqft
    Source: Public Record Report a problem
    9/15/1998Sold$91,000$14/sqft
    Source: Public Record Report a problem

    Public tax history

    YearProperty taxesTax assessment
    2025$12,330 +24.3%$427,800 +5.7%
    2024$9,923 +5.3%$404,700 +15.6%
    2023$9,424 +2.7%$350,000 +8%
    2022$9,176 $324,200 +5.1%
    2021-- $308,500 -2.6%
    2020-- $316,600 +5.7%
    2019$8,386 -37.1%$299,400 +3.1%
    2018$13,339 $290,400 +9.7%
    2017-- $264,700
    2016-- $264,700 +6%
    2015-- $249,800 +2.1%
    2013$7,469 $244,700 -1.6%
    2012$7,469 $248,600 -10.2%
    2011-- $276,900 +0.7%
    2010-- $275,000 -5.8%
    2009-- $292,000 -8.9%
    2008$8,183 $320,700 +4.4%
    2007-- $307,300 +1.8%
    2006-- $301,800 +3%
    2005-- $292,900 +8.6%
    2003-- $269,600 +9.7%
    2001$6,437 +8.7%$245,790 +9.3%
    2000$5,923 $224,800

    Find assessor info on the county website

    Neighborhood: 48094

    Nearby schools

    GreatSchools rating
    Get a cash offer in 3 minutes
    Find out how much your home could sell for in as little as 3 minutes with a no-obligation cash offer.
    Estimated market value
    $984,200
    Get a cash offer in 3 minutes
    Find out how much your home could sell for in as little as 3 minutes with a no-obligation cash offer.
    Estimated market value
    $984,200