Skip main navigation
Off market
  • $355,800

    5871 Michael Dr, Milton, FL 32583

    4beds
    3baths
    2,609sqft
    SingleFamily
    Built in 2003
    0.54 Acres Lot
    $355,800 Zestimate®
    $136/sqft
    $2,339 Estimated rent

    Home value

    $355,800

    $327,000 - $384,000

    $2,339/mo

    Zestimate® history
    Loading
    Loading...

    Owner options

    List your home for rent

    $2,339/mo

    Rent Zestimate®

    Find your next renter with Zillow Rental Manager. Plus, with online applications, you can quickly screen prospective tenants – for free.

    Learn more

    $2,339/mo

    Rent Zestimate®

    Refinance and save

    $2,266/mo

    Est. payment

    Refinancing to a lower rate could help reduce your monthly payments and save thousands over the life of the loan.

    See today's rates

    $2,266/mo

    Est. payment

    Explore your selling options

    Work with a Zillow partner agent

    Leverage their expertise and Zillow's premium Showcase listings to get your home seen by more buyers.

    Get started

    List with your own agent

    Get your home in front of millions of buyers by listing it on Zillow.

    Learn how to do it

    Sell it yourself

    Take full control of how buyers see your home on Zillow by listing For Sale by Owner (FSBO).

    List your home

    What's special

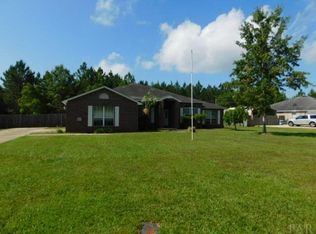
    Very large 4 bedroom home in the Avalon area of Milton. The entrance area and formal dining room have Pergo flooring and the main living areas feature 10-foot tall ceilings. Spacious open kitchen is fully-equipped and has ample counter space and cabinets along with a pantry, breakfast bar, island, and room for a table. Split master bedroom features a 15 foot long walk-in closet. Master bath includes a garden tub, separate shower, water closet, and double vanities. Other bedrooms are large and have ample closet space. The second and third bedrooms share a Jack and Jill bathroom which separates the shower and toilet area from the vanity. There is a third full bathroom in the hallway. Built in 2003 this home has double-paned windows and other energy saving features. The home also has an inside laundry room, 2-car garage with side-entrance, covered back patio, and a very large fenced-in backyard. This home is located on a half acre lot. Located close to I-10 @ Avalon Blvd for easy access to Pensacola or drive over the Garcon Point bridge to Gulf Breeze & beaches. It is also convenient to Whiting Field NAS. Potential tenants must meet the following criteria: - Provable monthly income of $4,275 - Credit score of at least 600 - Good rental history - Criminal and eviction history will be verified.

    This property is off market, which means it's not currently listed for sale or rent on Zillow. This may be different from what's available on other websites or public sources.

    Facts & features

    Interior

    Bedrooms & bathrooms
    • Bedrooms: 4
    • Bathrooms: 3
    Heating
    • Forced air, Heat pump, Electric
    Cooling
    • Central
    Appliances
    • Included: Dishwasher, Garbage disposal, Refrigerator
    Features
    • Flooring: Carpet, Laminate
    Interior area
    • Total interior livable area: 2,609 sqft

    Property

    Parking
    • Total spaces: 2
    • Parking features: Garage - Attached
    Features
    • Exterior features: Brick
    Lot
    • Size: 0.54 Acres
    Details
    • Parcel number: 171S280000008610000

    Construction

    Type & style
    • Home type: SingleFamily
    Materials
    • Wood
    • Foundation: Slab
    • Roof: Composition
    Condition
    • Year built: 2003

    Community & neighborhood

    Community
    • Community features: On Site Laundry Available
    Location
    • Region: Milton

    Other

    Other facts
    • Appliances \ Appliances \ Dishwasher
    • Appliances \ Appliances \ Disposal
    • Appliances \ Appliances \ Electric Cooktop
    • Appliances \ Appliances \ Electric Water Heater
    • Appliances \ Appliances \ Refrigerator
    • Appliances \ Electric Cooktop
    • Appliances \ Electric Water Heater
    • Attic \ Pull Down Stairs
    • AvailabilityDate \ 2020-10-12
    • Balcony
    • Bathrooms \ RoomMasterBathroomFeatures \ Double Vanity
    • Bathrooms \ RoomMasterBathroomFeatures \ GLASS/ACRYLIC BLOCK
    • Bathrooms \ RoomMasterBathroomFeatures \ Soaking Tub
    • Bedrooms \ RoomMasterBedroomFeatures \ Ceiling Fan(s)
    • Bedrooms \ RoomMasterBedroomFeatures \ Master Downstairs
    • Bedrooms \ RoomMasterBedroomFeatures \ SPLIT
    • Bedrooms \ RoomMasterBedroomFeatures \ Walk-In Closet(s)
    • ConstructionMaterials \ Brick Veneer
    • CoolingYN \ true
    • CoveredSpaces \ 2
    • Electric \ Circuit Breakers
    • Elementary School: Bennett C Russell
    • Exterior Type: Brick
    • Flooring: Laminate
    • FoundationDetails \ Slab
    • GarageYN \ true
    • Green Energy \ GreenEnergyEfficient \ Heat Pump
    • Green Energy \ GreenEnergyEfficient \ Insulation
    • Green Energy \ GreenEnergyEfficient \ RIDGE VENT
    • GreenEnergyEfficient \ Insulation
    • GreenEnergyEfficient \ RIDGE VENT
    • Heating and Cooling \ Cooling \ Ceiling Fan(s)
    • Heating and Cooling \ Cooling \ Central Air
    • Heating and Cooling \ Cooling \ Heat Pump
    • Heating and Cooling \ CoolingYN \ true
    • Heating and Cooling \ Heating \ Central
    • Heating and Cooling \ Heating \ Heat Pump
    • Heating and Cooling \ HeatingYN \ true
    • Heating system: Forced Air
    • HeatingYN \ true
    • High School: Milton
    • High-speed Internet Ready
    • InteriorFeatures \ High Ceilings
    • InteriorFeatures \ PLANT LEDGES
    • Kitchen \ RoomKitchenFeatures \ Kitchen Island
    • Kitchen \ RoomKitchenFeatures \ Pantry
    • LaundryFeatures \ Inside
    • LaundryFeatures \ W\D Hookups
    • LeaseTerm \ 12 Months
    • MLS Listing ID: 579606
    • MLS Name: PAR ZDDP (PAR ZDDP)
    • Materials \ FoundationDetails \ Slab
    • Materials \ Roof \ Composition
    • Materials \ WindowFeatures \ Blinds
    • Materials \ WindowFeatures \ DRAPERY RODS
    • Materials \ WindowFeatures \ Double Pane Windows
    • Middle School: Avalon
    • MlsStatus \ Active
    • Other Building Features \ PetsAllowed \ No
    • Other Exterior Features \ Fencing \ Back Yard
    • Other Exterior Features \ Fencing \ Chain Link
    • Other Exterior Features \ Fencing \ Privacy
    • Other Interior Features \ Flooring \ Carpet
    • Other Interior Features \ Flooring \ Laminate
    • Other Interior Features \ Flooring \ Vinyl
    • Other Interior Features \ InteriorFeatures \ Ceiling Fan(s)
    • Other Interior Features \ InteriorFeatures \ High Ceilings
    • Other Interior Features \ InteriorFeatures \ High Speed Internet
    • Other Interior Features \ InteriorFeatures \ PLANT LEDGES
    • Other Interior Features \ LaundryFeatures \ Inside
    • Other Interior Features \ LaundryFeatures \ Laundry Room
    • Other Interior Features \ LaundryFeatures \ W/D Hookups
    • Other Rooms \ RoomDiningRoomFeatures \ Breakfast Bar
    • Other Rooms \ RoomDiningRoomFeatures \ Eat-in Kitchen
    • Other Rooms \ RoomDiningRoomFeatures \ Formal Dining Room
    • Other Rooms \ RoomDiningRoomLevel \ First
    • Other Rooms \ RoomFamilyRoomLevel \ First
    • Other Rooms \ RoomLivingRoomLevel \ First
    • Other \ AvailabilityDate \ 2020-10-12
    • Parking \ AttachedGarageYN \ true
    • Parking \ CoveredSpaces \ 2
    • Parking \ GarageYN \ true
    • Parking \ ParkingFeatures \ 2 Car Garage
    • Parking \ ParkingFeatures \ Garage Door Opener
    • ParkingFeatures \ 2 Car Garage
    • ParkingFeatures \ Garage Door Opener
    • Patio \ PatioAndPorchFeatures \ Covered
    • Patio \ PatioAndPorchFeatures \ Porch
    • PropertySubType \ Residential Detached
    • Roof Type: Composition
    • RoomKitchenFeatures \ Kitchen Island
    • RoomLivingRoomLevel \ First
    • RoomMasterBathroomFeatures \ Double Vanity
    • RoomMasterBathroomFeatures \ GLASS\ACRYLIC BLOCK
    • RoomMasterBathroomFeatures \ Soaking Tub
    • RoomMasterBedroomFeatures \ Master Downstairs
    • RoomMasterBedroomFeatures \ SPLIT
    • Safety \ SecurityFeatures \ Smoke Detector(s)
    • SecurityFeatures \ Smoke Detector(s)
    • Type and Style \ PropertySubType \ Residential Detached
    • Utilities \ Electric \ Circuit Breakers
    • Utilities \ Utilities \ Cable Available
    • WindowFeatures \ Blinds
    • WindowFeatures \ DRAPERY RODS

    Price history

    DateEventPrice
    10/15/2020Listing removed$1,425$1/sqft
    Source: DONOVAN REALTY, INC #579606 Report a problem
    10/12/2020Listed for rent$1,425+3.6%$1/sqft
    Source: DONOVAN REALTY, INC #579606 Report a problem
    12/13/2017Listing removed$1,375$1/sqft
    Source: DONOVAN REALTY, INC #526912 Report a problem
    11/15/2017Listed for rent$1,375+1.9%$1/sqft
    Source: DONOVAN REALTY, INC #526912 Report a problem
    12/3/2015Listing removed$1,350$1/sqft
    Source: DONOVAN REALTY, INC #491217 Report a problem
    11/21/2015Listed for rent$1,350+17.4%$1/sqft
    Source: DONOVAN REALTY, INC #491217 Report a problem
    1/20/2012Listing removed$1,150
    Source: Donovan Realty, Inc. Report a problem
    1/3/2012Price change$1,150-4.2%
    Source: DONOVAN REALTY, INC #417252 Report a problem
    10/30/2011Listed for rent$1,200
    Source: DONOVAN REALTY, INC #417252 Report a problem
    7/25/2003Sold$144,400$55/sqft
    Source: Public Record Report a problem

    Public tax history

    YearProperty taxesTax assessment
    2024$3,230 +3.7%$238,140 +5.6%
    2023$3,113 +5%$225,575 +10%
    2022$2,966 +13.4%$205,068 +10%
    2021$2,615 +7.3%$186,425 +8.5%
    2020$2,437 +7.1%$171,879 +7.4%
    2019$2,275 $159,978 +3.2%
    2018$2,275 +7.1%$154,985 +7.3%
    2017$2,124 $144,376 +3.1%
    2016$2,124 +1.3%$140,101 +4.9%
    2015$2,098 +2.4%$133,618 -2.6%
    2014$2,049 $137,234 +6.4%
    2013-- $128,991 -1.3%
    2012-- $130,665 -4%
    2011-- $136,156 -0.1%
    2010-- $136,247 +2.2%
    2009-- $133,330 +0.1%
    2008-- $133,197
    2007-- --
    2006-- --
    2005-- --
    2004-- --
    2003-- --

    Find assessor info on the county website

    Neighborhood: 32583

    Nearby schools

    GreatSchools rating
    Schools provided by the listing agent
    • Elementary: Bennett C. Russell
    • Middle: Avalon
    • High: Milton

    Source: The MLS. This data may not be complete. We recommend contacting the local school district to confirm school assignments for this home.

    Get pre-qualified for a loan
    At Zillow Home Loans, we can pre-qualify you in as little as 5 minutes with no impact to your credit score.

    An equal housing lender. NMLS #10287.

    Sell for more on Zillow
    Get a Zillow Showcase℠ listing at no additional cost and you could sell for .
    $355,800
    2% more
    +$7,116
    With Zillow Showcase(estimated)
    $362,916